
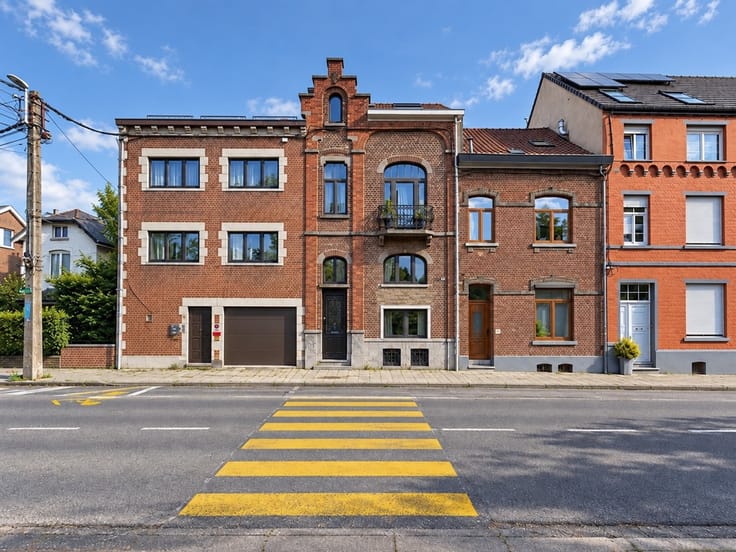



790000€
4 bedrooms 300 square meters
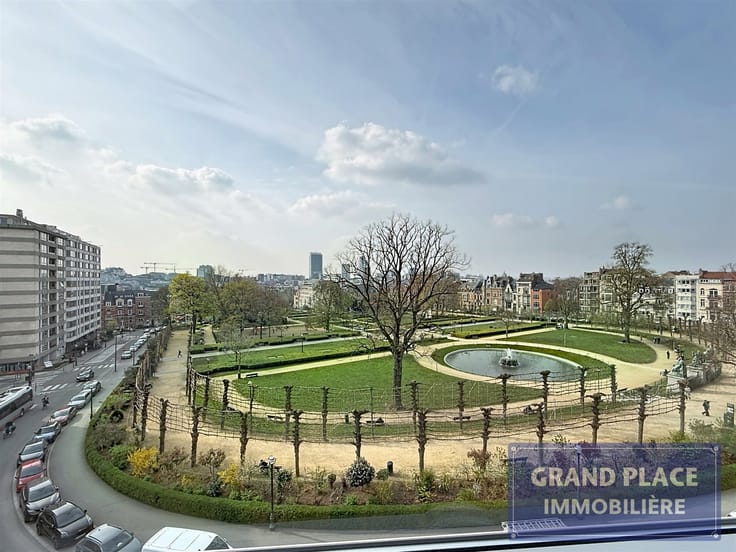
Parc de Wolvendael - Spacious ground floor with large garden
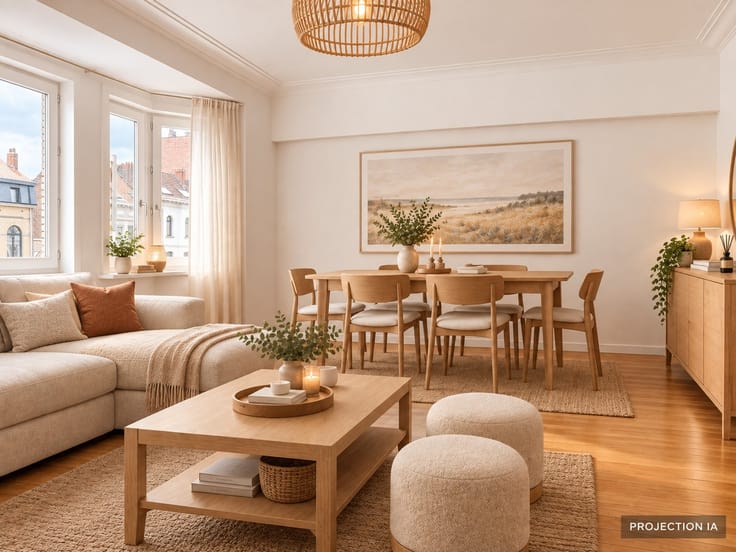
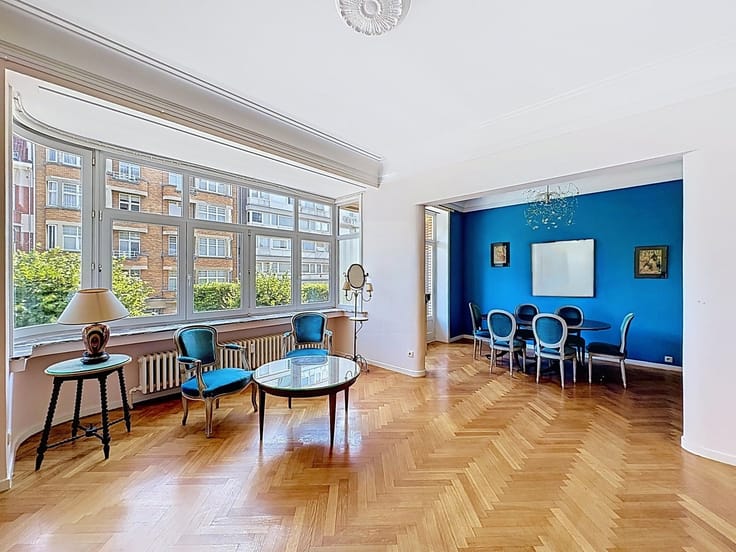
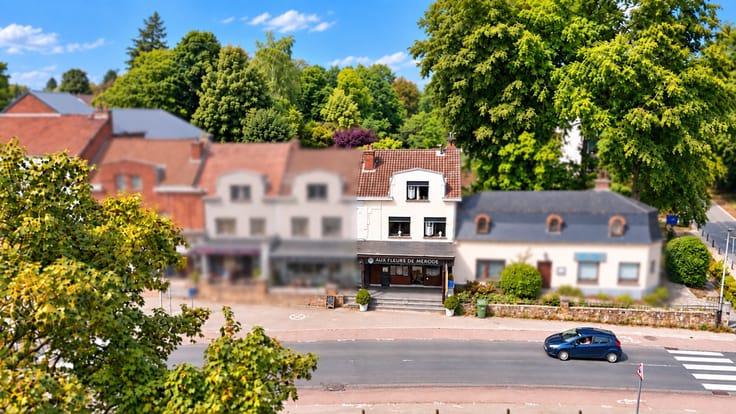
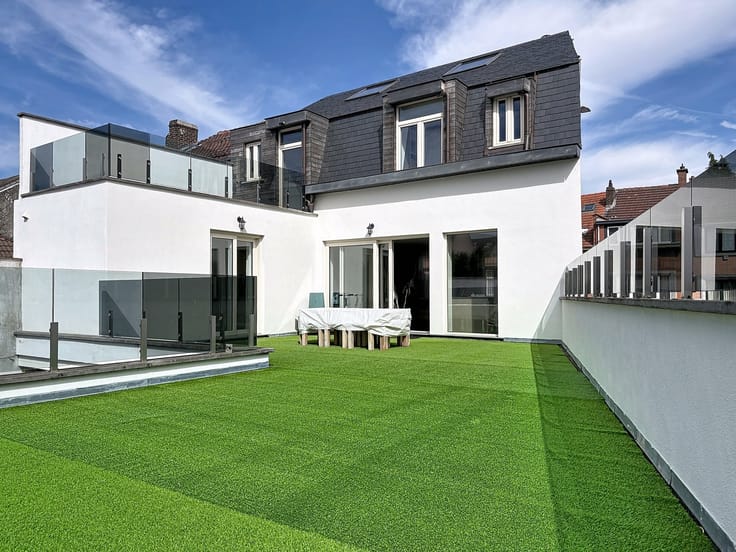
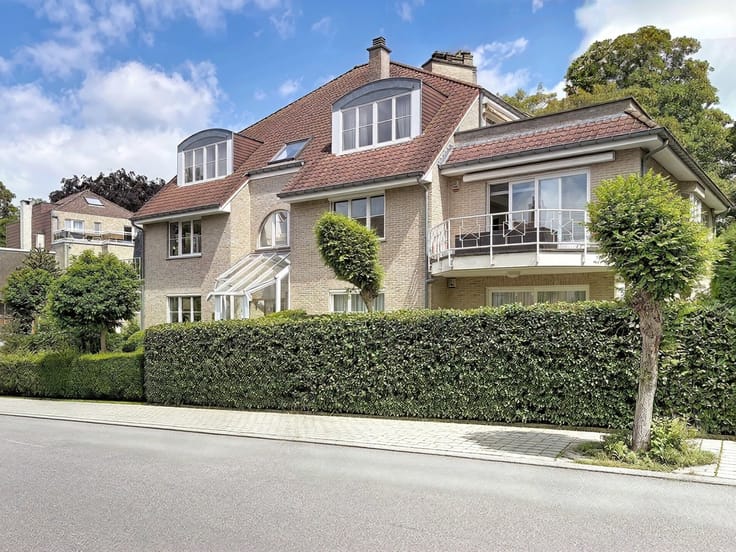
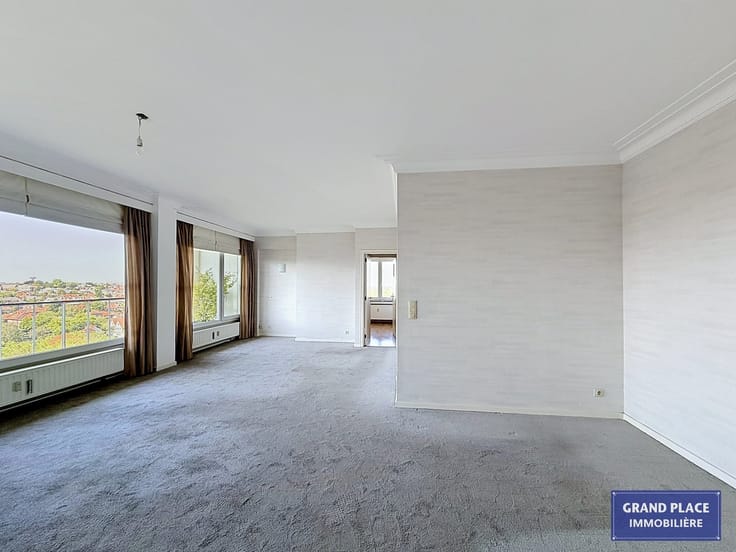
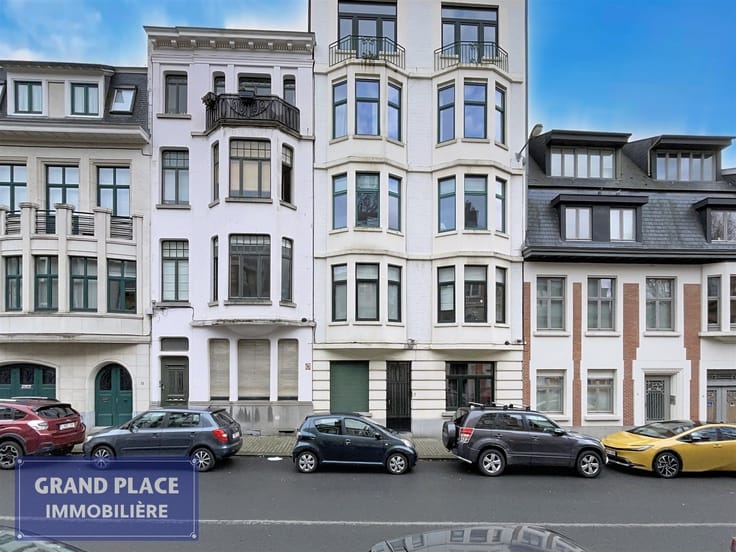
Discover this magnificent 256 m² (PEB) apartment located on the ground floor of a small condominium, just a stone’s throw from Wolvendael Park. It features a private garden and ideally oriented terraces, offering a lush and privileged living environment.
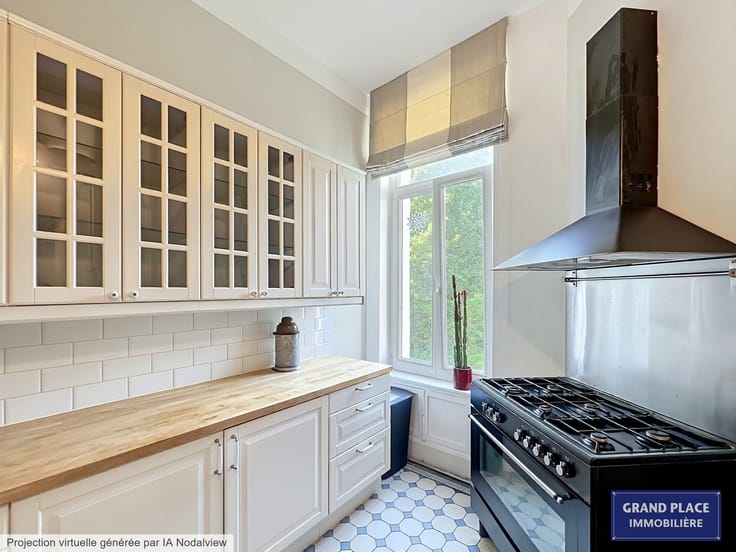
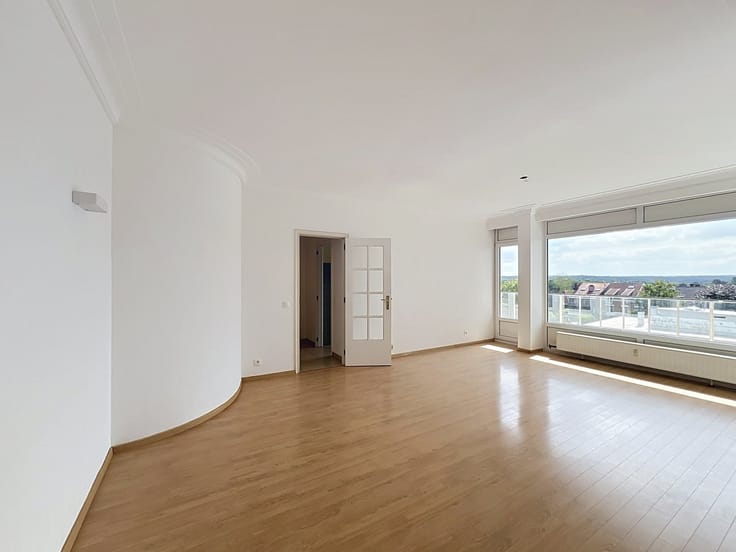
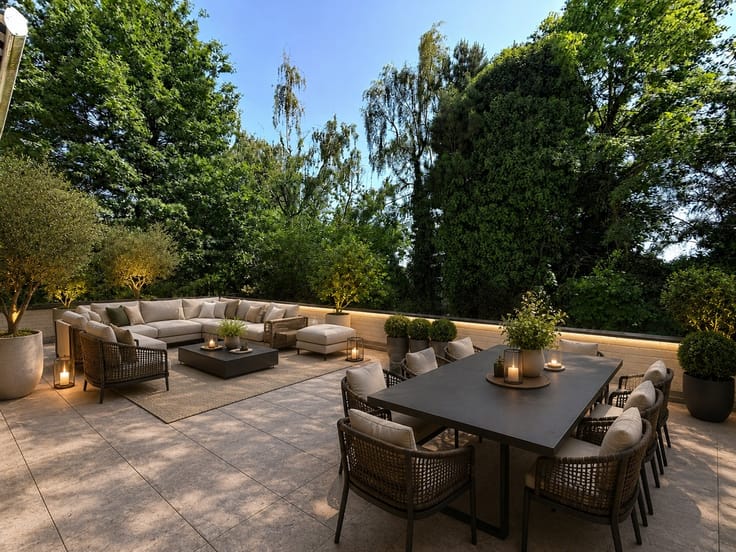
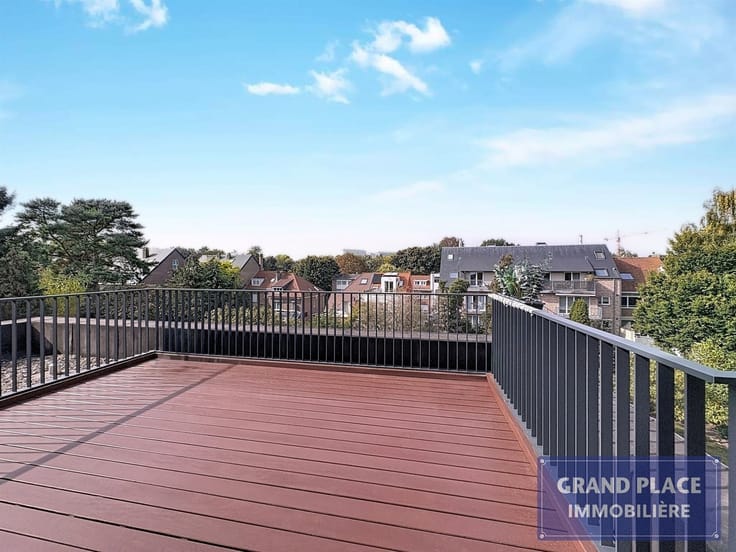
It consists of: 3–4 spacious bedrooms (± 31 – 19 – 13 m², one of which can be divided), an office, 2 bathrooms, 2 toilets, a spacious living room of ± 54 m² opening onto a rear terrace (± 35 m²) and a private garden of ± 400 m², ideal for enjoying sunny days, and a functional, fully equipped kitchen. On the 3rd floor, you’ll find an attic converted into a “separate studio” of approximately 47 m² (suitable for family members, teenagers, au pairs, live-in help, or a home office…). An attic of approximately 25 m², two cellars (approximately 27.5 m² and 13.6 m²), and two parking spaces complete the property.
Key features: Spacious rooms, magnificent private garden, independent studio, highly sought-after residential neighborhood.
Monthly maintenance fees (excluding personal utility costs): approximately 585 €/month (including a reserve fund for repairs).
An exceptional opportunity to live in a green setting in one of Uccle’s most sought-after neighborhoods.
Information & viewings: 02 766 09 46 – [email protected]
| Property name | Résidence Ariane |
|---|---|
| Neighbourhood or locality | Dieweg |
| Construction year | 1972 |
| Number of floors | 3 |
| Building condition | Good |
| Immovable heritage | Not specified |
| Number of frontages | 3 |
| Covered parking spaces | 2 |
| Asbestos certificate is available | Not specified |
| Usable floor area | 300 square meters |
|---|---|
| Living room surface | 54 square meters |
| How many fireplaces? | 1 |
| Kitchen type | Installed |
| Kitchen surface | 23 square meters |
| Bedrooms | 4 |
| Bedroom 1 surface | 31 square meters |
| Bedroom 2 surface | 19 square meters |
| Bedroom 3 surface | 13 square meters |
| Dressing room | No |
| Bathrooms | 2 |
| Toilets | 2 |
| Office surface | 11 square meters |
| Office | Yes |
| Professional space | No |
| Basement surface | 42 square meters |
| Attic | Yes |
| Furnished | No |
| Armored door | No |
| Garden surface | 400 square meters |
|---|---|
| Garden orientation | South East |
| Terrace surface | 35 square meters |
| Terrace orientation | South East |
| Elevator | Yes |
|---|---|
| Secure access / alarm | No |
| Armored door | No |
| Air conditioning | No |
| TV cable | No |
| Jacuzzi | No |
| Sauna | No |
| Swimming pool | No |
| Internet | No |
| Primary energy consumption | 373 kilowatt hour per square meters |
|---|---|
| EPC/EPC label | G |
| Renovation works mandatory | Not specified |
| Unique code EPB certificate | 20240215-0000670333-01-4 |
| CO₂ emission | Not specified |
| Yearly theoretical total energy consumption | Not specified |
| Valid electricity inspection certificate | Not specified |
| Conformity certification for fuel tanks | Not specified |
| Summons: No judicial remedy or administrative measure imposed | Not specified |
| Valid flood certificate | Not specified |
| Heating type | Gas |
| Heat pump | No |
| Double glazing | Yes |
| Building permit | Not specified |
|---|---|
| Cadastral Plan | Not specified |
| Right of first refusal for the tenant | Not specified |
| Allotment permit | Not specified |
| Preemption right | Not specified |
| Most recent urban development zoning | Not specified |
| Flood zone type | Non flood zone |
|
P-score
|
Not specified |
|
G-score
|
Not specified |
Asked price excluding notary fees (excluding eventual registration fees)
| Price | 790000 € |
|---|---|
| Monthly charges | 585 € |
| Cadastral income | 5292 € |
| Tenement building | No |
|
|
|






| Address |
Avenue du Hockey, 40
1150 - Woluwe-St-Pierre |
|---|---|
| Website |
|
| External reference | 8011 - 5324 |
Get in touch