


330000€
1 bedroom 73 square meters

Saint-Gilles/Place Stéphanie - 1bedroom apart. with terrace
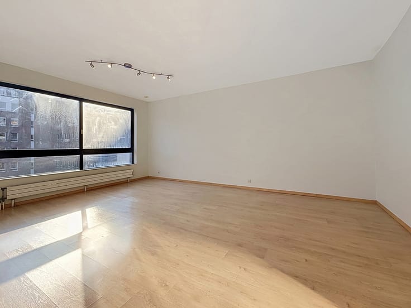
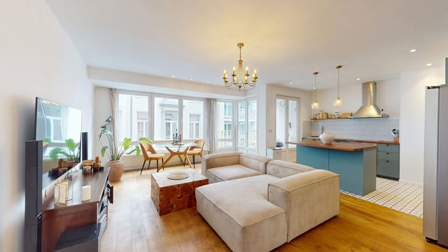
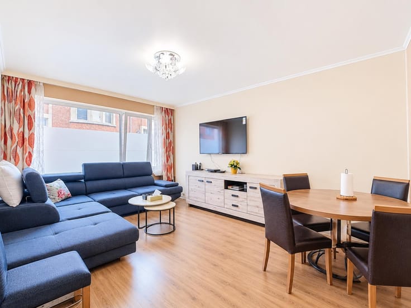
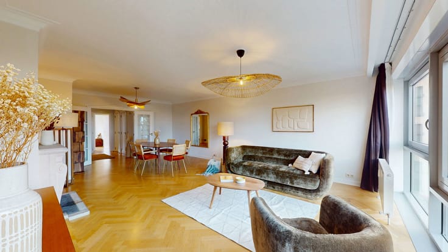
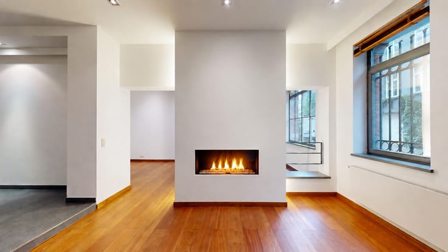
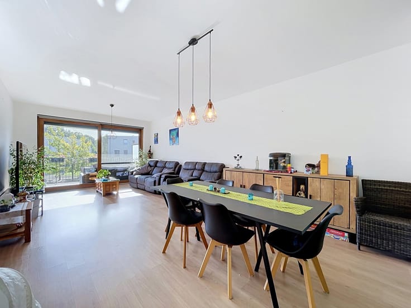
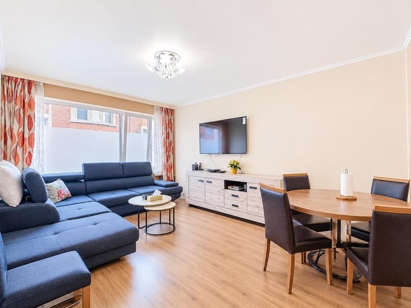
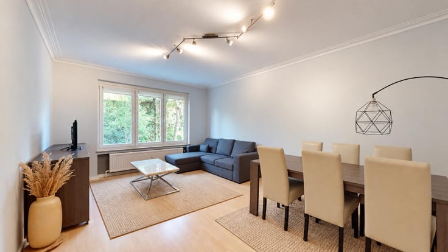
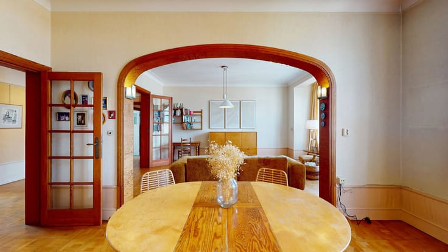
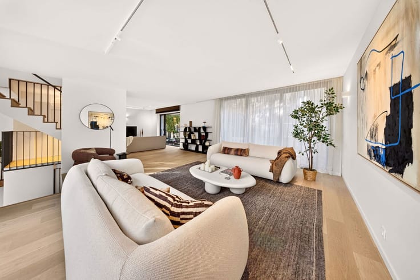
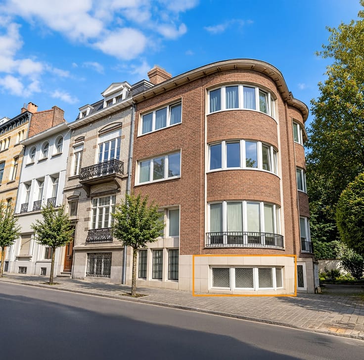
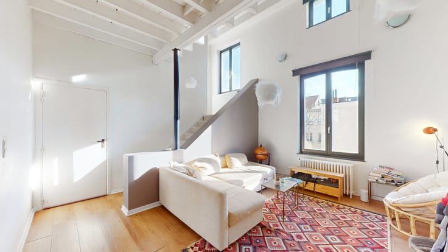
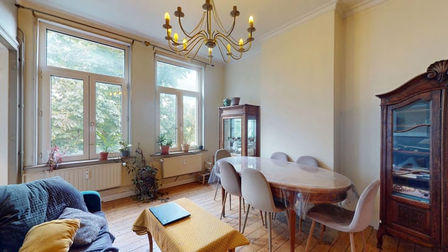
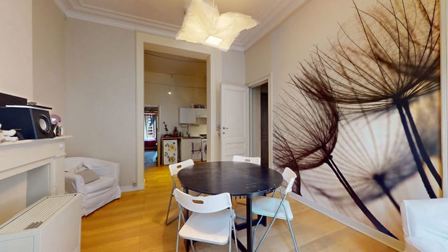
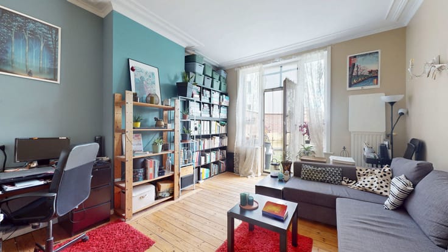
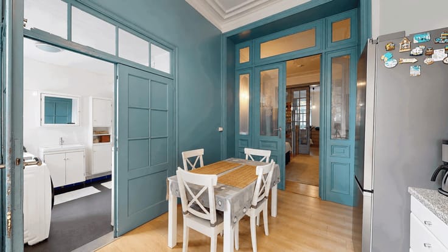
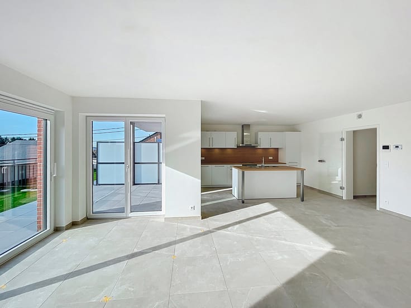
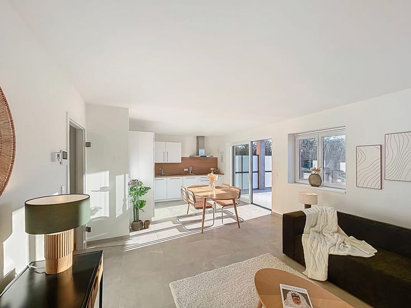
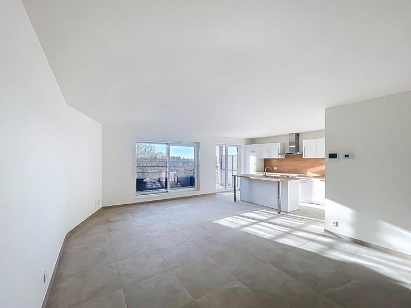
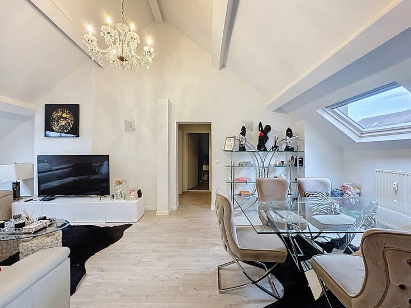
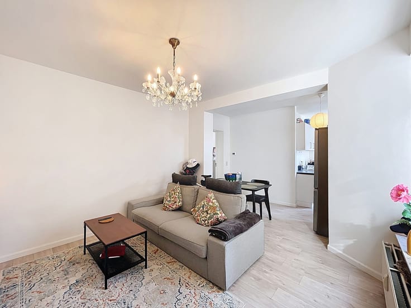
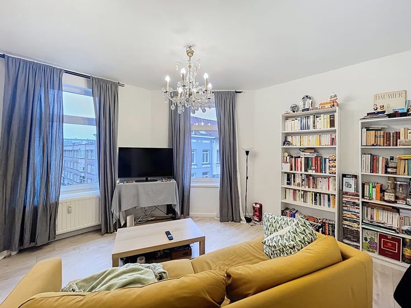
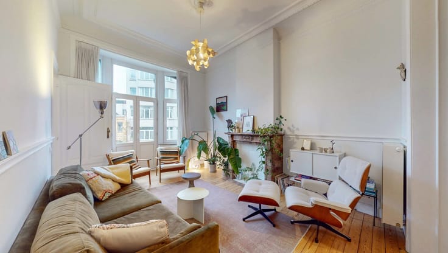
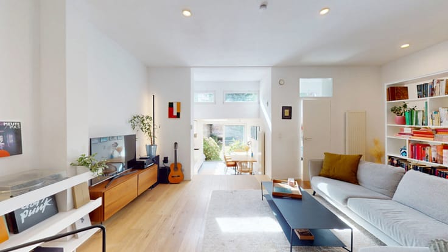
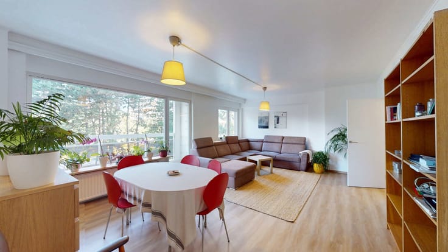
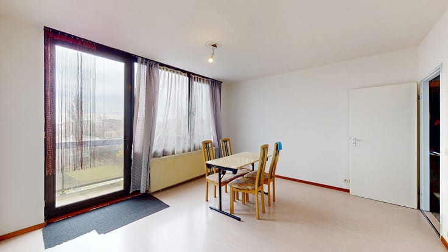
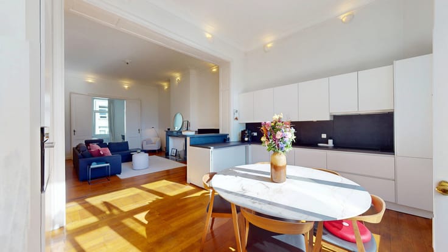
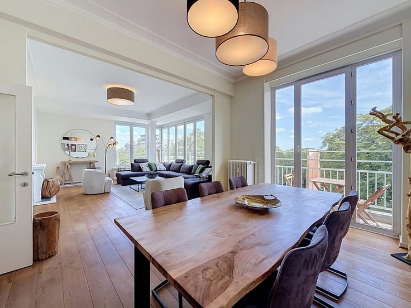
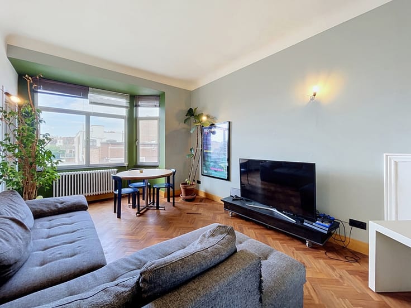
Info & viewings: Nelson – +32 473 27 11 15 – [email protected] | SAINT-GILLES – Berckmans / Hôtel des Monnaies district. Between the Parvis de Saint-Gilles and Place Stéphanie, on a quiet one-way street, By the Way offers this bright apartment of approx. 73 m² (EPC area), located on the first floor of a small co-ownership of just three units. Having benefited from numerous renovations, the apartment is laid out as follows: entrance hall with reinforced door, cloakroom and separate WC; a spacious living room (ceiling height 3.67 m) giving access to a pleasant south-west-facing terrace overlooking an inner block courtyard; an open fitted kitchen (2025 appliances), renovated in 2013; and a good-sized bedroom with an en-suite bathroom renovated between 2022 and 2025. A cellar of approx. 7 m² as well as a shared cellar housing the washing machine, tumble dryer, and the boiler.in the basement completes the property. Technical details: EPC D — 184 kWh/(m².year) — compliant electrical installation — individual Vaillant gas boiler (2013) — PVC double-glazed window frames (2015-2021) — individual electricity / gas / water meters — solid wood flooring — reinforced door — video intercom. Charges: approx. €118/month (common charges and reserve fund calls). Building roof renovated in 2014. Property tax (précompte immobilier): approx. €765. The property will be vacant on completion. All information via the following link: https://bytheway.immo/bien/7819812-bordeaux-13/
| Available date | February 23 2027 |
|---|---|
| Construction year | 1874 |
| Floor | 1 |
| Number of floors | 3 |
| Building condition | As new |
| Immovable heritage | Not specified |
| Number of frontages | 2 |
| Surroundings type | Urban |
| Virtual visit |
|
| Asbestos certificate is available | Not specified |
| Usable floor area | 73 square meters |
|---|---|
| Living room surface | 30 square meters |
| Kitchen type | Installed |
| Kitchen surface | 6 square meters |
| Bedrooms | 1 |
| Bedroom 1 surface | 18 square meters |
| Bathrooms | 1 |
| Shower rooms | 1 |
| Toilets | 1 |
| Basement | Yes |
| Furnished | No |
| Armored door | Yes |
| Terrace surface | 8 square meters |
|---|---|
| Terrace orientation | South West |
| Elevator | No |
|---|---|
| Accessible for disabled people | No |
| Armored door | Yes |
| Swimming pool | No |
| Primary energy consumption | 184 kilowatt hour per square meters |
|---|---|
| EPC/EPC label | D |
| Renovation works mandatory | Not specified |
| Unique code EPB certificate | 20260602‐0000755111‐01‐6 |
| CO₂ emission | 36 kg CO₂/m² |
| Yearly theoretical total energy consumption | 13499 kWh/year |
| Valid electricity inspection certificate | Yes |
| Summons: No judicial remedy or administrative measure imposed | Not specified |
| Valid flood certificate | Not specified |
| Heating type | Gas |
| Double glazing | Yes |
| Building permit | Not specified |
|---|---|
| Cadastral Plan | Not specified |
| Right of first refusal for the tenant | Not specified |
| Allotment permit | Not specified |
| Preemption right | Not specified |
| Most recent urban development zoning | Not specified |
| Flood zone type | Non flood zone |
|
P-score
|
Not specified |
|
G-score
|
Not specified |
Asked price excluding notary fees (excluding eventual registration fees)
| Price | 330000 € |
|---|---|
| Cadastral income | 601 € |
| Tenement building | No |
|
|
|







| Address |
Avenue Louise 461
1050 - Bruxelles |
|---|---|
| Website |
|
| External reference | 7819812 |
Get in touch