
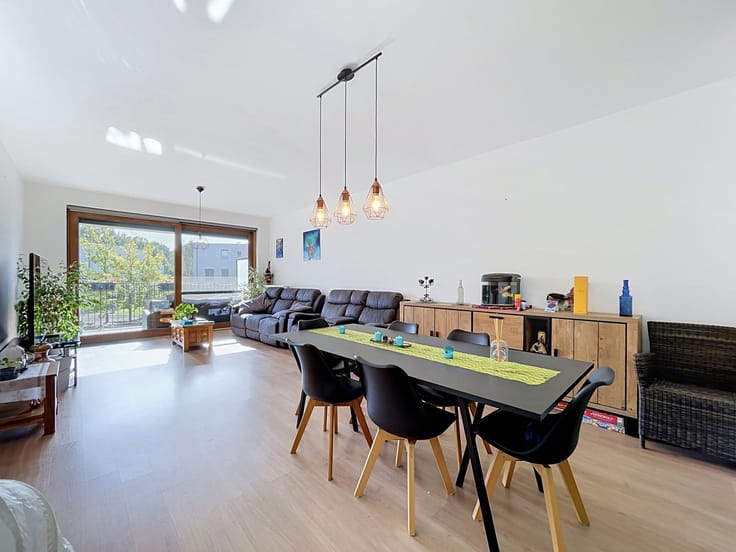


298000€
2 bedrooms 80 square meters
Roodebeek neighborhood: 2-bedroom apartment with terrace
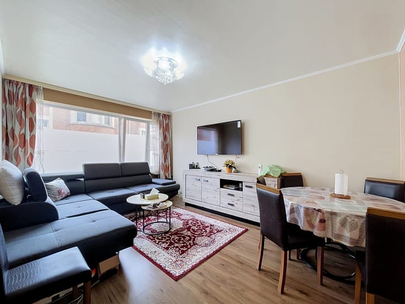
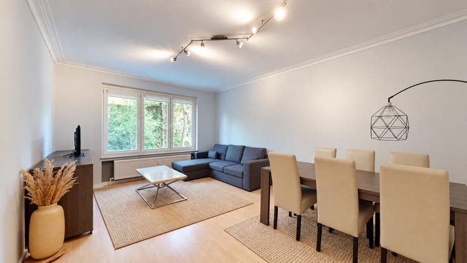
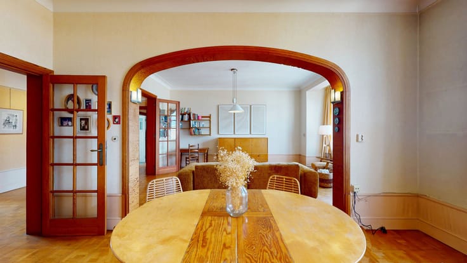
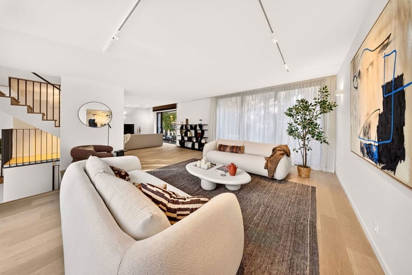
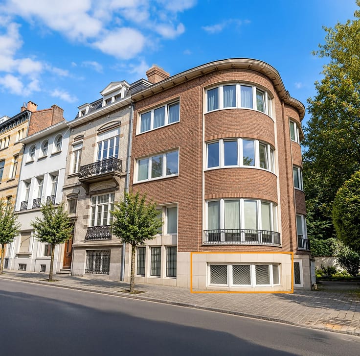
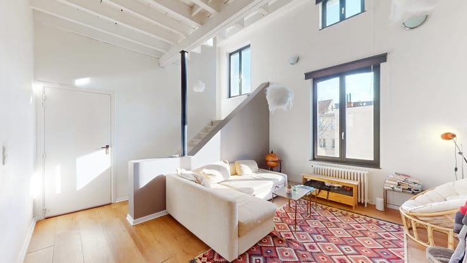
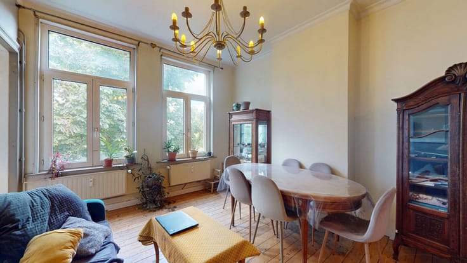
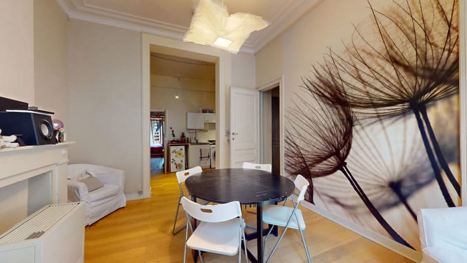
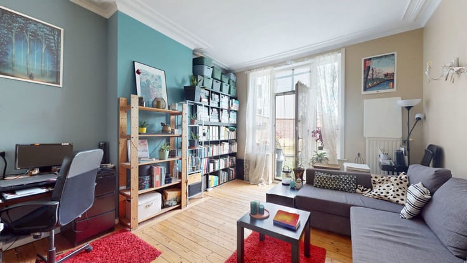
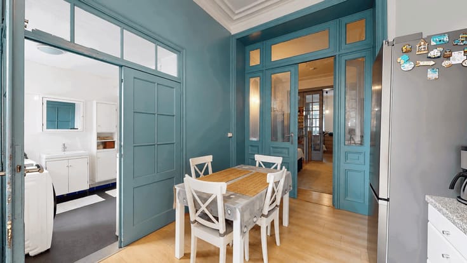
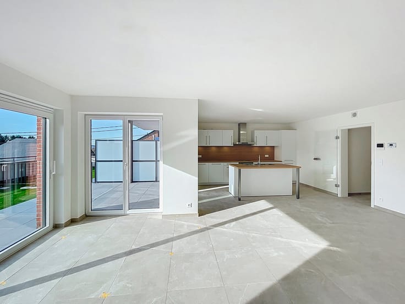
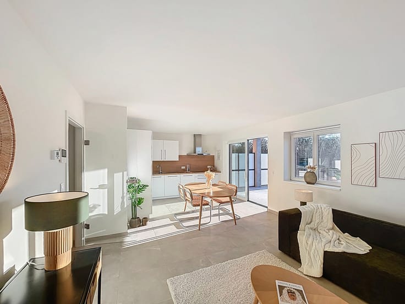
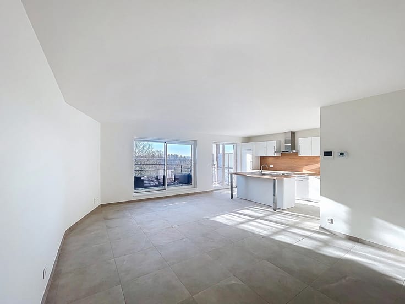
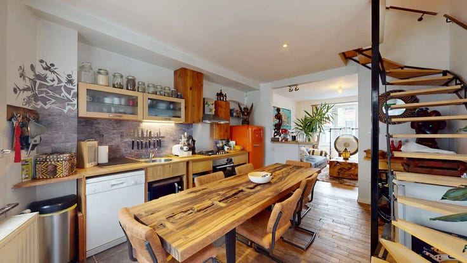
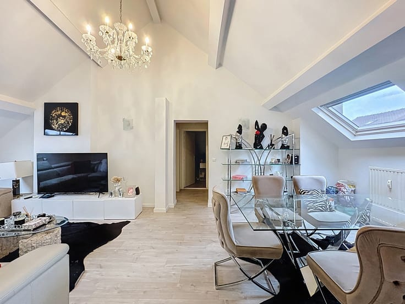
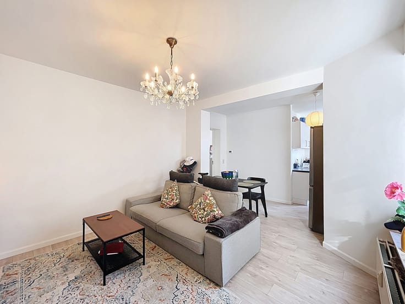
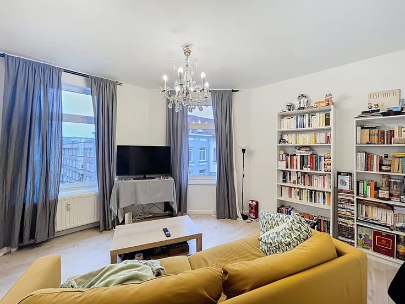
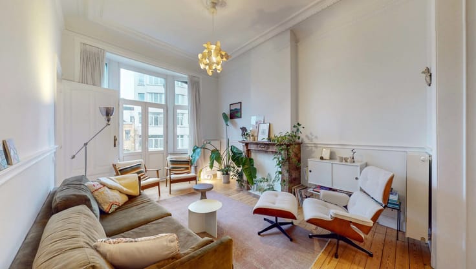
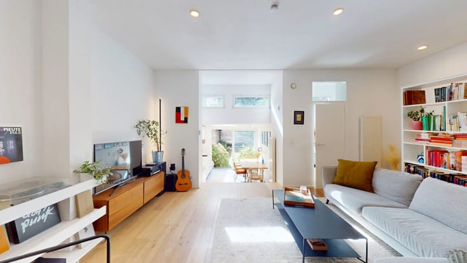
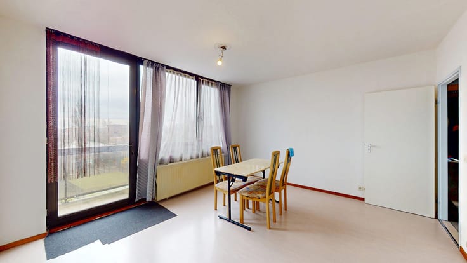
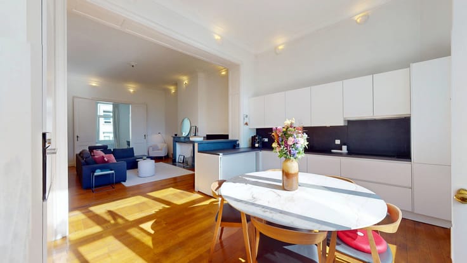
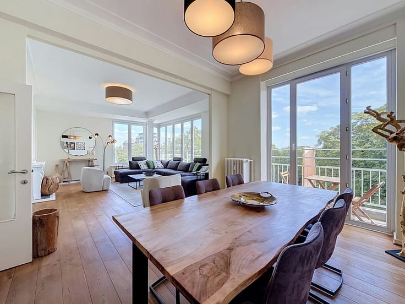
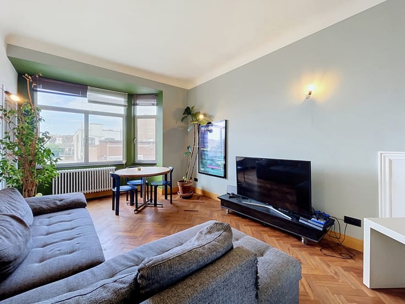
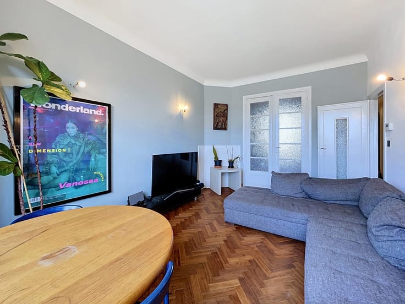
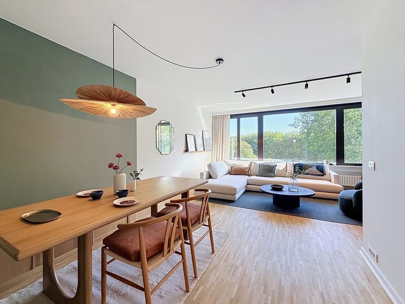
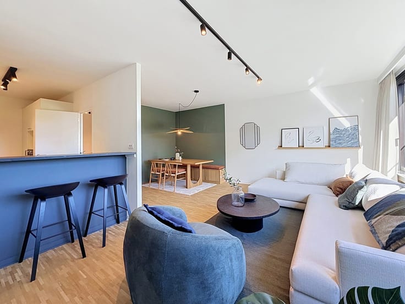
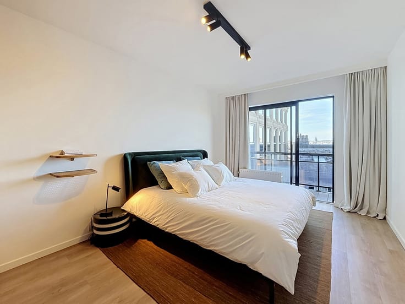
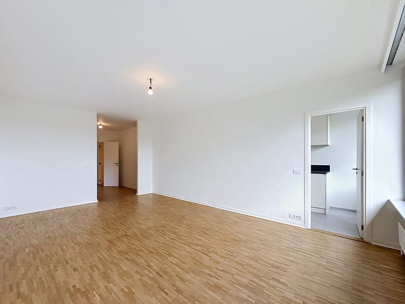
INFORMATION & VIEWINGS: Nadia – +32 478 41 65 69 – [email protected]. Ideally located in the heart of Schuman Park and just a short walk from Woluwe Shopping Center, By the Way presents this beautiful 2-bedroom apartment of approximately 85 m² (gross floor area according to the EPC). Renovated in 2024, the apartment is situated on the second floor, offering plenty of natural light and an unobstructed view over the park. It comprises an entrance hall, a separate fully equipped kitchen, a spacious living room of approximately 30 m² opening onto a west-facing terrace, a night hall, a first bedroom of approximately 16 m², a second bedroom of approximately 12 m², a bathroom, a separate toilet, and a storage room. The apartment also includes a private cellar and a bicycle storage room. Parking is available within the private property. Technical features: compliant electrical installation, EPC: E, double-glazed windows, individual electricity meter. Monthly charges of approximately €314 include the common building expenses (including concierge services) as well as private heating and water consumption. Reserve fund contribution: approximately €105/month. Available upon signing of the notarial deed. INFORMATION & VIEWINGS: Nadia – +32 478 41 65 69 – [email protected].
| Available date | January 1 2027 |
|---|---|
| Construction year | 1968 |
| Building condition | As new |
| Immovable heritage | Not specified |
| Surroundings type | Urban |
| Virtual visit |
|
| Asbestos certificate is available | Not specified |
| Usable floor area | 80 square meters |
|---|---|
| Living room surface | 30 square meters |
| Kitchen type | Not installed |
| Kitchen surface | 6 square meters |
| Bedrooms | 2 |
| Bedroom 1 surface | 16 square meters |
| Bedroom 2 surface | 12 square meters |
| Bathrooms | 1 |
| Toilets | 1 |
| Furnished | No |
| Terrace surface | 9 square meters |
|---|---|
| Terrace orientation | West |
| Elevator | Yes |
|---|---|
| Accessible for disabled people | No |
| Intercom | Yes |
| Visio phone | No |
| Swimming pool | No |
| Primary energy consumption | 236 kilowatt hour per square meters |
|---|---|
| EPC/EPC label | E |
| Renovation works mandatory | Not specified |
| Unique code EPB certificate | 202608280000764198013 |
| CO₂ emission | 19 kg CO₂/m² |
| Yearly theoretical total energy consumption | 20086 kWh/year |
| Valid electricity inspection certificate | Yes |
| Summons: No judicial remedy or administrative measure imposed | Not specified |
| Valid flood certificate | Not specified |
| Heating type | Gas |
| Thermic solar panels | No |
| Double glazing | Yes |
| Building permit | Not specified |
|---|---|
| Cadastral Plan | Not specified |
| Right of first refusal for the tenant | Not specified |
| Allotment permit | Yes |
| Preemption right | No |
| Most recent urban development zoning | Not specified |
| Flood zone type | Non flood zone |
|
P-score
|
Not specified |
|
G-score
|
Not specified |
Asked price excluding notary fees (excluding eventual registration fees)
| Price | 298000 € |
|---|---|
| Tenement building | No |
|
|
|







| Address |
Avenue Louise 461
1050 - Bruxelles |
|---|---|
| Website |
|
| External reference | 7771846 |
Get in touch