


775000€
3 bedrooms 118 square meters

Stunning view of the Cinquantenaire
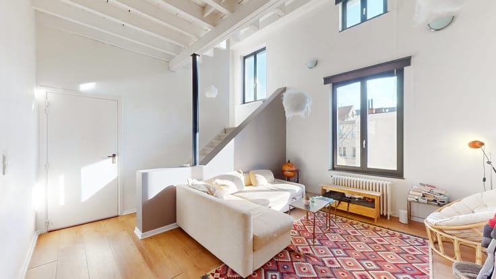
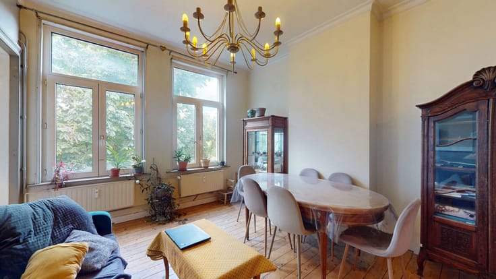
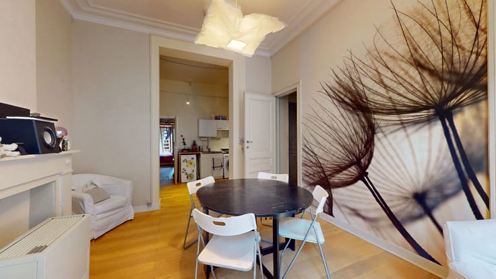
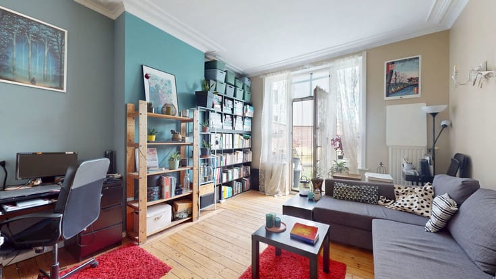
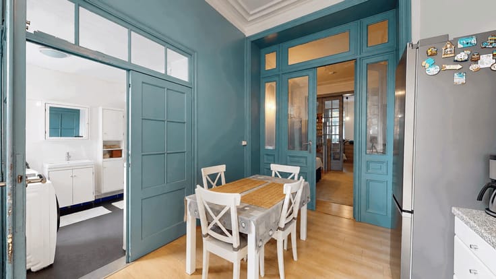
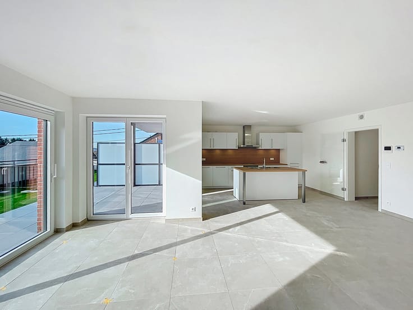
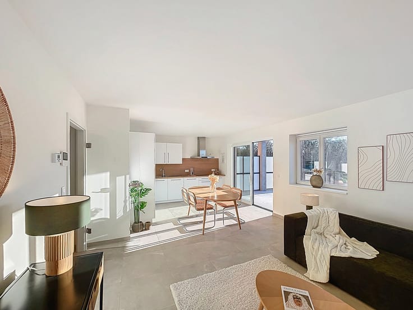
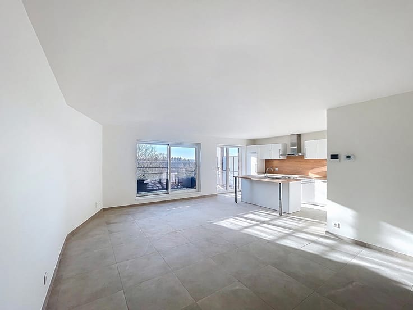
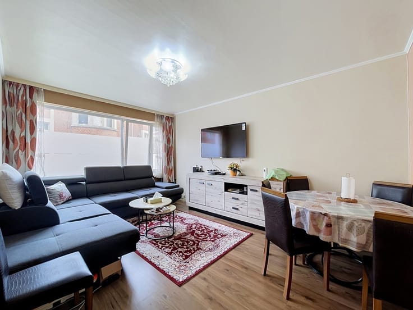
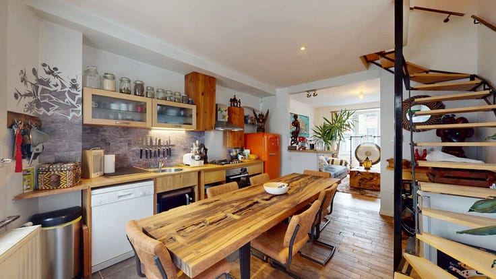
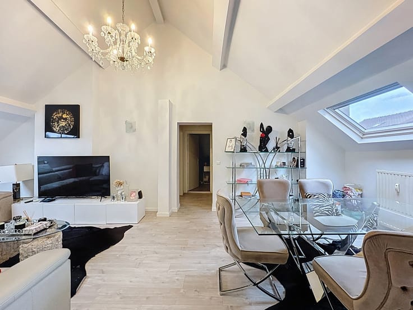
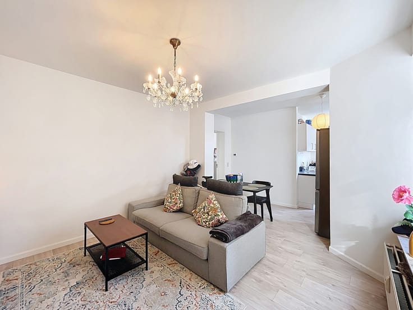
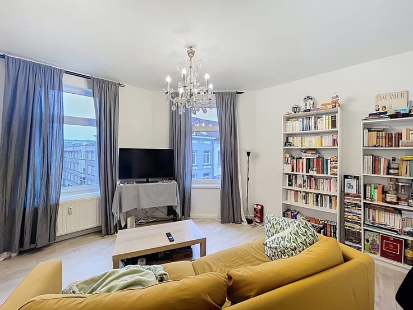
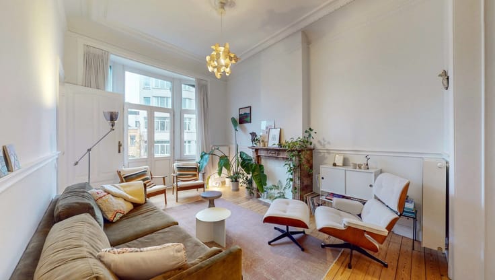
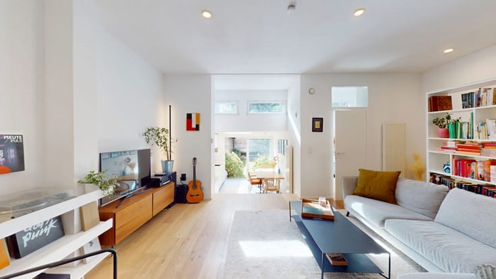
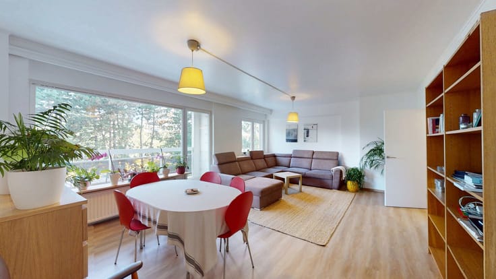
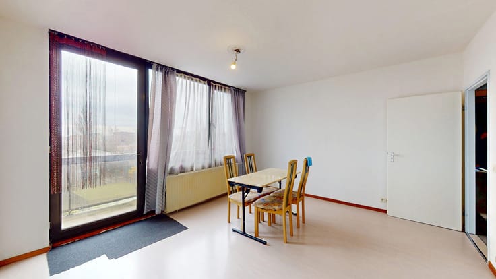
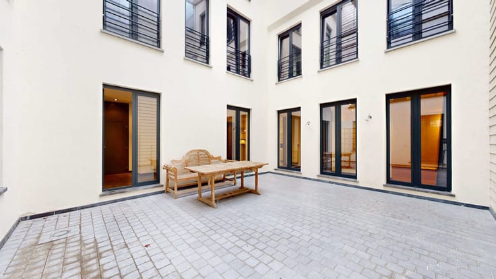
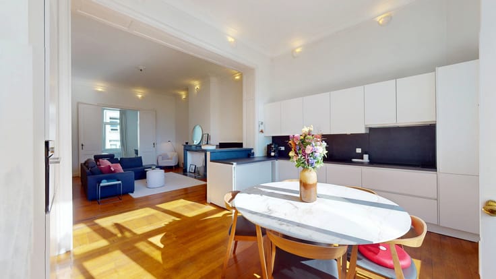
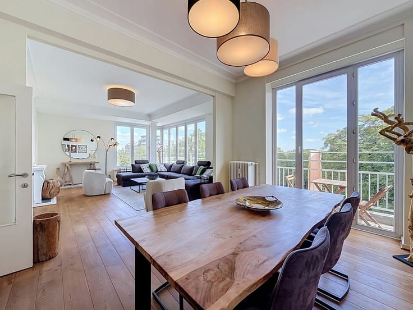
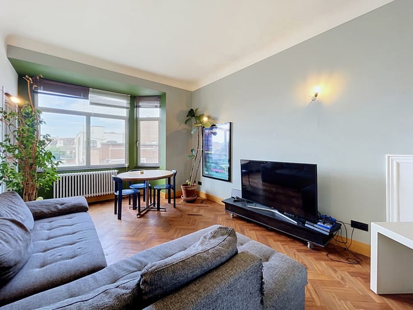
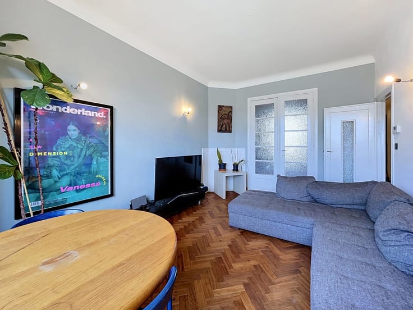
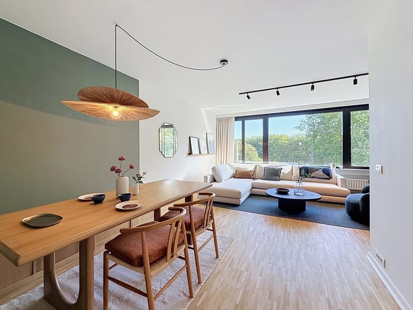
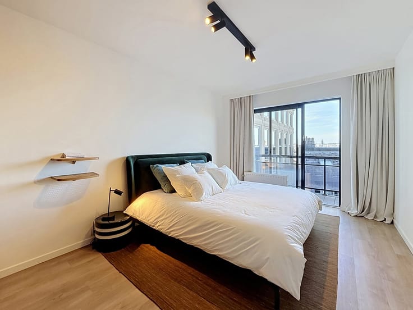
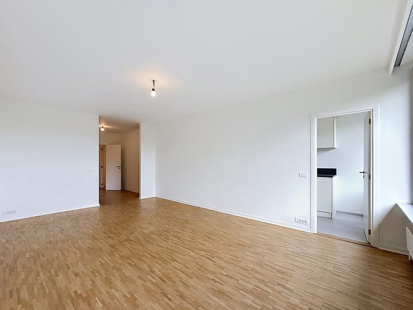
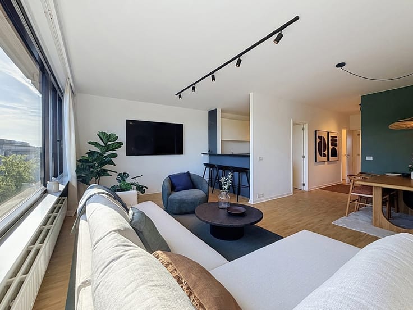
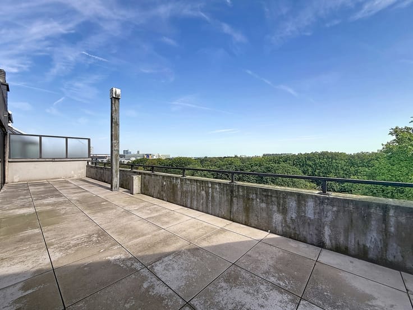
INFORMATION AND VIEWINGS: [email protected] - 0473 83 59 95 - In Etterbeek, with stunning views over the Cinquantenaire Park, By the Way presents this bright 3-bedroom duplex situated on the 9th floor of a block of flats with a lift. The flat opens onto an entrance hall leading to a cosy living room, a separate fitted kitchen and a guest toilet. The sleeping area is spread over two floors: a landing, utility room, bathroom with WC, a first bedroom of approx. 16m² and a second bedroom of approx. 12m² with direct access to the small terrace – second floor: a third bedroom with an en-suite shower room and WC, a walk-in wardrobe, and access to the large terrace. Further information: Energy Performance Certificate (EPC) rating D+ (solar panels installed; provisional EPC rating B- with the panels), electrical installation compliant with regulations. A garage is available at an additional cost of €38,000 – PHOTOS OF SHOW FLAT – INFORMATION AND VIEWINGS: [email protected] – 0473 83 59 95
| Construction year | 1978 |
|---|---|
| Floor | 9 |
| Number of floors | 10 |
| Building condition | As new |
| Immovable heritage | Not specified |
| Number of frontages | 2 |
| Covered parking spaces | 1 |
| Surroundings type | Urban |
| Asbestos certificate is available | Not specified |
| Usable floor area | 118 square meters |
|---|---|
| Kitchen type | Installed |
| Bedrooms | 3 |
| Bedroom 1 surface | 16 square meters |
| Bedroom 2 surface | 12 square meters |
| Bedroom 3 surface | 10 square meters |
| Bathrooms | 1 |
| Shower rooms | 1 |
| Toilets | 2 |
| Laundry room | Yes |
| Office | No |
| Basement | Yes |
| Furnished | No |
| Armored door | No |
| Terrace surface | 26 square meters |
|---|---|
| Terrace orientation | South |
| Caretaker | No |
|---|---|
| Elevator | Yes |
| Accessible for disabled people | No |
| Intercom | No |
| Secure access / alarm | No |
| Armored door | No |
| Visio phone | Yes |
| Jacuzzi | No |
| Swimming pool | No |
| Primary energy consumption | 170 kilowatt hour per square meters |
|---|---|
| EPC/EPC label | D |
| Renovation works mandatory | Not specified |
| Unique code EPB certificate | 20250917-0000727674-01-2 |
| CO₂ emission | 34 kg CO₂/m² |
| Yearly theoretical total energy consumption | Not specified |
| Valid electricity inspection certificate | Yes |
| Summons: No judicial remedy or administrative measure imposed | Not specified |
| Valid flood certificate | Not specified |
| Heating type | Gas |
| Thermic solar panels | No |
| Double glazing | Yes |
| Building permit | Not specified |
|---|---|
| Cadastral Plan | Not specified |
| Right of first refusal for the tenant | Not specified |
| Allotment permit | Not specified |
| Preemption right | Not specified |
| Most recent urban development zoning | Not specified |
| Flood zone type | Non flood zone |
|
P-score
|
Not specified |
|
G-score
|
Not specified |
Asked price excluding notary fees (excluding eventual registration fees)
| Price | 775000 € |
|---|---|
| Tenement building | No |
|
|
|





| Address |
Avenue Louise 461
1050 - Bruxelles |
|---|---|
| Website |
|
| External reference | 7817793 |
Get in touch