
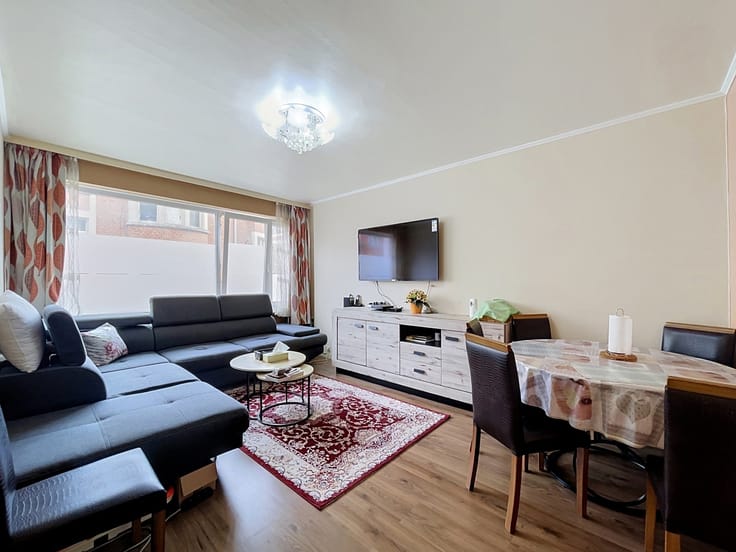


295000€
2 bedrooms 81 square meters

Vilvoorde - apartement 2 bedrooms en terrace - EPC A
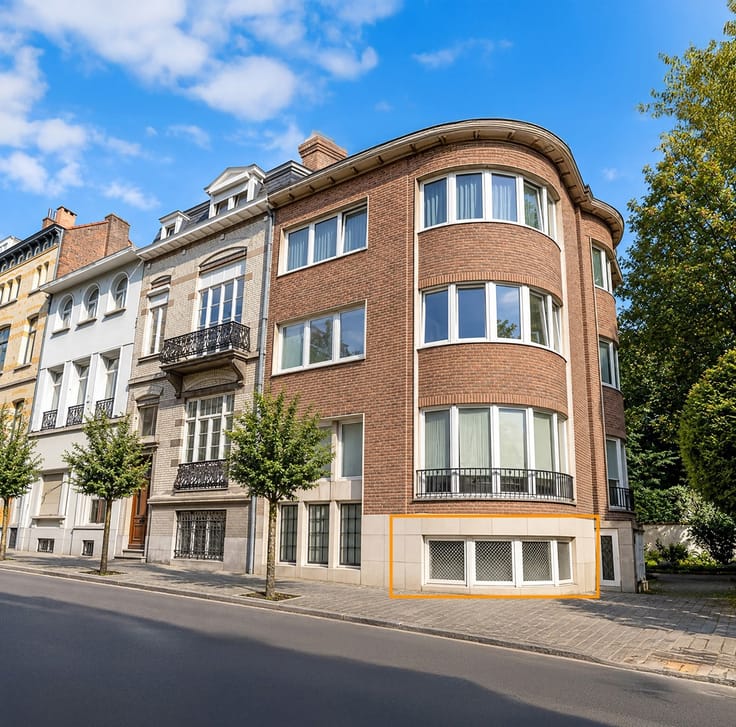
CONTACT: KRISTOF – 0471 77 09 08 – [email protected] – By The Way is offering this 81 m² two-bedroom flat in a block of flats built in 2010 in Vilvoorde – Mechelsesteenweg 518. There is an obligation to purchase the indoor parking space at an additional cost of €20.000.
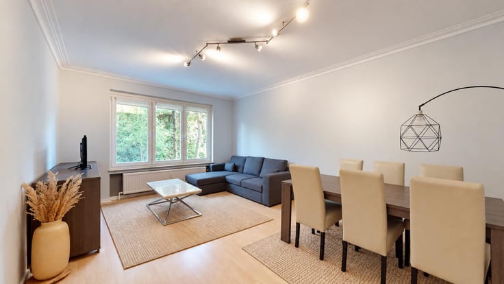
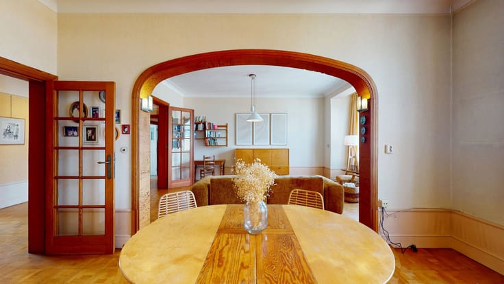
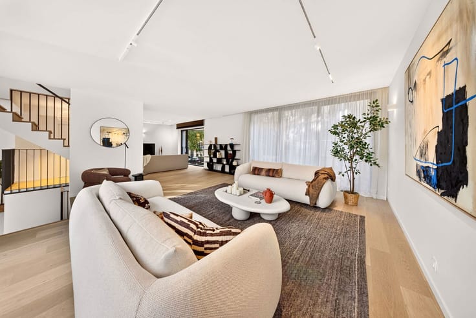
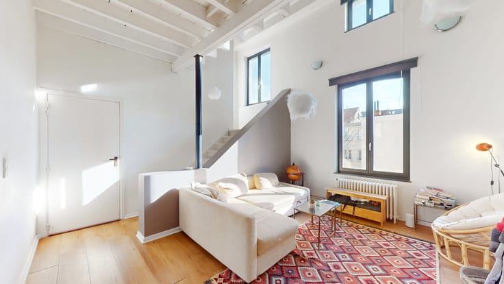
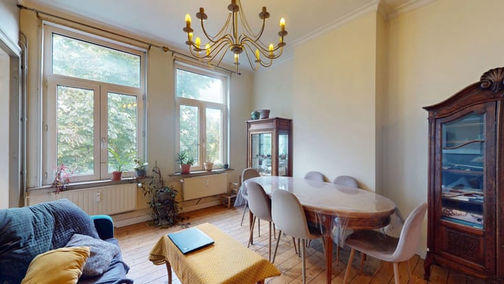
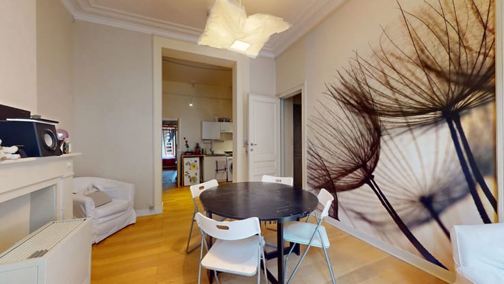
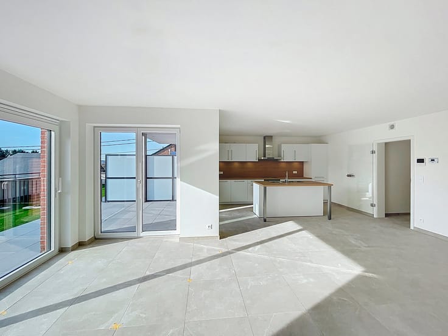
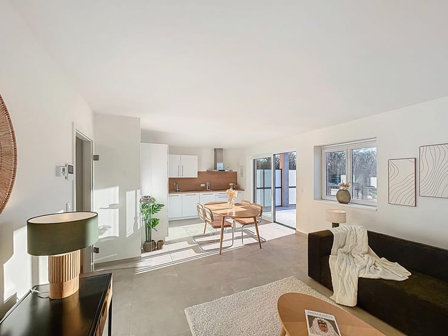
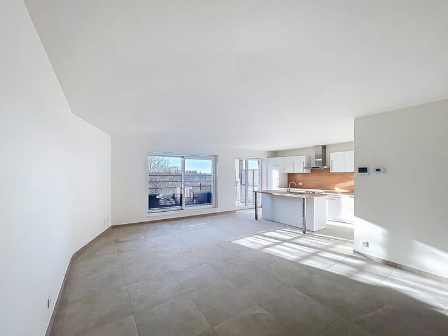
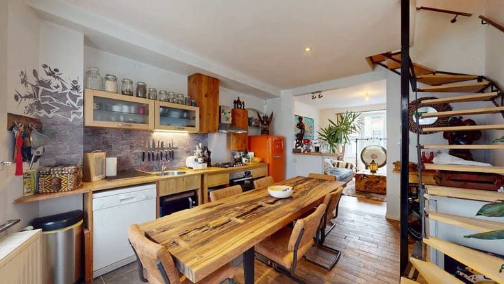
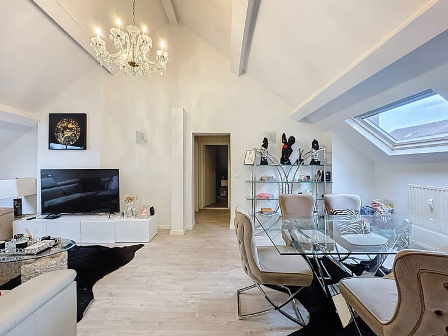
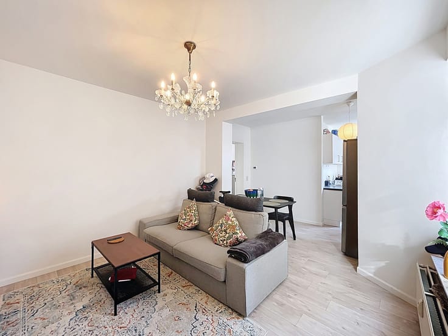
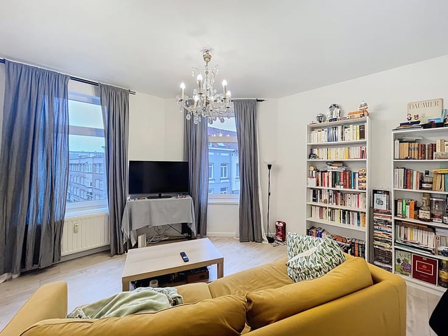
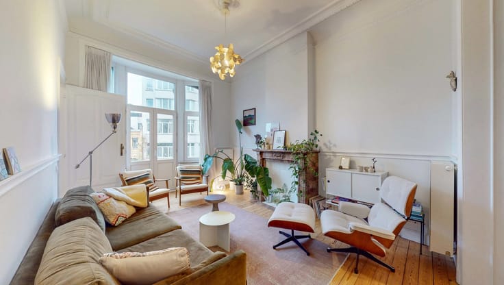
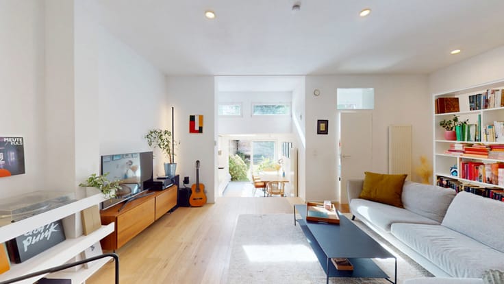
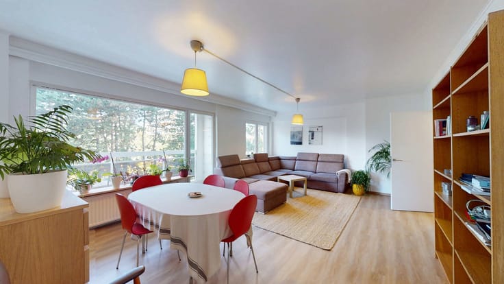
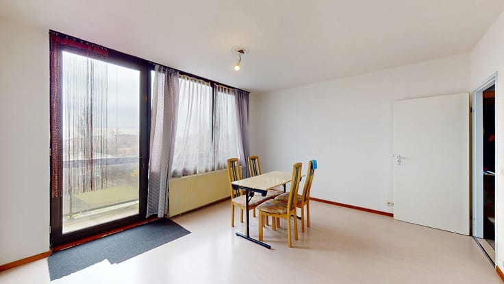
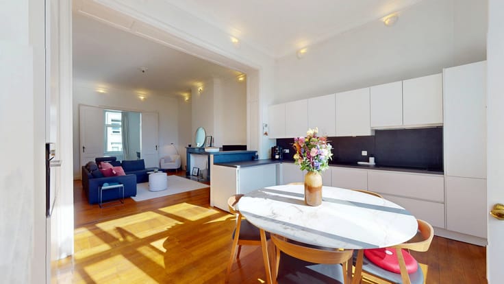
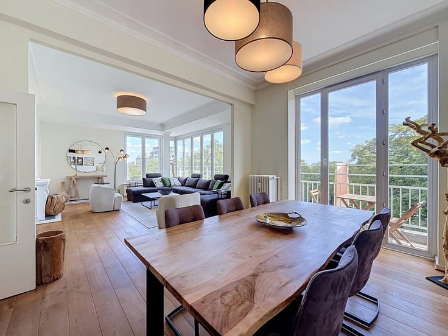
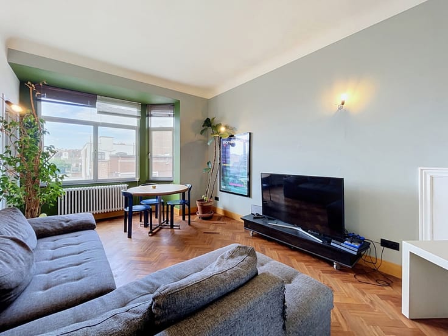
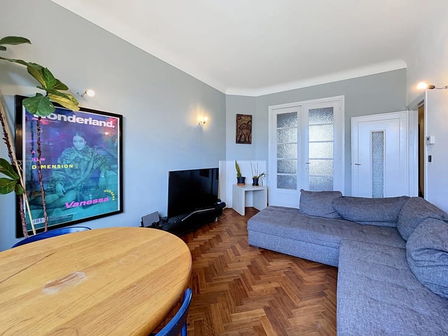
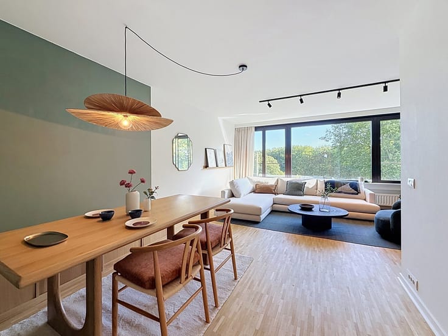
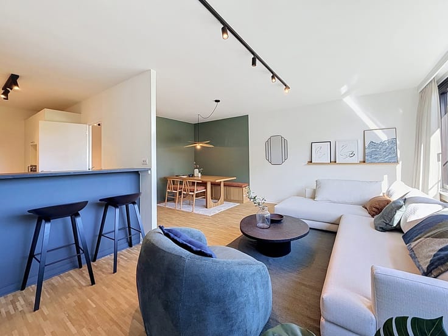
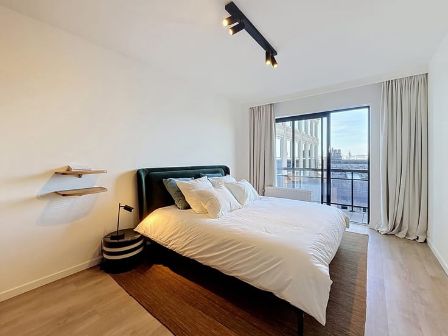
The flat comprises: an entrance hall with a guest toilet; a living area with a dining area and lounge. An open-plan kitchen fitted with an oven, microwave and dishwasher. The living room opens onto the south-east-facing terrace. A separate bathroom with shower and bath. Two bedrooms, as well as a utility room.
TECHNICAL:
Energy Performance Certificate (EPC): A (88 kWh/m²/year),
electrical installation compliant (valid until 25 January 2035),
Individual condensing boiler (high-efficiency gas),
Double-glazed wooden window frames (high-efficiency)
Service charges of approx. €105/month including: maintenance of communal areas, property management fees, insurance policies, maintenance contracts, working capital, etc.
MANDATORY: indoor parking space at an additional cost: €20.000
Website: https://bytheway.immo/bien/7834721-mechelsesteenweg-518/
CONTACT: Kristof – 0471 77 09 08 – [email protected]
| Construction year | 2010 |
|---|---|
| Floor | 1 |
| Number of floors | 4 |
| Building condition | Good |
| Immovable heritage | Not specified |
| Number of frontages | 2 |
| Asbestos certificate is available | Not specified |
| Usable floor area | 81 square meters |
|---|---|
| Kitchen type | Installed |
| Bedrooms | 2 |
| Bathrooms | 1 |
| Shower rooms | 1 |
| Toilets | 1 |
| Laundry room | Yes |
| Basement | Yes |
| Furnished | No |
| Armored door | Yes |
| Terrace surface | 9 square meters |
|---|---|
| Terrace orientation | South East |
| Elevator | Yes |
|---|---|
| Accessible for disabled people | Yes |
| Armored door | Yes |
| Swimming pool | No |
| Primary energy consumption | 88 kilowatt hour per square meters |
|---|---|
| EPC/EPC label | A |
| Renovation works mandatory | No |
| Unique code EPB certificate | 20220209-0002542897-RES-1 |
| CO₂ emission | 1424 kg CO₂/m² |
| Yearly theoretical total energy consumption | 7206 kWh/year |
| Valid electricity inspection certificate | Yes |
| Summons: No judicial remedy or administrative measure imposed | Not specified |
|
Flemish register of measures consulted
|
No |
| Valid flood certificate | Not specified |
| Heating type | Gas |
| Double glazing | Yes |
| Building permit | No |
|---|---|
| Cadastral Plan | Not specified |
| Right of first refusal for the tenant | Not specified |
| Allotment permit | No |
| Preemption right | No |
| Proceedings for breach of planning regulations | No |
| Most recent urban development zoning | Not specified |
|
P-score
|
Not specified |
|
G-score
|
Not specified |
Asked price excluding notary fees (excluding eventual registration fees)
| Price | 295000 € |
|---|---|
| Monthly charges | 105 € |
| Cadastral income | 966 € |
| Tenement building | No |
|
|
|






| Address |
Avenue Louise 461
1050 - Bruxelles |
|---|---|
| Website |
|
| External reference | 7834721 |
Get in touch