


489000€
3 bedrooms 117 square meters

SCHAARBEEK - 3 bedroom apartment + terrace + parking space
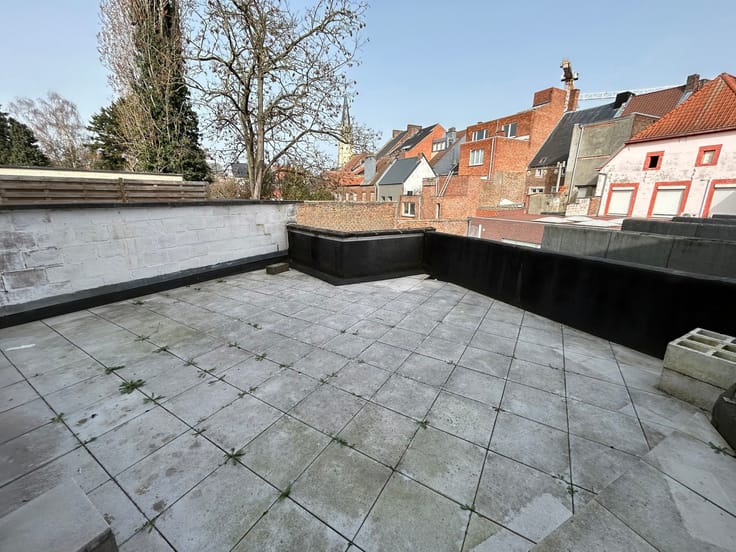
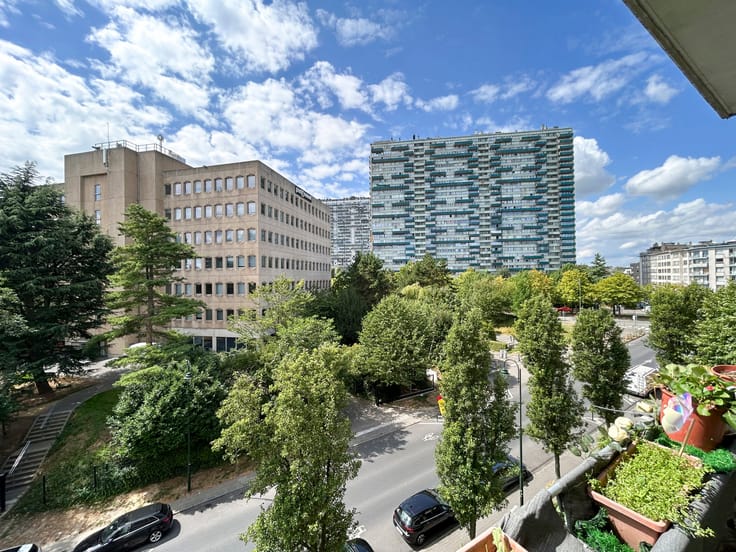
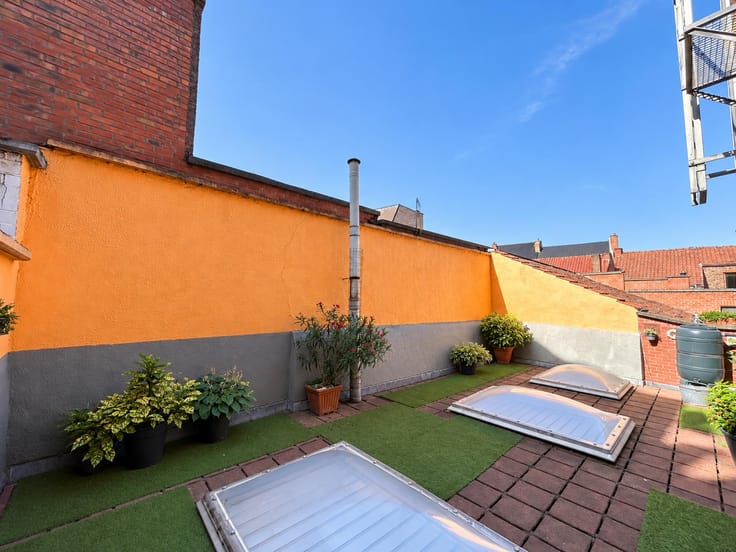
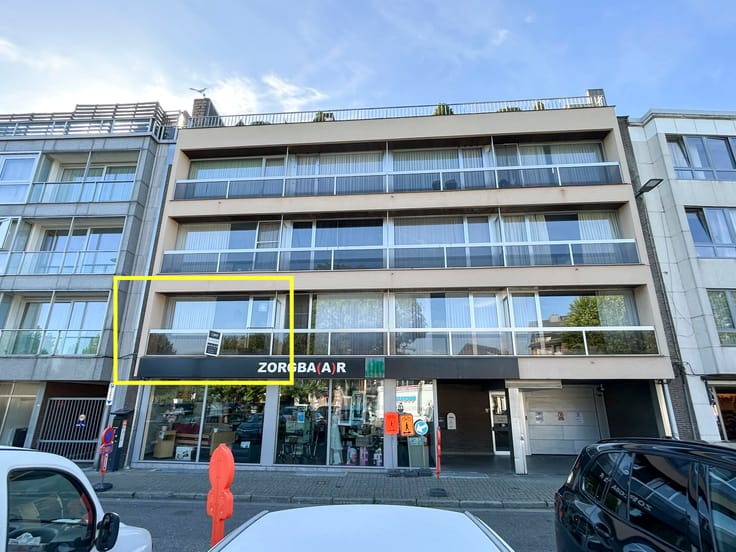
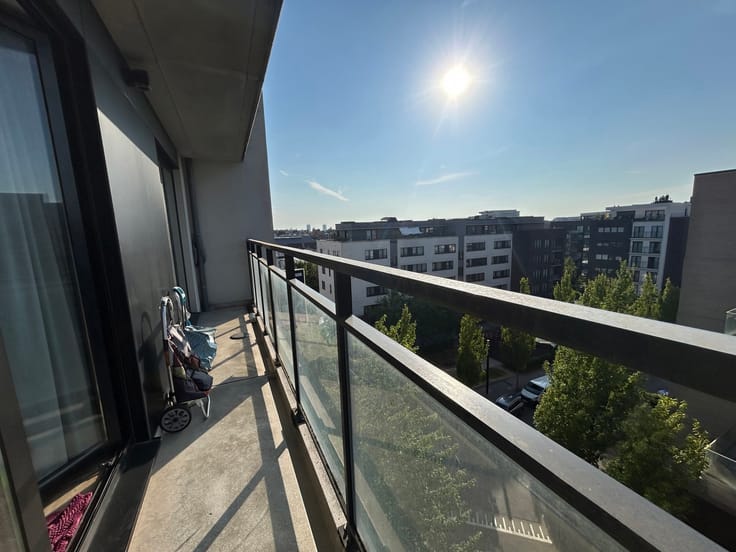
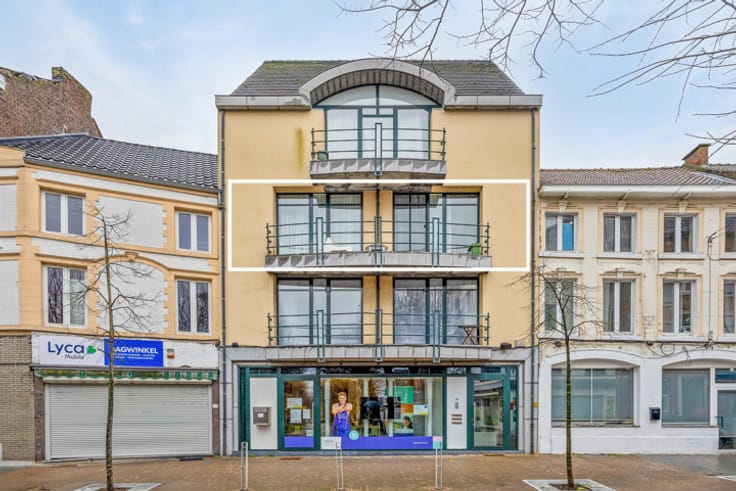
Located in a quiet and highly sought-after neighbourhood in SCHAERBEEK, within walking distance of ALL AMENITIES (shops, public transport, childcare facilities, the European Quarter, etc.), QSPOT is delighted to present this fantastic three-bedroom apartment, situated on the first floor of a well-maintained residential building. The apartment comprises a spacious entrance hall (the building is equipped with a lift) with a built-in cloakroom, a living area featuring a comfortable lounge and access to the front terrace, and a fully equipped kitchen with all appliances (hob, dishwasher, extractor hood, sink, fridge with freezer compartment, ample cupboard space, etc.). The spacious hallway leads directly to a separate guest toilet, a bathroom fitted with a bathtub, toilet and washbasin, and three generously sized bedrooms (17-15-14m²), the third of which benefits from its own en-suite shower room. At the rear of the apartment, you can enjoy a lovely terrace overlooking the charming communal courtyard garden. The apartment offers approximately 105 m² of net living space, complemented by around 12 m² of covered terraces (total floor area according to the EPC certificate: 127 m²). ADDITIONALLY, AND INCLUDED IN THE ASKING PRICE, are an extra-wide underground parking space (an impressive 2.90 metres wide!), a private cellar and a private storage area within the building's wine cellar. Electrical installation certified compliant until 2028. EPC rating: C (119 kWh/m²/year). For further information and/or to arrange a viewing, please do not hesitate to contact us at [email protected] or on +32 474 96 90 03.
| Available date | May 1 2027 |
|---|---|
| Construction year | 2003 |
| Floor | 1 |
| Number of floors | 4 |
| Building condition | As new |
| Immovable heritage | Not specified |
| Street frontage width | 6.8 m |
| Number of frontages | 2 |
| Surroundings type | Urban |
| Asbestos certificate is available | Not specified |
| Usable floor area | 117 square meters |
|---|---|
| Living room surface | 26 square meters |
| Kitchen type | Hyper equipped |
| Kitchen surface | 8 square meters |
| Bedrooms | 3 |
| Bedroom 1 surface | 15 square meters |
| Bedroom 2 surface | 14 square meters |
| Bedroom 3 surface | 17 square meters |
| Bathrooms | 2 |
| Shower rooms | 1 |
| Toilets | 2 |
| Basement | Yes |
| Furnished | No |
| Terrace surface | 12 square meters |
|---|
| Elevator | Yes |
|---|---|
| Intercom | Yes |
| Visio phone | No |
| Primary energy consumption | 119 kilowatt hour per square meters |
|---|---|
| EPC/EPC label | C |
| Renovation works mandatory | Not specified |
| Unique code EPB certificate | :20261020-0000770017-01-0 |
| CO₂ emission | 24 kg CO₂/m² |
| Yearly theoretical total energy consumption | Not specified |
| Valid electricity inspection certificate | Yes |
| Summons: No judicial remedy or administrative measure imposed | Not specified |
| Valid flood certificate | Not specified |
| Heating type | Gas |
| Photovoltaic solar panels | Yes |
| Double glazing | Yes |
| Building permit | Yes |
|---|---|
| Cadastral Plan | Not specified |
| Right of first refusal for the tenant | Not specified |
| Allotment permit | No |
| Preemption right | No |
| Proceedings for breach of planning regulations | No |
| Most recent urban development zoning | Not specified |
| Flood zone type | Non flood zone |
|
P-score
|
Not specified |
|
G-score
|
Not specified |
Asked price excluding notary fees (excluding eventual registration fees)
| Price | 489000 € |
|---|---|
| Cadastral income | 2135 € |
| Tenement building | No |
|
|
|






| Address |
14 Breendonkstraat
3800 - Sint-Truiden |
|---|---|
| Website |
|
| External reference | 7917138 |
Get in touch
