


Apartment for sale
149000€
1 bedroom 40 square meters
Immoweb code : 21917542

Immoweb code : 21917542
Overview
1 bedroom
1 bathroom
40
square meters
livable space
Floor :
3
Description
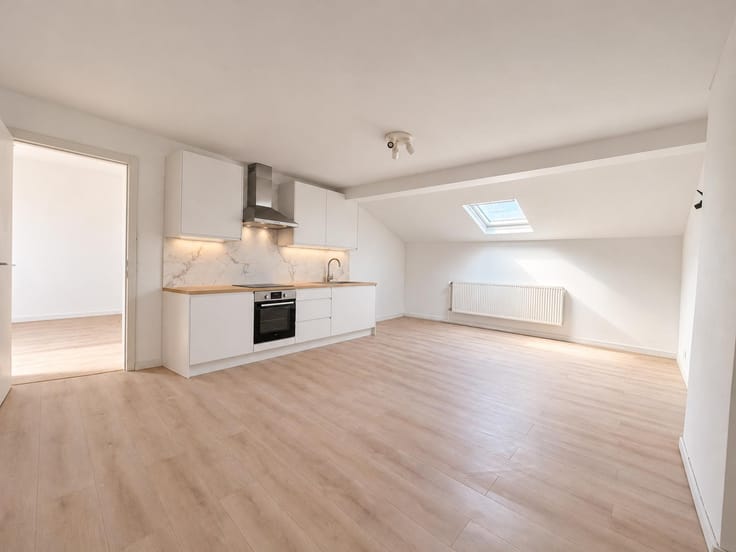
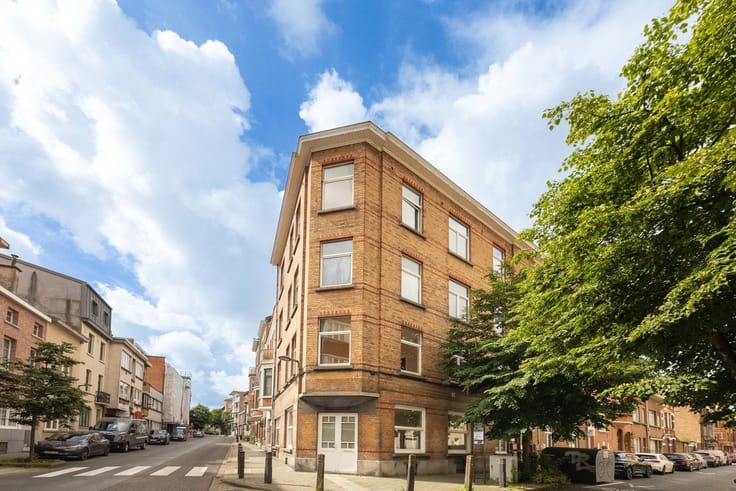
SCHAERBEEK – Dailly neighbourhood. On a quiet one-way street, close to shops, schools and public transport, an flat on the 3rd and top floor of a small block comprising four flats.
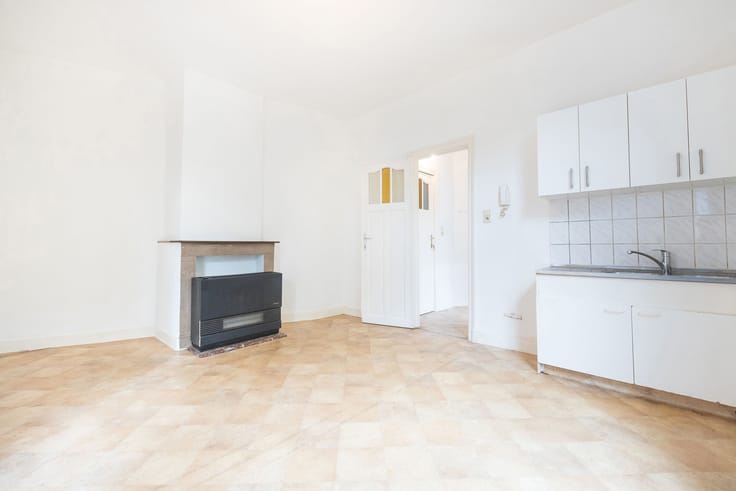
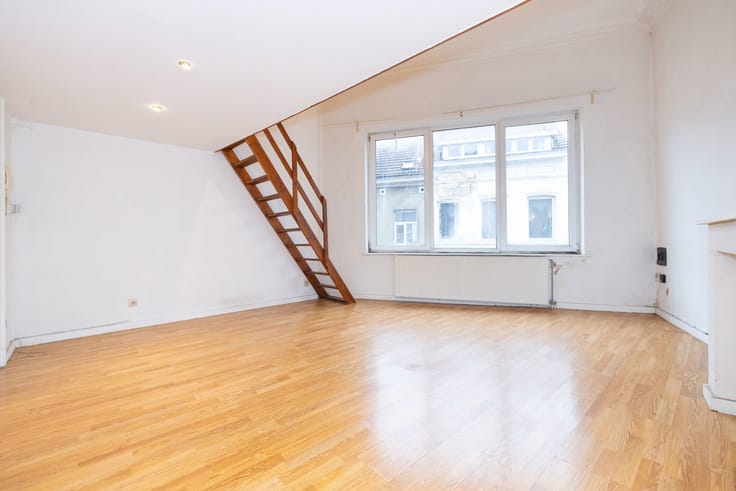
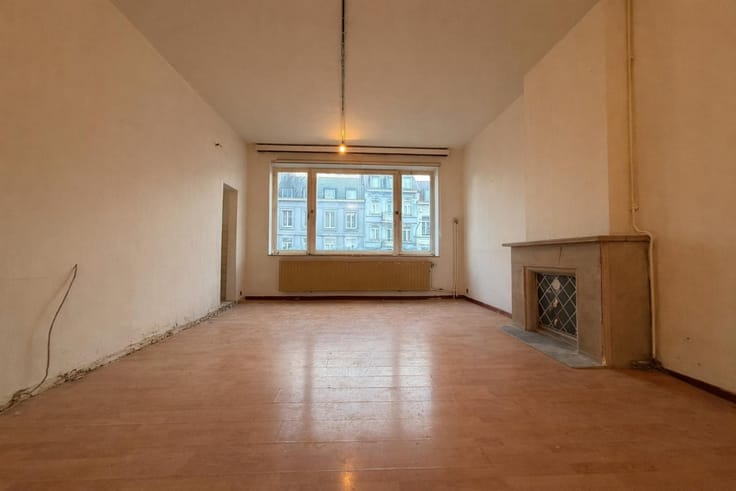
It offers 36 m² of living space (internal floor area measured by a surveyor): a living room and a bedroom in a suite, a kitchen and a bathroom. The front façade faces south-east.
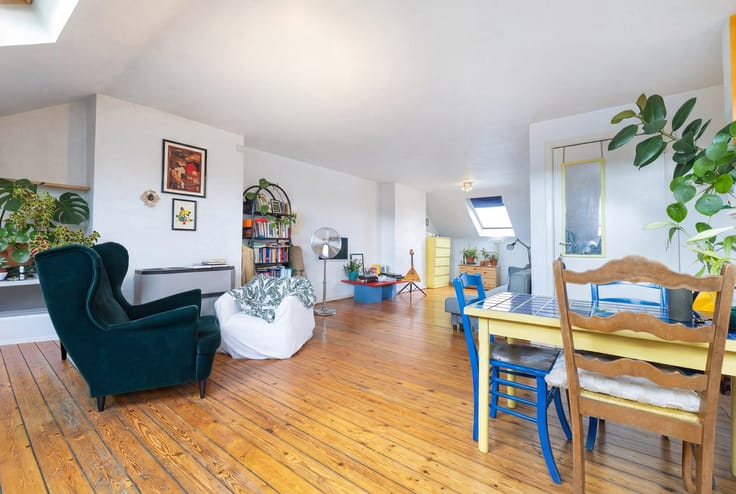
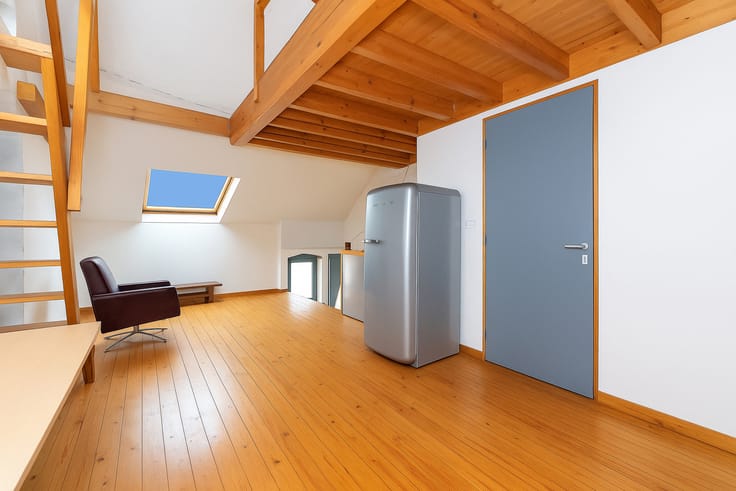
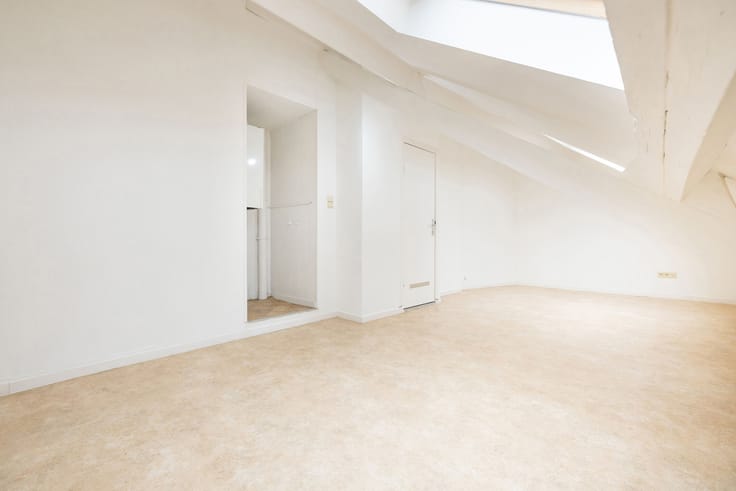
It also features a private loft with a floor area of 40 m², under a roof reaching a height of 3 m, accessible via a hatch: a spacious storage area. Converting this into living space would require planning permission and the consent of the owners’ association.
Heating and hot water are provided by a communal gas condensing boiler, with individual heat metering. Individual gas and electricity meters.
In need of complete renovation, the flat lends itself to a bespoke project. The PEB certificate details the works (insulation of the walls and ceiling beneath the loft) required to meet the regional target of 275 kWh/m²/year set for 2033.
For a first-time buyer, an occupier may, subject to conditions, benefit from the Brussels tax relief: no registration fees on the first €200,000. For an investor, a small property to be refurbished in a sought-after neighbourhood.
Last property available: the other three flats in the building have been sold.
Enquiries and viewings: Metropole Properties – www.metrop.be – IPI No. 103035
Translated with DeepL.com (free version)
| Floor | 3 |
|---|---|
| Number of floors | 3 |
| Building condition | To renovate |
| Immovable heritage | Not specified |
| Number of frontages | 2 |
| Surroundings type | Urban |
| Asbestos certificate is available | Not specified |
| Usable floor area | 40 square meters |
|---|---|
| Living room surface | 20 square meters |
| Kitchen type | Not installed |
| Kitchen surface | 4 square meters |
| Bedrooms | 1 |
| Bedroom 1 surface | 10 square meters |
| Bathrooms | 1 |
| Shower rooms | 1 |
| Toilets | 1 |
| Office | No |
| Furnished | No |
| Armored door | No |
| Caretaker | No |
|---|---|
| Elevator | No |
| Accessible for disabled people | No |
| Intercom | Yes |
| Secure access / alarm | No |
| Armored door | No |
| Visio phone | No |
| Swimming pool | No |
| Primary energy consumption | Not specified |
|---|---|
| EPC/EPC label | Not specified |
| Renovation works mandatory | Not specified |
| Unique code EPB certificate | Not specified |
| CO₂ emission | Not specified |
| Yearly theoretical total energy consumption | Not specified |
| Valid electricity inspection certificate | Not specified |
| Summons: No judicial remedy or administrative measure imposed | Not specified |
| Valid flood certificate | Not specified |
| Heating type | Gas |
| Thermic solar panels | No |
| Building permit | Not specified |
|---|---|
| Cadastral Plan | Not specified |
| Right of first refusal for the tenant | Not specified |
| Allotment permit | Not specified |
| Preemption right | Not specified |
| Most recent urban development zoning | Not specified |
| Flood zone type | Non flood zone |
|
P-score
|
Not specified |
|
G-score
|
Not specified |
Asked price excluding notary fees (excluding eventual registration fees)
| Price | 149000 € |
|---|---|
| Tenement building | No |
|
|
|


Metropole Properties (IPI 103035)
| Address |
77 , rue Dodonée
1180 - Uccle |
|---|---|
| Website |
|
| External reference | 7905361 |
Get in touch