


285000€
1 bedroom 80 square meters

Charming, fully renovated apartment with outdoor space
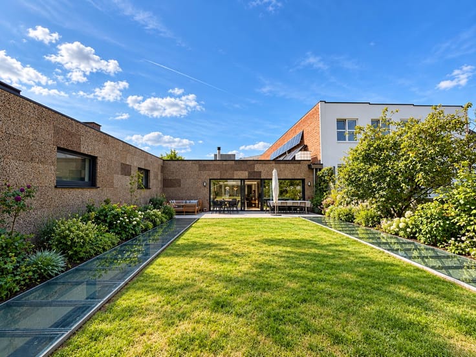
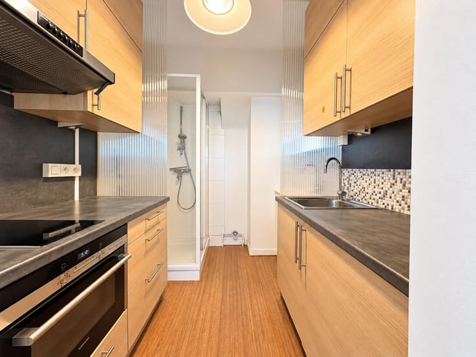
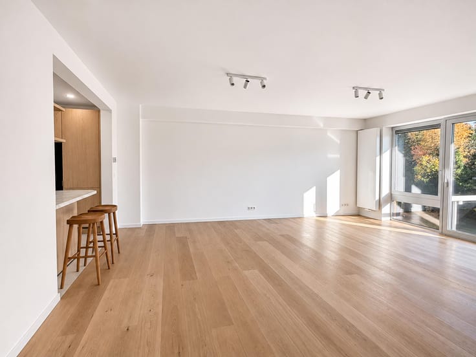
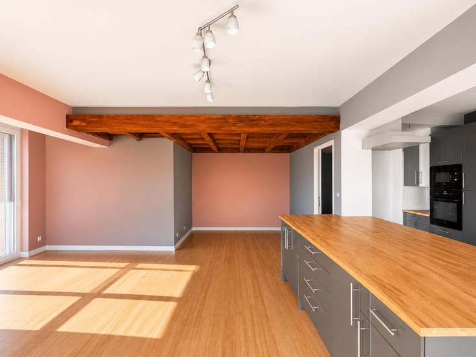
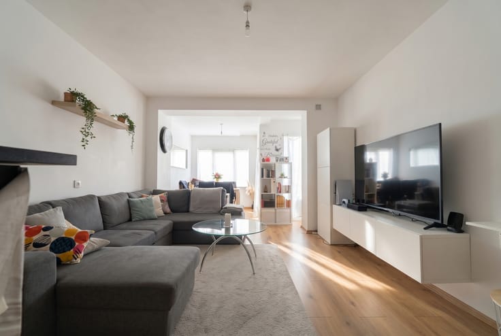
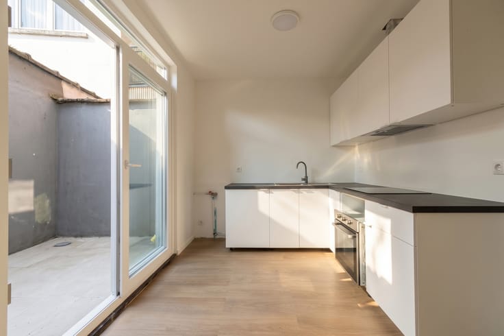
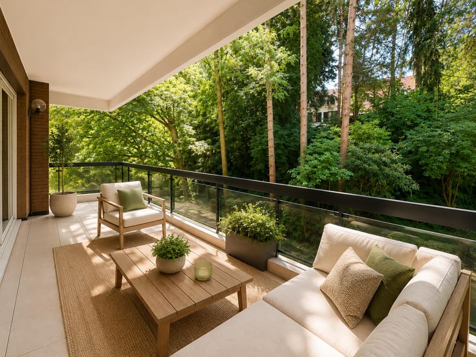
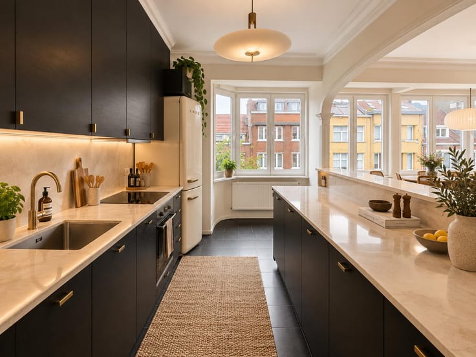
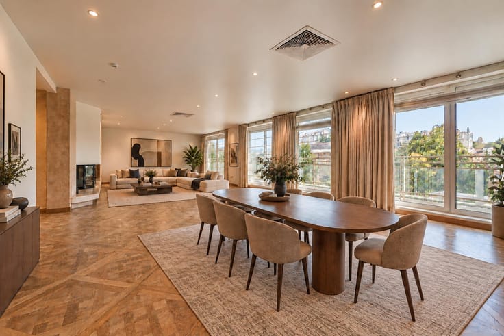
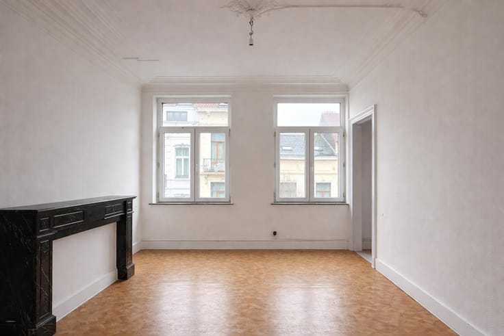
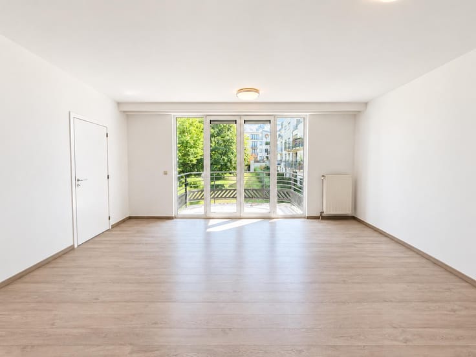
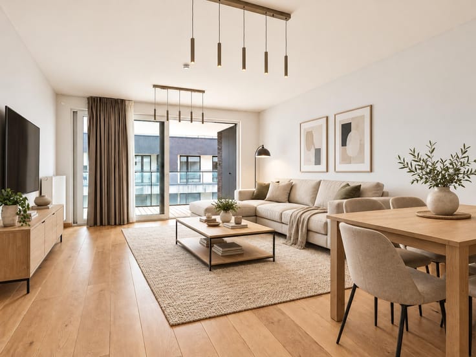
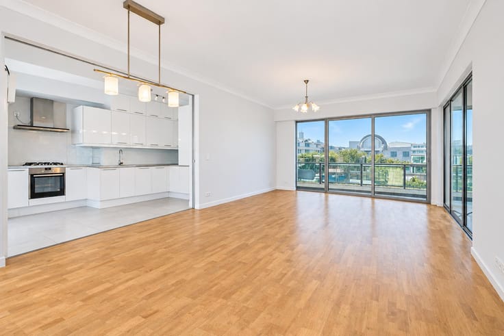
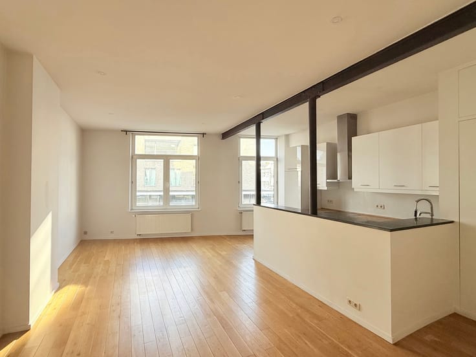
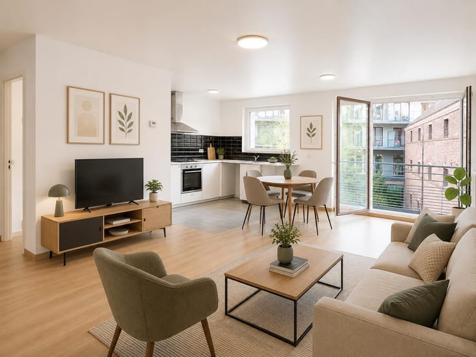
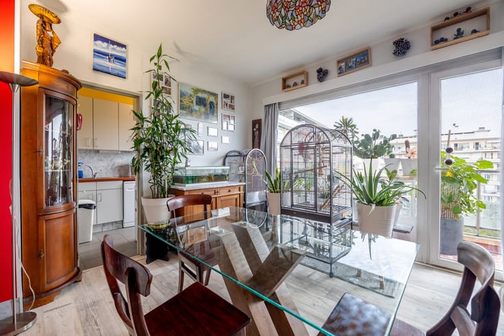
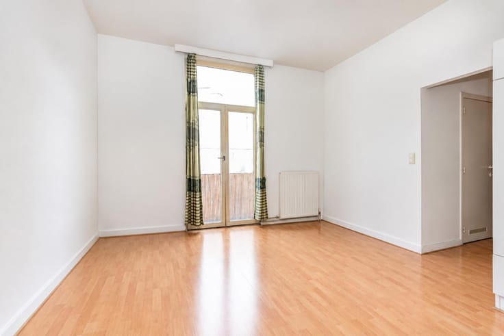
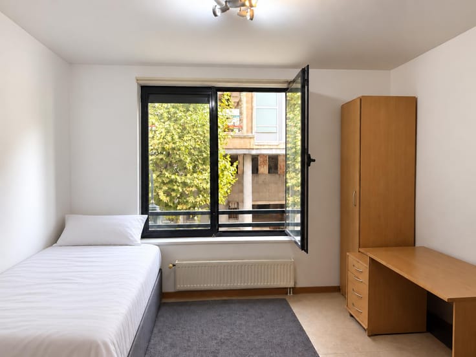
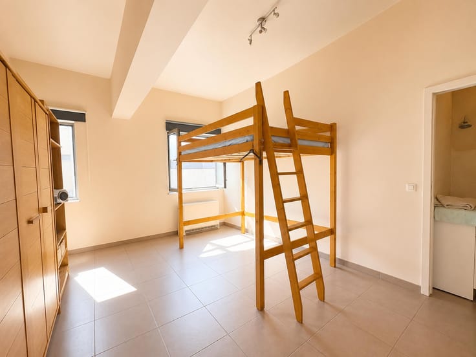
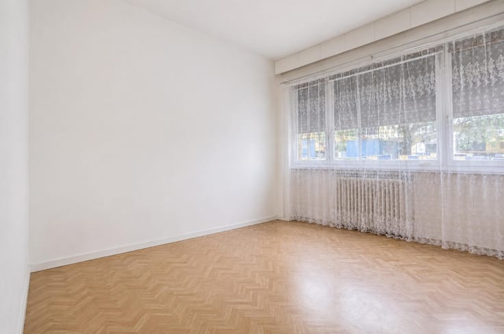
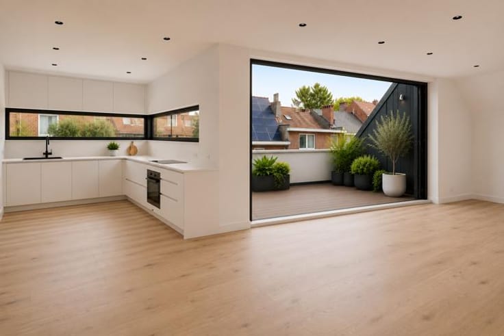
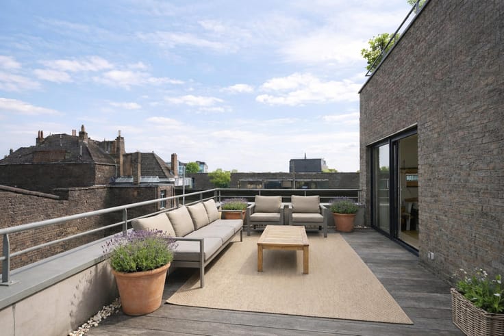
Located in the immediate vicinity of Boulevard Lambermont, Rêvimmo Brussels is pleased to present this approximately 80 m² apartment, situated on the first floor of a characterful building currently undergoing a complete renovation. RARE OPPORTUNITY: particularly attractive tax benefits, with the possibility of benefiting from the registration duty allowance on the first €200,000, as well as a reduced VAT rate of 6% on the €85,000 concerned, subject to meeting the applicable legal requirements. The high ceilings, adorned with decorative mouldings in certain rooms, give the apartment the distinctive charm of traditional Brussels townhouses. The apartment will be delivered fully renovated, with completion scheduled for 31 March 2027. It comprises a living and dining area, a fitted kitchen, one bedroom and a bathroom. An outdoor space and a basement cellar complete the property. The renovation includes a completely new electrical installation, a new heating system with a condensing boiler, as well as insulation works designed to improve the apartment's energy performance. A new EPC certificate will be issued upon completion of the works. All communal areas will also be fully renovated, including the drainage system. All these works will be entirely covered by the seller. The images shown are non-contractual 3D visualisations illustrating the expected result following renovation. The finishes of the floors, walls and kitchen will be completed in a style similar to that presented. An ideal property for a first-time buyer or an investment, combining character, comfort and proximity to shops, public transport and everyday amenities. Information and viewings: Rêvimmo Brussels – 02/217.00.32 – www.revimmo.be.
| Available date | March 31 2027 |
|---|---|
| Construction year | 1906 |
| Floor | 1 |
| Number of floors | 3 |
| Building condition | To renovate |
| Immovable heritage | Not specified |
| Number of frontages | 2 |
| Surroundings type | Urban |
| Asbestos certificate is available | Not specified |
| Usable floor area | 80 square meters |
|---|---|
| Kitchen type | Not installed |
| Bedrooms | 1 |
| Bedroom 1 surface | 14 square meters |
| Bathrooms | 1 |
| Shower rooms | 1 |
| Toilets | 1 |
| Terrace surface | 5 square meters |
|---|
| Primary energy consumption | Not specified |
|---|---|
| EPC/EPC label | C |
| Renovation works mandatory | Not specified |
| Unique code EPB certificate | Not specified |
| CO₂ emission | Not specified |
| Yearly theoretical total energy consumption | Not specified |
| Valid electricity inspection certificate | No |
| Summons: No judicial remedy or administrative measure imposed | Not specified |
| Valid flood certificate | Not specified |
| Heating type | Gas |
| Building permit | Yes |
|---|---|
| Cadastral Plan | Not specified |
| Right of first refusal for the tenant | Not specified |
| Allotment permit | Yes |
| Preemption right | No |
| Most recent urban development zoning | Not specified |
| Flood zone type | Non flood zone |
|
P-score
|
Not specified |
|
G-score
|
Not specified |
Asked price excluding notary fees (excluding eventual registration fees)
| Price | 285000 € |
|---|---|
| Tenement building | No |
|
|
|






| Address |
Avenue de l'Armée 41
1040 - Etterbeek |
|---|---|
| Website |
|
| External reference | 7934765 |
Get in touch