


485000€
3 bedrooms 134 square meters

SCHAERBEEK – CHARMING 134 SQM APARTMENT – 3 BEDROOMS – 2 BATHROOMS
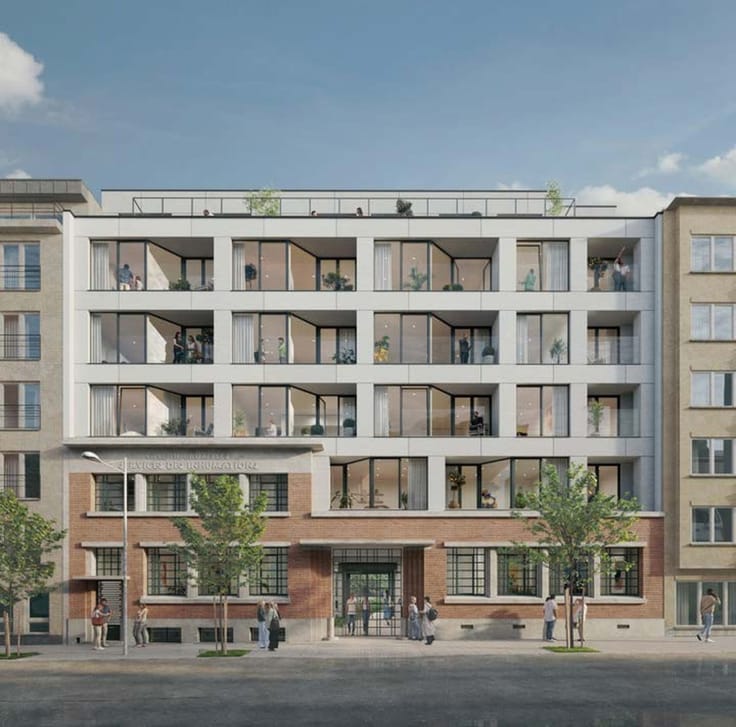
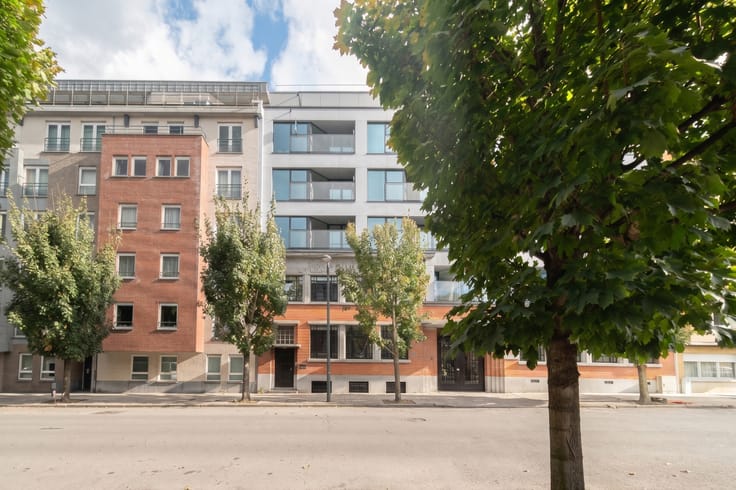
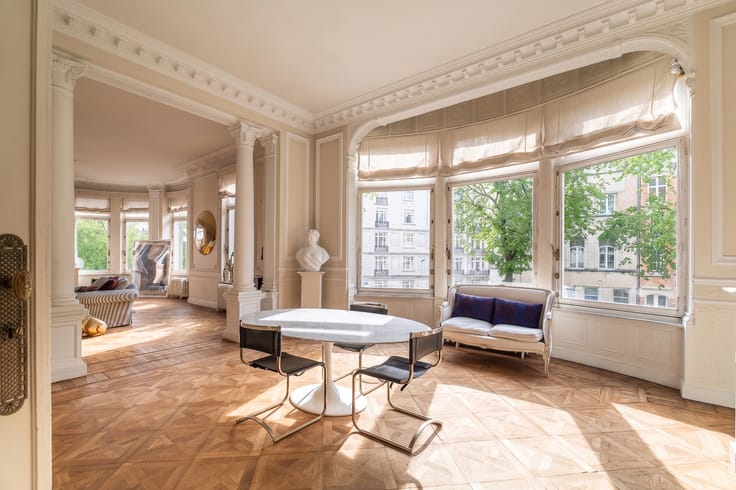
Eugène de Molder – Bathim is delighted to present this magnificent 134 sqm apartment, exclusively available, located on the first floor of a prestigious period building dating back to 1912, ideally situated on one of Schaerbeek's most beautiful avenues.
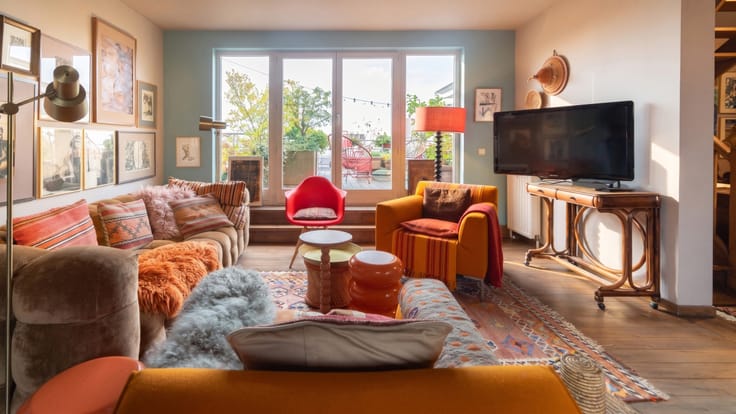
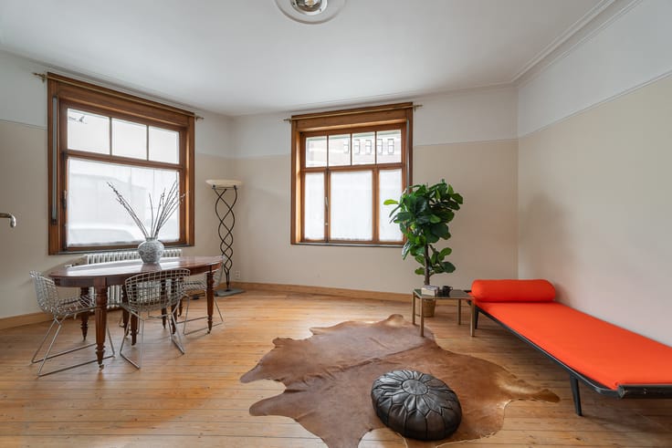
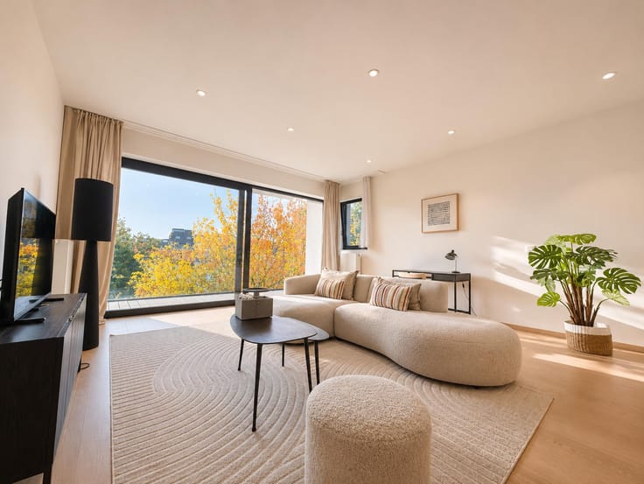
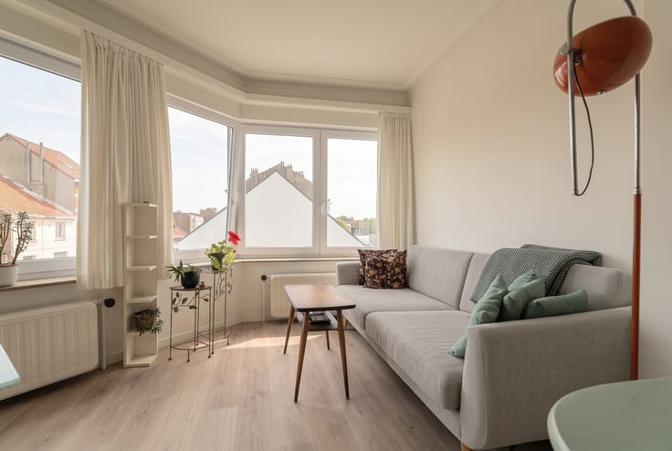
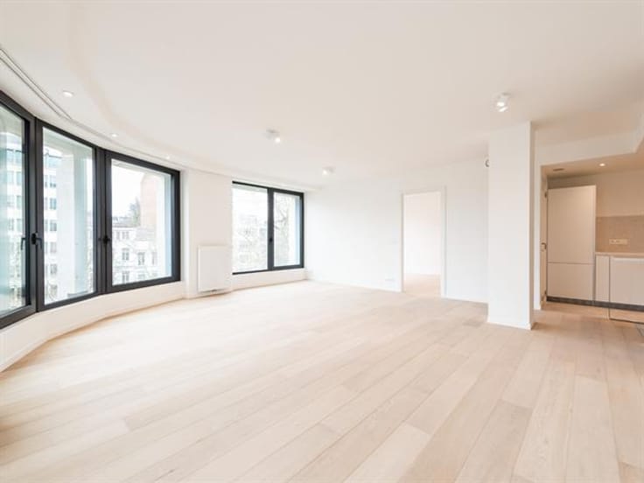
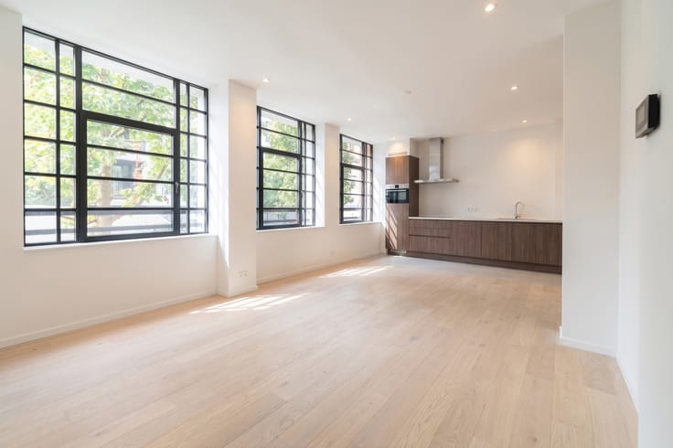
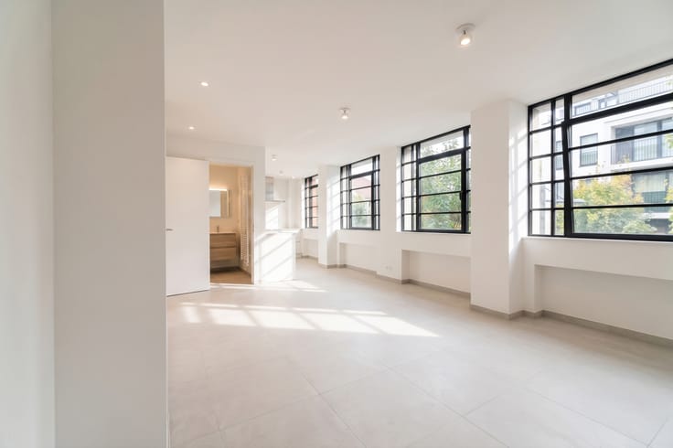
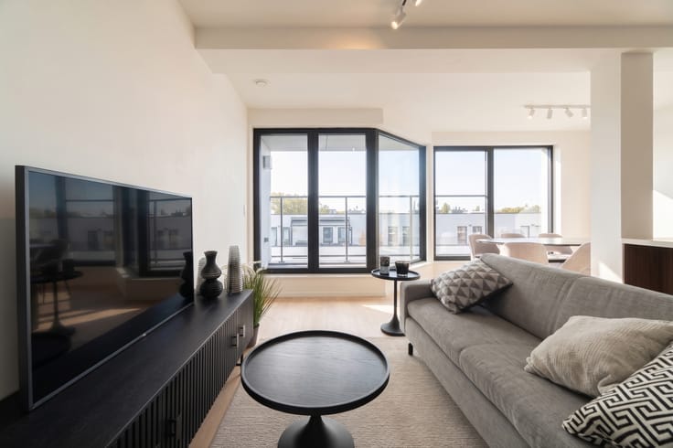
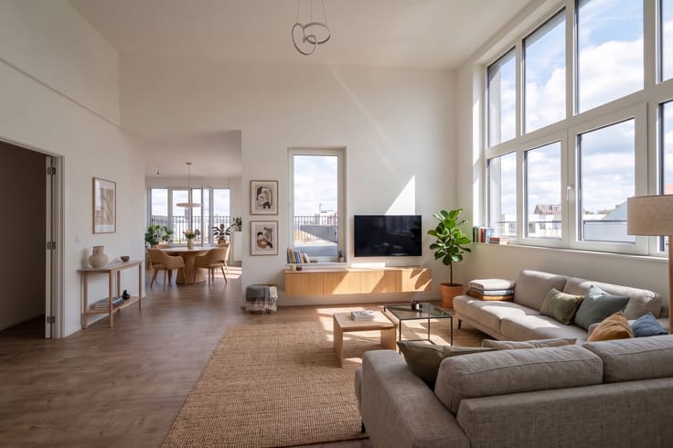
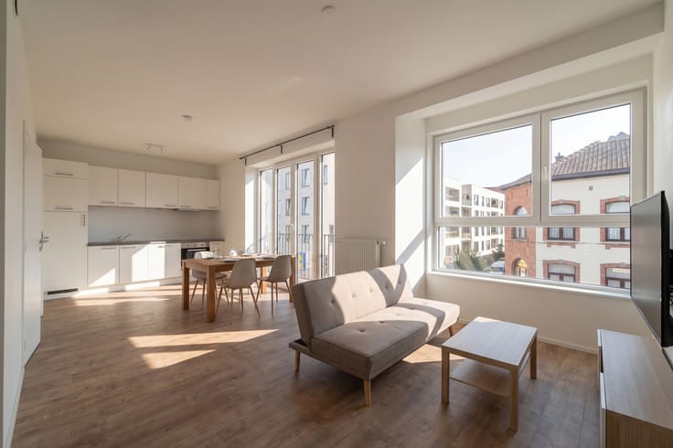
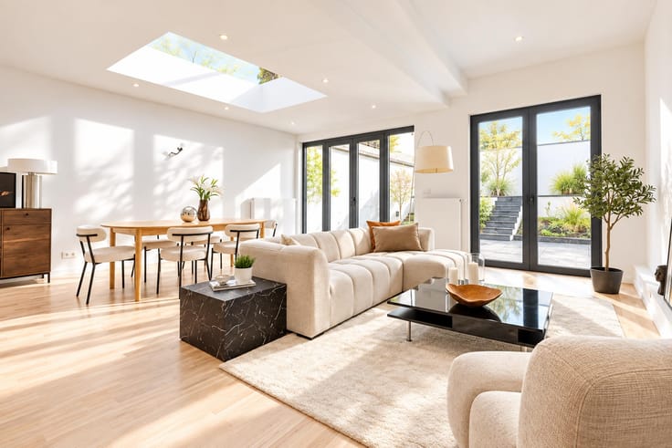
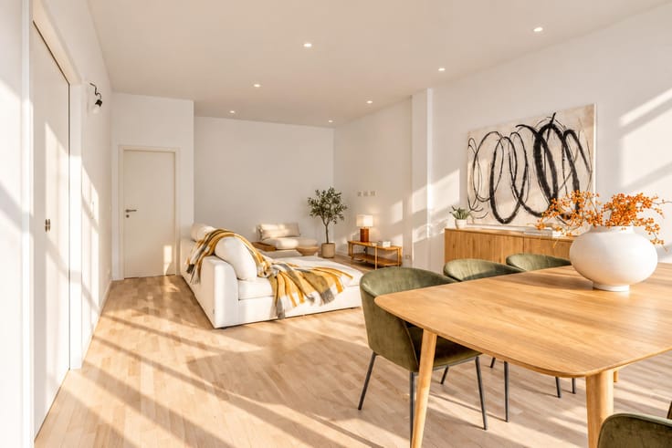
Fully renovated in 2021, this apartment immediately charms with its generous living spaces, abundant natural light, high ceilings and beautifully preserved period features.
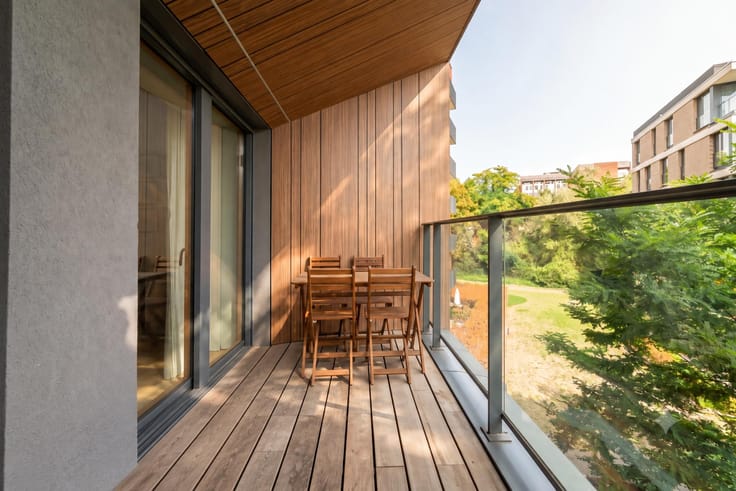
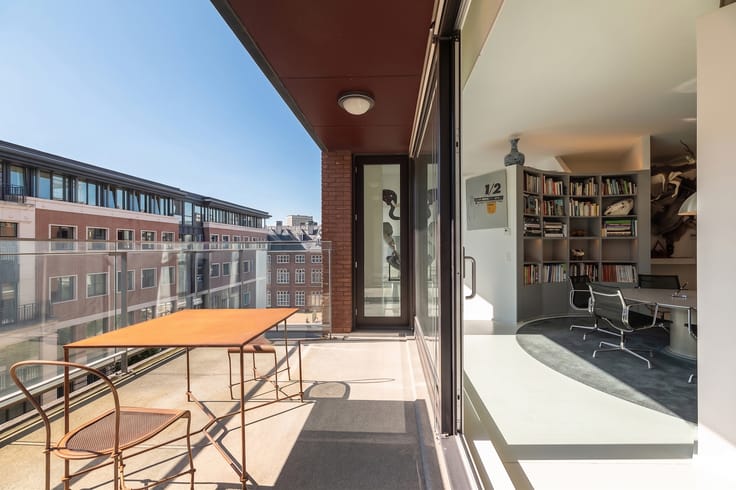
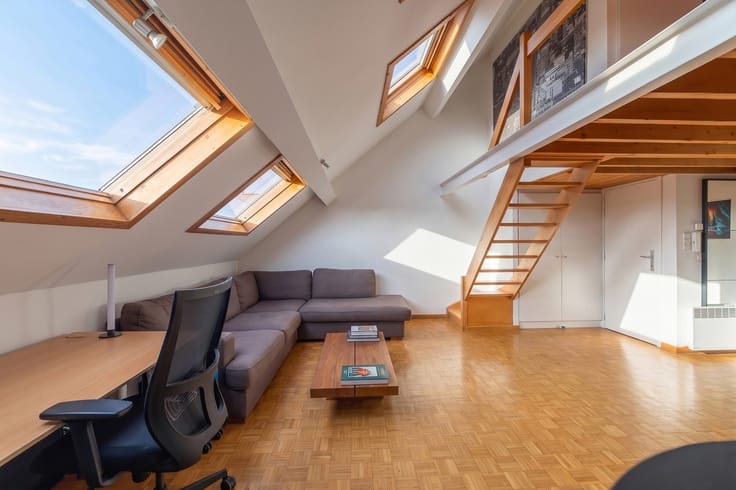
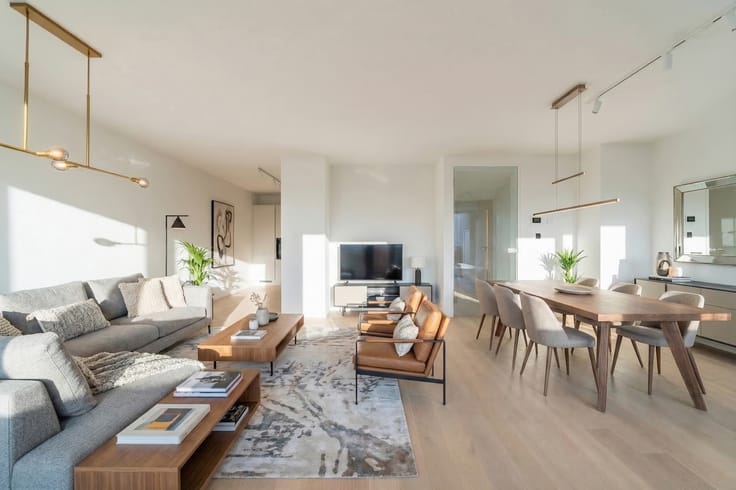
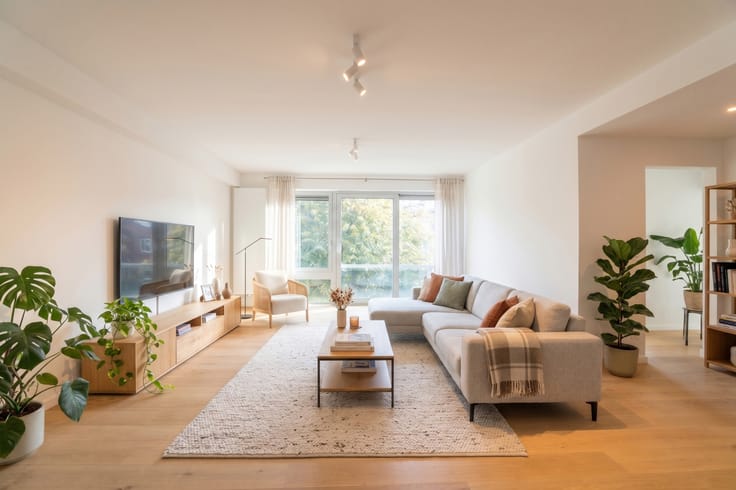
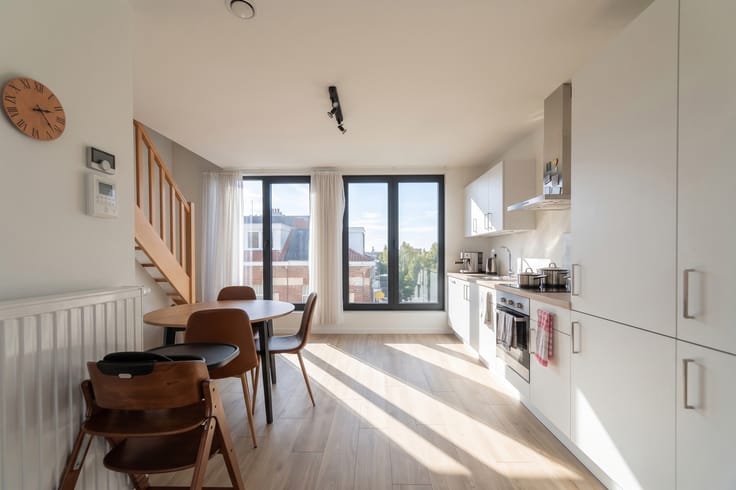
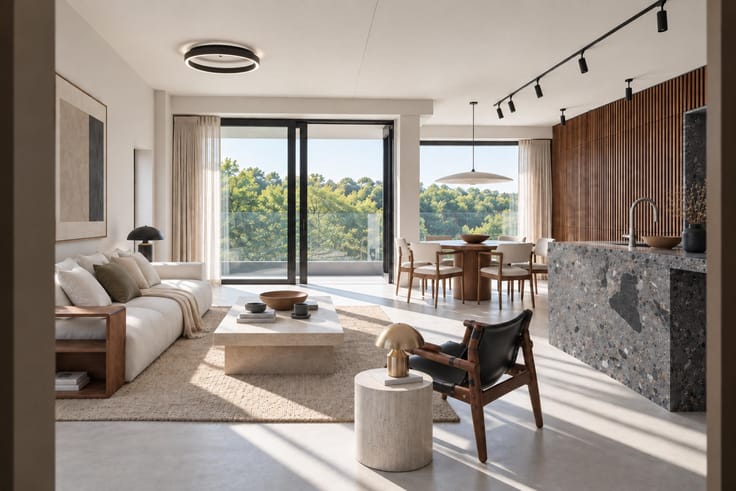
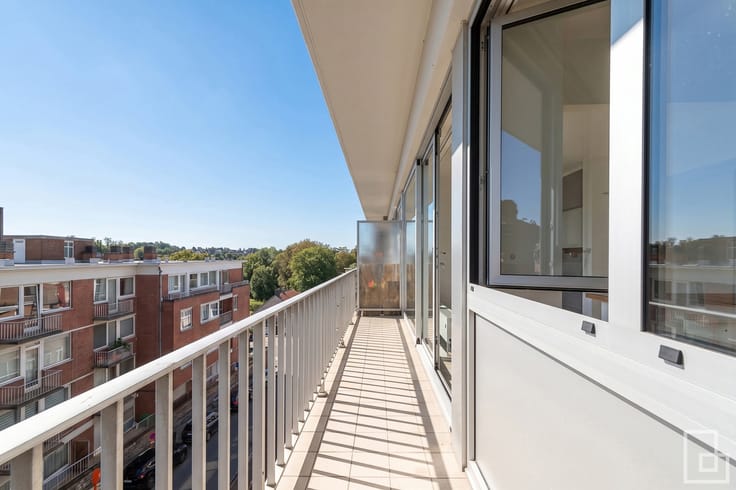
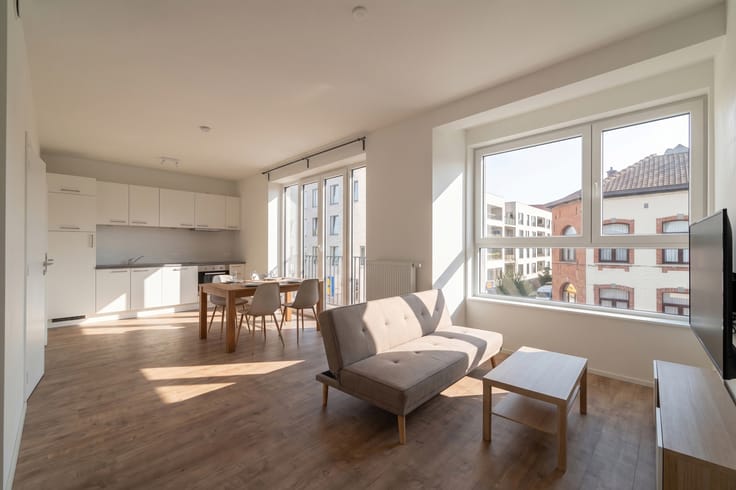
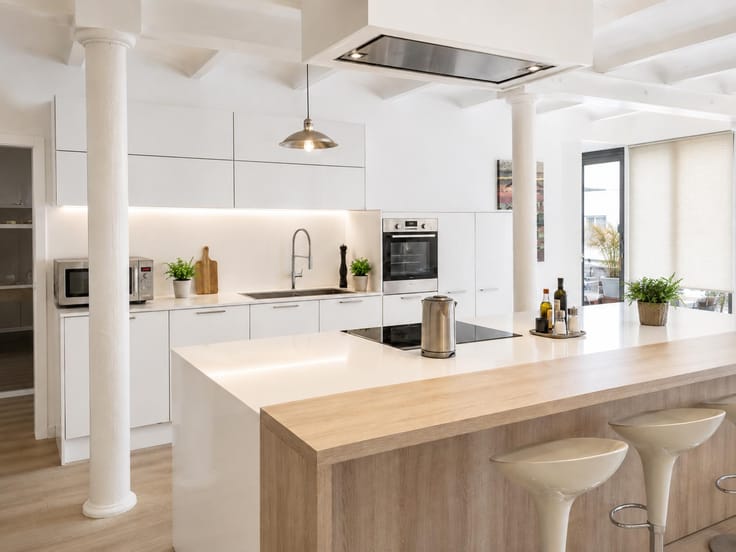
The property comprises a spacious entrance hall, a bright living room of nearly 40 sqm, a fully equipped kitchen opening onto a pleasant balcony, as well as a separate laundry area. The night hall leads to three comfortable bedrooms and two bathrooms.
A private cellar in the basement completes the property.
Combining the timeless charm of a period property with modern-day comfort, this apartment offers a particularly pleasant living environment in a sought-after location.
Energy Performance Certificate (EPC): D.
A rare opportunity not to be missed, exclusively offered by Bathim!
For further information and viewings:
[email protected] – +32 479 38 05 20
| Available date | November 16 2026 |
|---|---|
| Construction year | 1912 |
| Floor | 1 |
| Number of floors | 5 |
| Building condition | As new |
| Immovable heritage | Not specified |
| Number of frontages | 2 |
| Surroundings type | Living area (residential, urban or rural) |
| Asbestos certificate is available | Not specified |
| Usable floor area | 134 square meters |
|---|---|
| Living room surface | 39 square meters |
| Kitchen type | Hyper equipped |
| Bedrooms | 3 |
| Bedroom 1 surface | 17 square meters |
| Bedroom 2 surface | 14 square meters |
| Bedroom 3 surface | 12 square meters |
| Bathrooms | 2 |
| Toilets | 2 |
| Laundry room | Yes |
| Basement | Yes |
| Furnished | No |
| Terrace surface | 5 square meters |
|---|
| Elevator | Yes |
|---|---|
| Accessible for disabled people | No |
| Intercom | Yes |
| Visio phone | No |
| Swimming pool | No |
| Primary energy consumption | 199 kilowatt hour per square meters |
|---|---|
| EPC/EPC label | D |
| Renovation works mandatory | Not specified |
| Unique code EPB certificate | `20220217-0000605828-01-3` |
| CO₂ emission | 39 kg CO₂/m² |
| Yearly theoretical total energy consumption | Not specified |
| Valid electricity inspection certificate | No |
| Summons: No judicial remedy or administrative measure imposed | Not specified |
| Valid flood certificate | Not specified |
| Heating type | Gas |
| Double glazing | Yes |
| Building permit | Not specified |
|---|---|
| Cadastral Plan | Not specified |
| Right of first refusal for the tenant | Not specified |
| Allotment permit | Not specified |
| Preemption right | Not specified |
| Most recent urban development zoning | Not specified |
| Flood zone type | Non flood zone |
|
P-score
|
Not specified |
|
G-score
|
Not specified |
Asked price excluding notary fees (excluding eventual registration fees)
| Price | 485000 € |
|---|---|
| Cadastral income | 1068 € |
| Tenement building | No |
|
|
|





| Address |
Bld. Brand Whitlock 112
1200 - Woluwe-Saint-Lambert |
|---|---|
| External reference | 7940219 |