

Apartment for sale
(excl. taxes) 390000€
2 bedrooms 85 square meters
Immoweb code : 21827596

Immoweb code : 21827596
Overview
2 bedrooms
1 bathroom
85
square meters
livable space
Floor :
3
Description
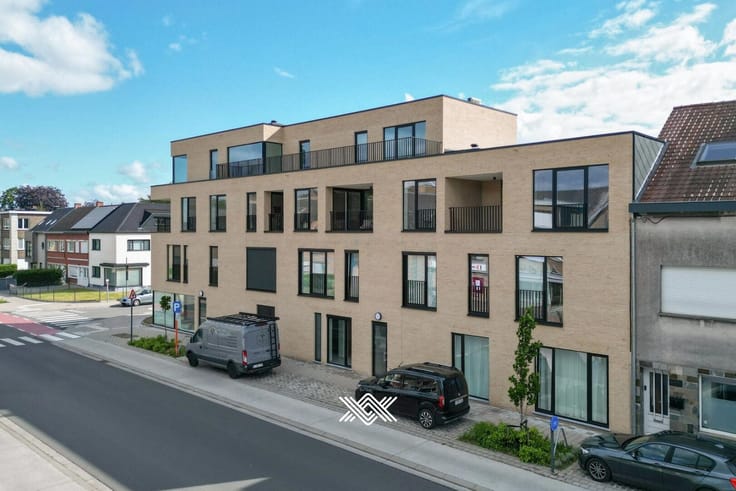
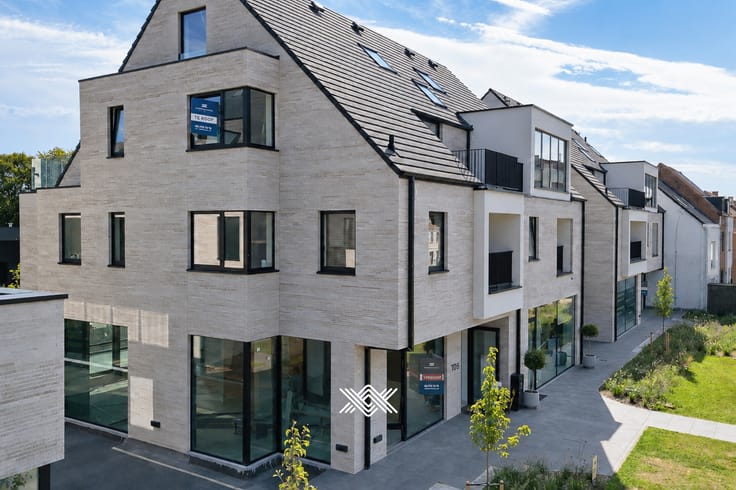
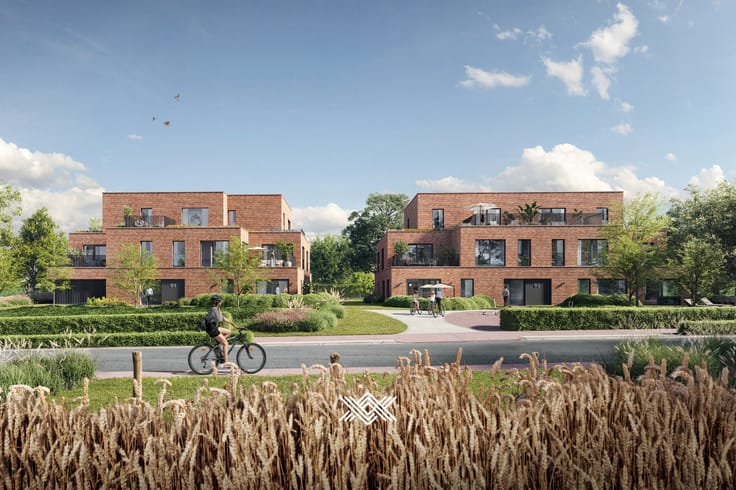
Nieuw appartement in Gent met 2 slaapkamer
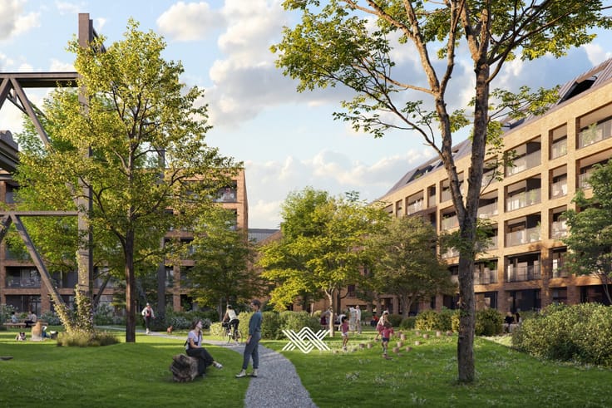
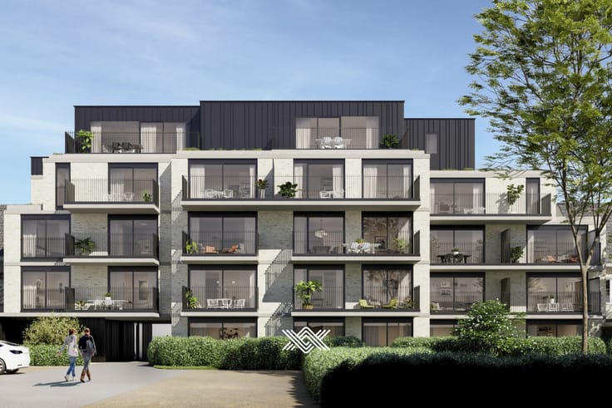
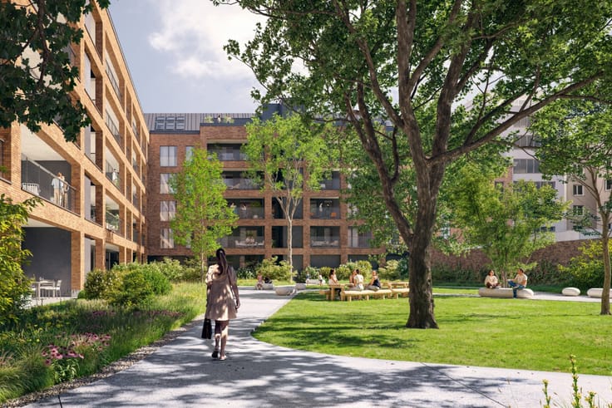
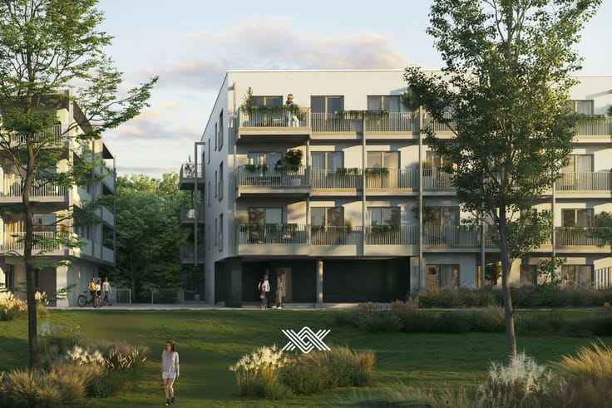
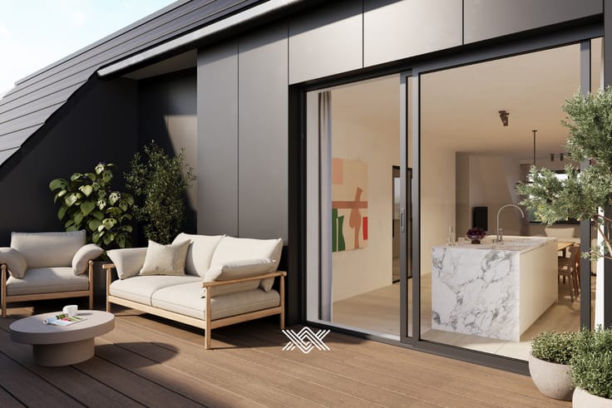
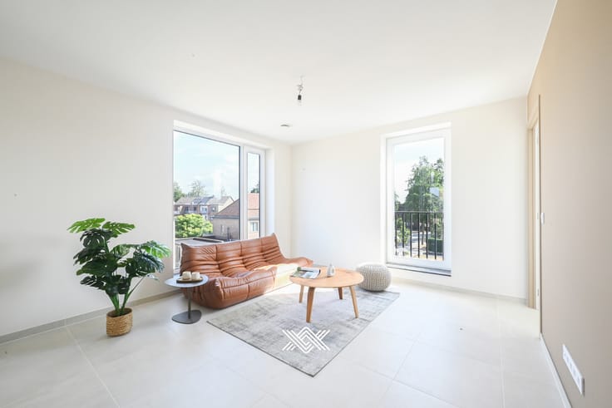
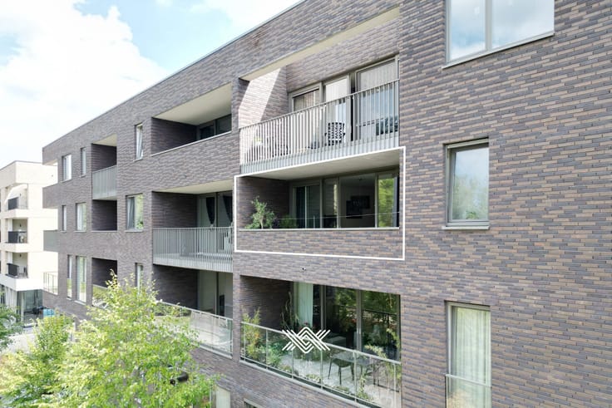
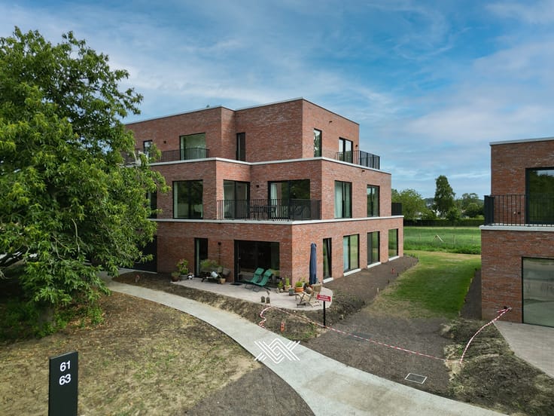
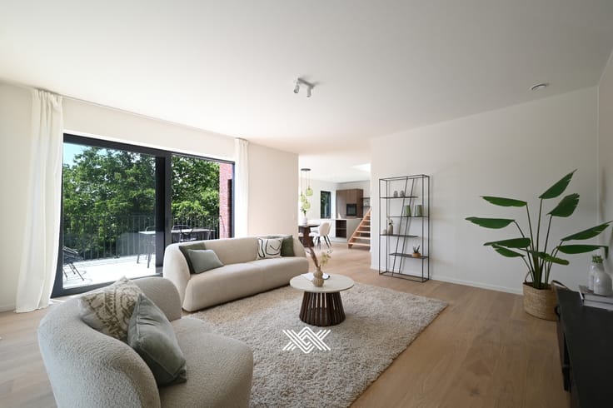
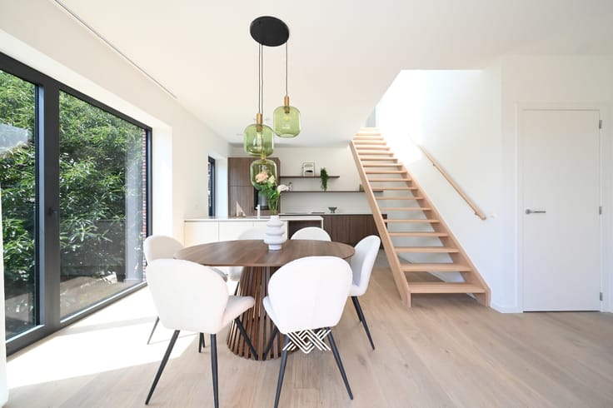
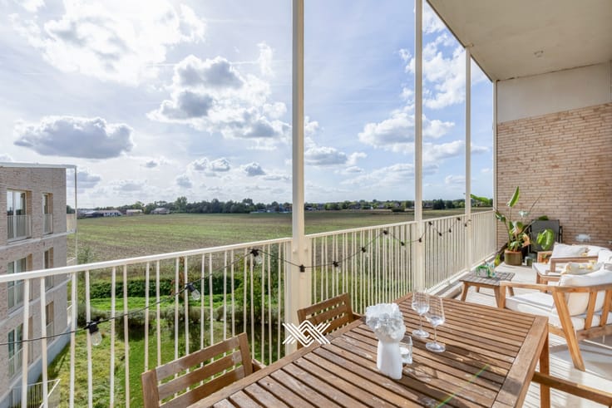
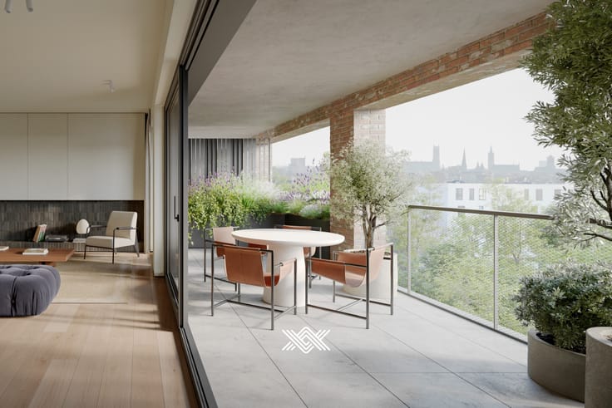
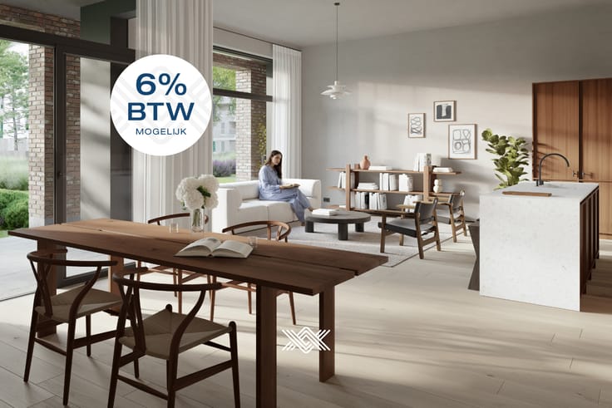
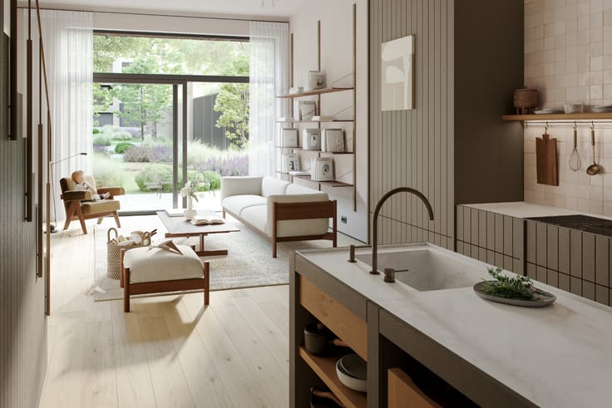
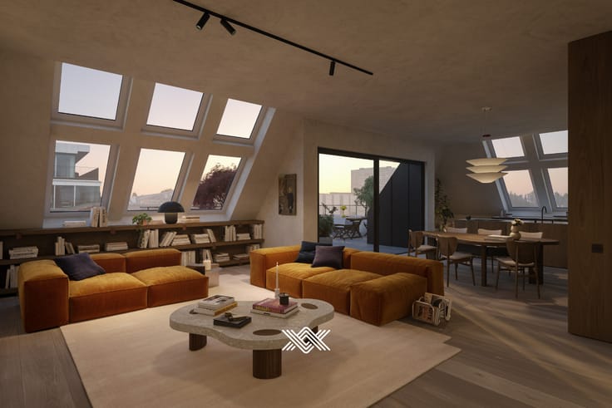
Dit appartement op de derde verdieping heeft een bewoonbare oppervlakte van 91 m² en een terras van 14 m² met een zuidwestelijke oriëntatie. Ideaal om te genieten van het uitzicht op het binnenpark. Via de ruime inkomhal heeft u toegang tot een lichtrijke leefruimte met een open keuken en een eetplaats. Verder vindt u er twee slaapkamers, een praktische berging, een afzonderlijk toilet, een badkamer uitgerust met een inloopdouche, een tweede toilet en een lavabo. Ondergronds is er een private parkeerplaats voorzien met een handige berging voor extra comfort.
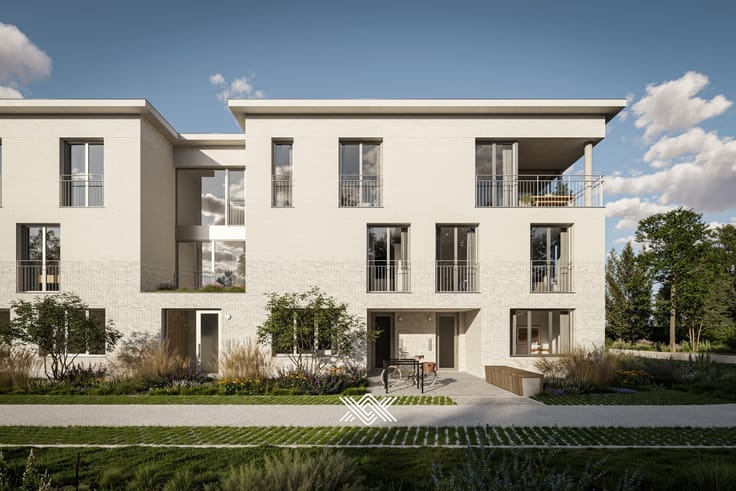
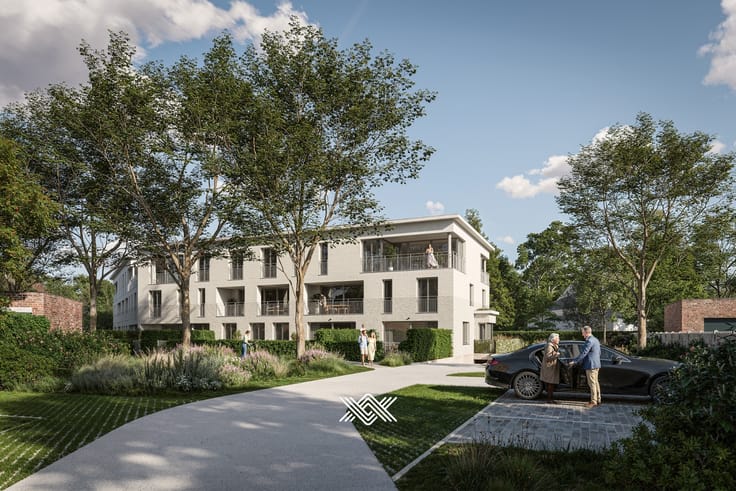
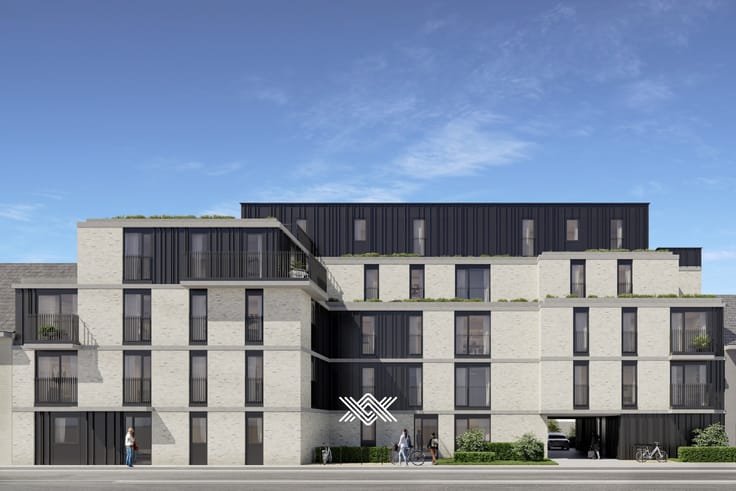
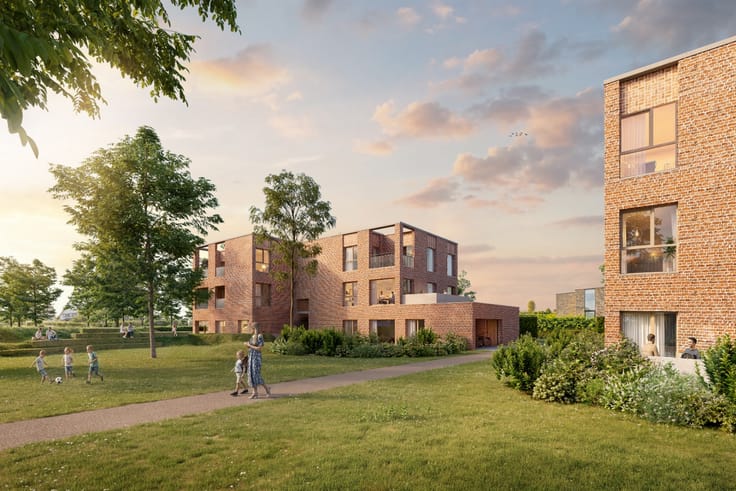
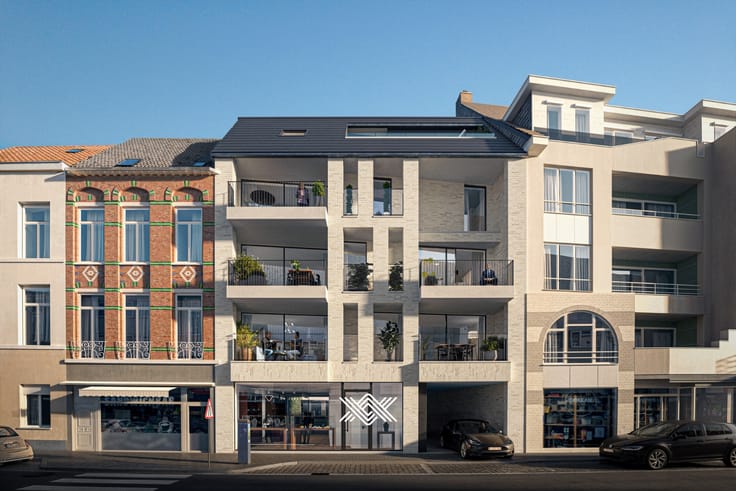
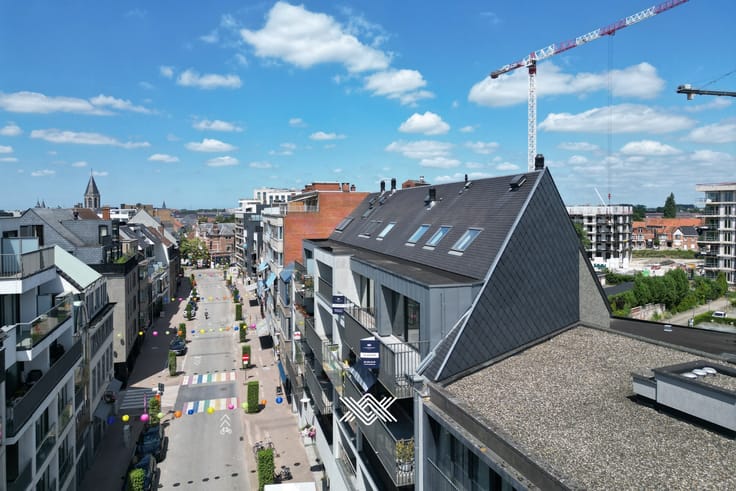
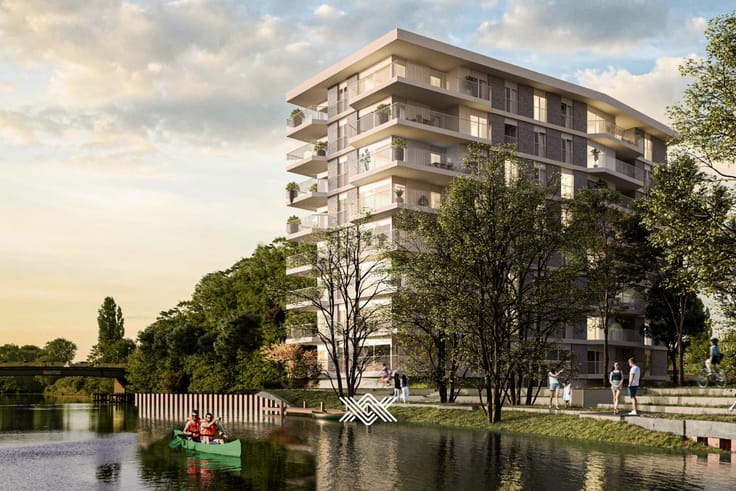
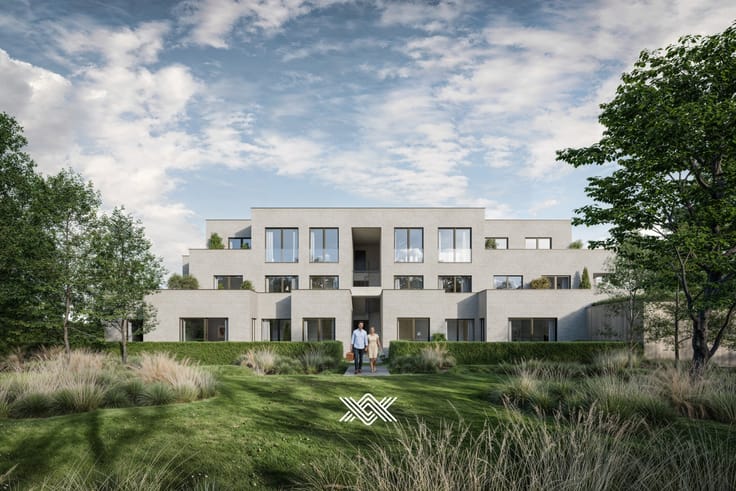
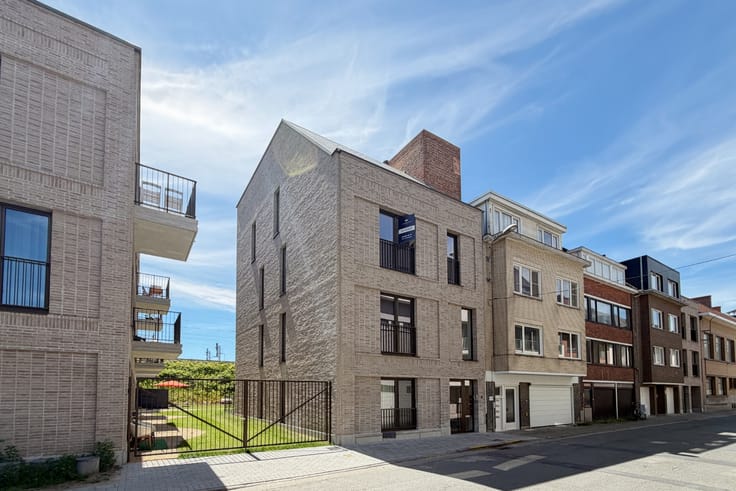
Bloei is een duurzaam nieuwbouwproject ingeplant tussen het Vossenbos en een park en dit op 7 minuten fietsen van het Station Gent Sint-Pieters en op wandelafstand van de tramhalte lijn 1. De architecten besteedden veel aandacht aan een doordachte indeling, lichtinval en kwalitatieve zonneterrassen. Bovendien is er voor ieder appartement een ondergrondse parking en berging voorzien.
Bewoners genieten van een warmtepomp in combinatie akoestische en thermische isolatie, resulterend in een E-peil lager dan E22. Vloerverwarming is er de standaard.
Benieuwd naar het nieuwbouwproject Bloei? Wij ontvangen je graag voor een persoonlijke en vrijblijvende kennismaking.
| Building price excluding VAT | €390,000 |
|---|
| Property name | 4 |
|---|---|
| Construction year | 2026 |
| Floor | 3 |
| Number of floors | 4 |
| Building condition | First occupation |
| Immovable heritage | No |
| Outdoor parking spaces | 1 |
| Virtual visit |
|
| Asbestos certificate is available | Not specified |
| Usable floor area | 85 square meters |
|---|---|
| Kitchen surface | 6 square meters |
| Bedrooms | 2 |
| Bedroom 1 surface | 11 square meters |
| Bedroom 2 surface | 8 square meters |
| Bathrooms | 1 |
| Toilets | 1 |
| Furnished | No |
| Terrace surface | 15 square meters |
|---|
| Elevator | Yes |
|---|---|
| Intercom | No |
| TV cable | Yes |
| Visio phone | Yes |
| Internet | Yes |
| Primary energy consumption | Not specified |
|---|---|
| EPC/EPC label | Not specified |
| Renovation works mandatory | Not specified |
| Unique code EPB certificate | Not specified |
| CO₂ emission | Not specified |
| Yearly theoretical total energy consumption | Not specified |
| Valid electricity inspection certificate | Yes |
| E-level (overall energy performance) | 30 |
| Summons: No judicial remedy or administrative measure imposed | Not specified |
|
Flemish register of measures consulted
|
Not specified |
| Valid flood certificate | Not specified |
| Heat pump | Yes |
| Photovoltaic solar panels | Yes |
| Building permit | Yes |
|---|---|
| Cadastral Plan | Not specified |
| Right of first refusal for the tenant | Not specified |
| Obligation to build | No |
| Allotment permit | Yes |
| Preemption right | No |
| Proceedings for breach of planning regulations | No |
| Most recent urban development zoning | Not specified |
| Flood zone type | Non flood zone |
|
P-score
|
A |
|
G-score
|
A |
Asked price excluding VAT and excl. notary fees (excluding eventual registration fees)
| Price | 390000 € |
|---|---|
| Tenement building | No |
|
|
|


LANDBERGH (IPI 505931)
| Address |
Brusselsesteenweg 690
9050 - Gentbrugge |
|---|---|
| Website |
|
| External reference | Marjolein 4.3.2 IZI |
Get in touch