


470000€
3 bedrooms 114 square meters

Bright 3-Bedroom Apartment with Terrace and Private Parking
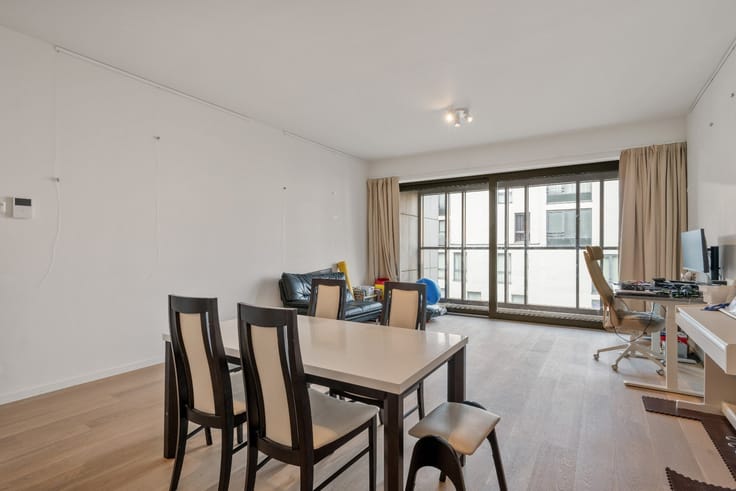
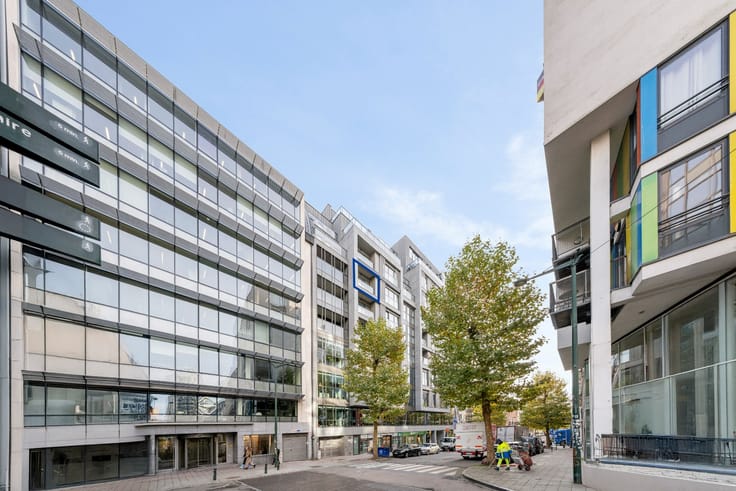
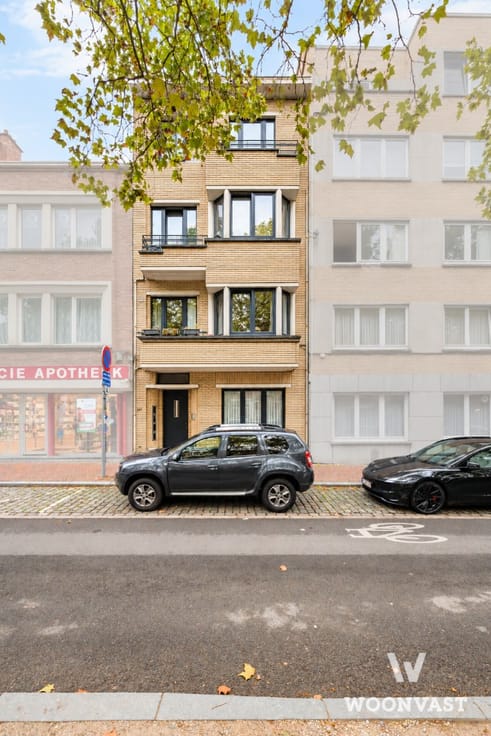
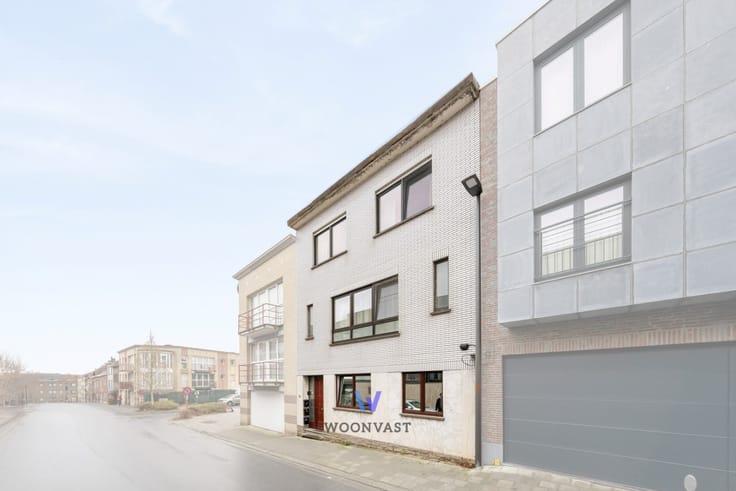
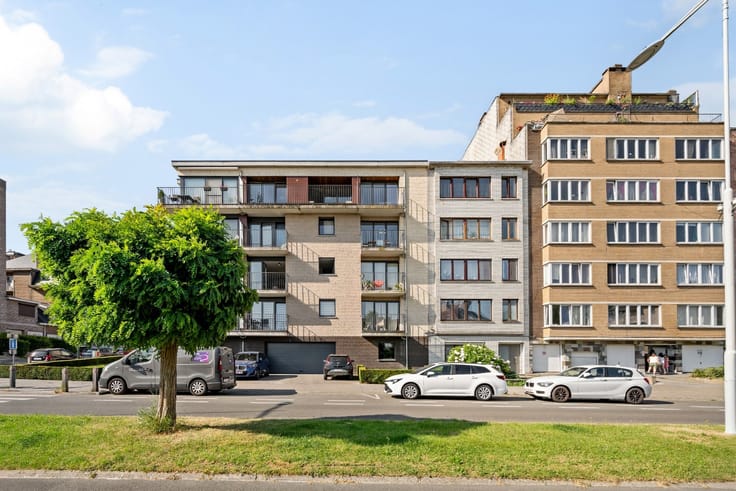
Located in a quiet and highly sought-after residential area, within walking distance of Roodebeek Park, the European School, numerous shops, public transport and with easy access to the E40 motorway, this spacious and bright apartment is situated on the first floor of a modern building constructed in 2009.
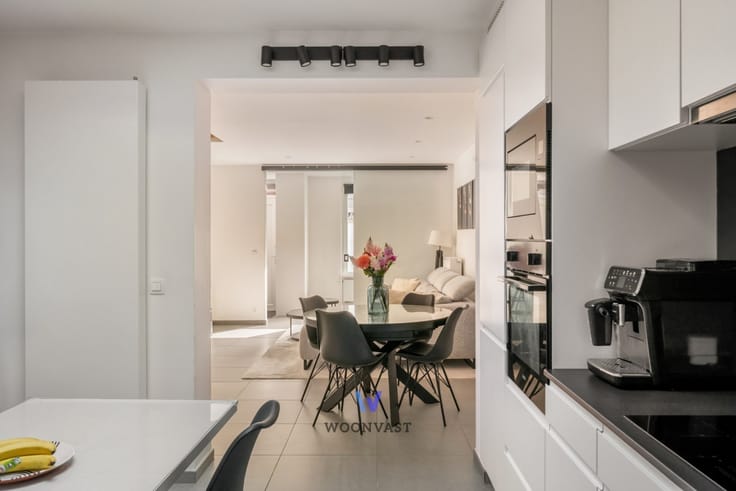
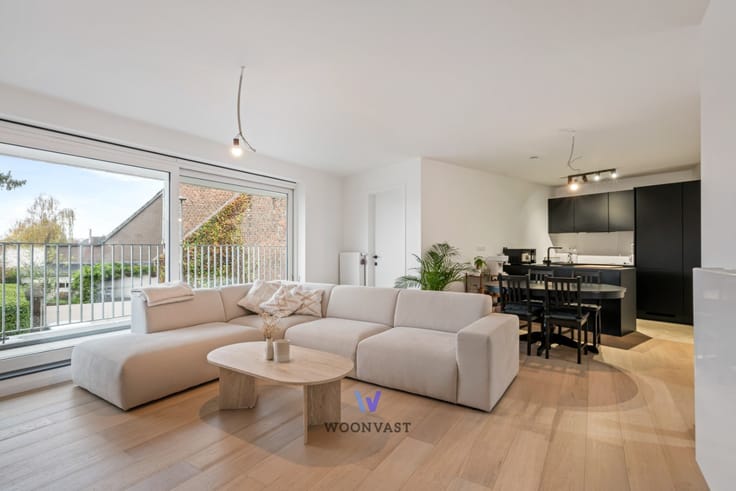
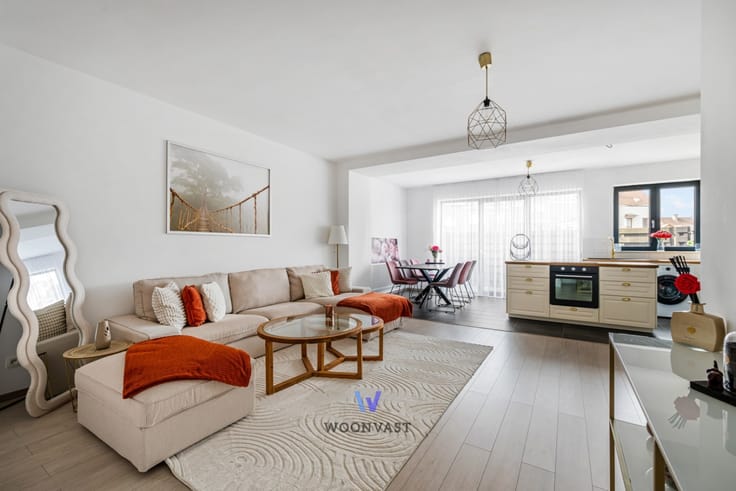
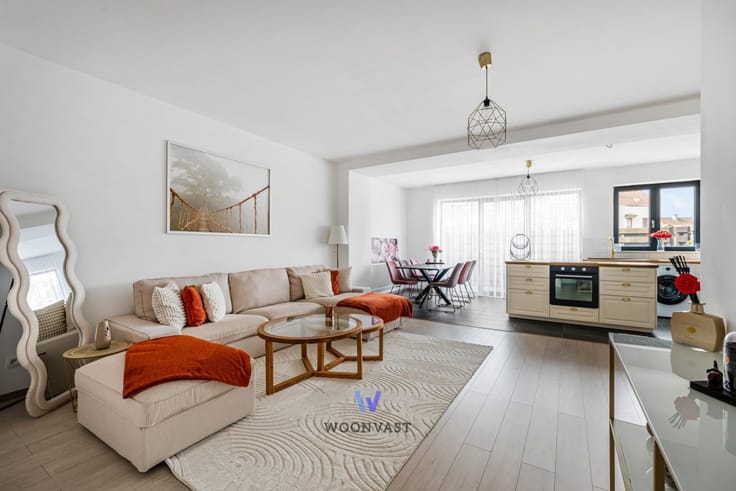
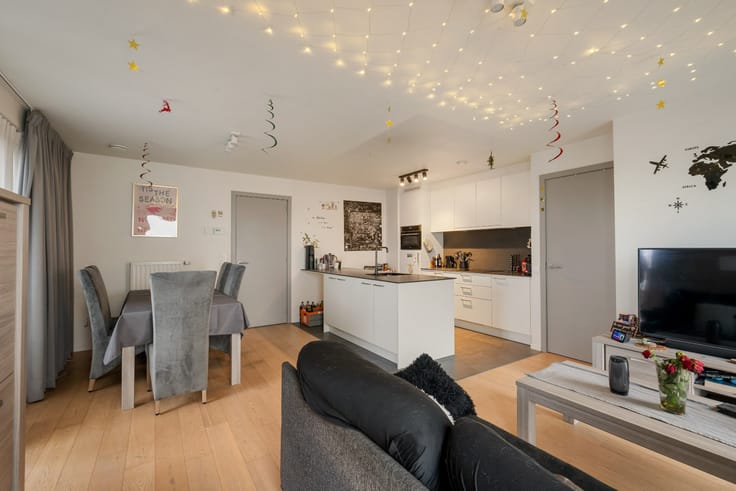
The generous living and dining area is flooded with natural light thanks to its large windows and opens directly onto a pleasant terrace. The fully equipped open-plan kitchen blends seamlessly with the living space, creating a modern and welcoming atmosphere.
The apartment offers three comfortable bedrooms (approximately 14 m², 10 m² and 10 m²), a bathroom with a bathtub, a separate shower room, a separate toilet and a practical laundry/storage room with washing machine connection.
With an excellent EPC rating of B, this energy-efficient apartment combines modern comfort with low energy consumption. The building is equipped with a lift and the property also includes a private cellar and a private parking space.
Currently rented, the apartment provides an attractive rental yield, making it an excellent opportunity for both investors and owner-occupiers looking for a high-quality property.
**Key Features:**
* EPC Rating B
* Compliant electrical installation
* Modern building (2009)
* Three bedrooms
* Pleasant terrace
* Private parking space and cellar
* Lift
* Prime location near the European School, Roodebeek Park, shops, public transport and the E40 motorway
Interested? Schedule your visit via WWW.WOONVAST.BE or contact Morgane on +32 498 69 61 75 or by email at [email protected]
| Construction year | 2009 |
|---|---|
| Floor | 1 |
| Building condition | First occupation |
| Immovable heritage | Not specified |
| Outdoor parking spaces | 1 |
| Surroundings type | Fitted out |
| Asbestos certificate is available | No |
| Usable floor area | 114 square meters |
|---|---|
| Living room surface | 45 square meters |
| Bedrooms | 3 |
| Dressing room | No |
| Bathrooms | 2 |
| Toilets | 2 |
| Basement surface | 5 square meters |
| Armored door | Yes |
| Terrace | Yes |
|---|
| Caretaker | No |
|---|---|
| Elevator | Yes |
| Accessible for disabled people | No |
| Intercom | Yes |
| Secure access / alarm | No |
| Armored door | Yes |
| Air conditioning | No |
| TV cable | No |
| Visio phone | Yes |
| Internet | Yes |
| Primary energy consumption | 94 kilowatt hour per square meters |
|---|---|
| EPC/EPC label | B |
| Renovation works mandatory | Not specified |
| Unique code EPB certificate | 20260728-0000761240-01-8 |
| CO₂ emission | Not specified |
| Yearly theoretical total energy consumption | 94 kWh/year |
| Valid electricity inspection certificate | Yes |
| Summons: No judicial remedy or administrative measure imposed | Not specified |
| Valid flood certificate | Not specified |
| Double glazing | Yes |
| Building permit | Yes |
|---|---|
| Type of building | All kind |
| Cadastral Plan | No |
| Right of first refusal for the tenant | Not specified |
| Obligation to build | No |
| Allotment permit | No |
| Preemption right | No |
| Proceedings for breach of planning regulations | No |
| Most recent urban development zoning | Not specified |
| Flood zone type | Non flood zone |
|
P-score
|
Not specified |
|
G-score
|
Not specified |
Asked price excluding notary fees (excluding eventual registration fees)
| Price | 470000 € |
|---|---|
| Tenement building | No |
|
|
|






| Address |
Kloosterstraat 5
1745 - Opwijk |
|---|---|
| Website |
|
| External reference | TK/2026/OP/358 |
Get in touch