


275000€
1 bedroom 67 square meters

Apartment
Location
This apartment is located within walking distance of the village center.
Shops, schools, bakeries, and restaurants are nearby.
The Sleidinge train station offers quick access to Ghent or Eeklo.
By car, you can easily access the R4.
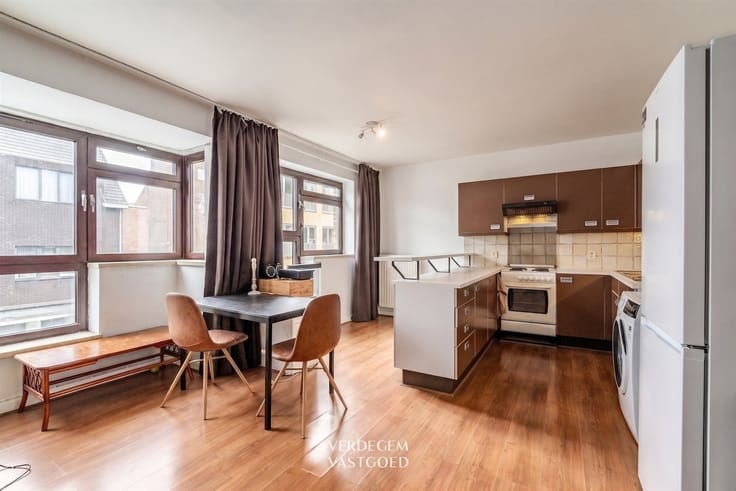
Move-in-ready 1-bedroom apartment with a sunny terrace and underground parking space
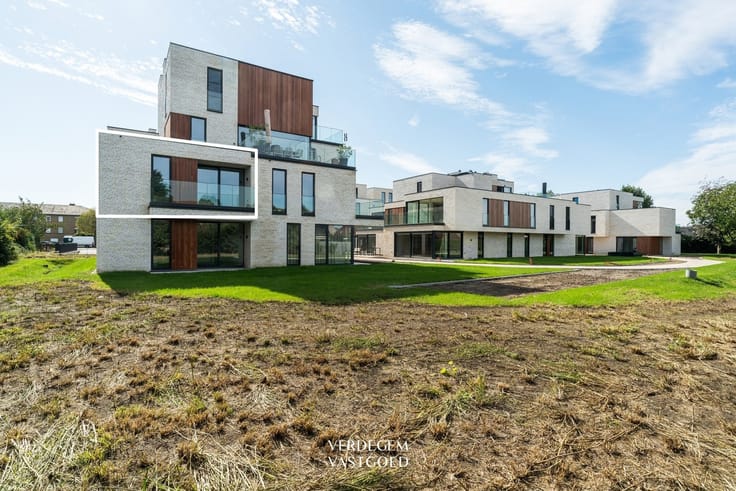
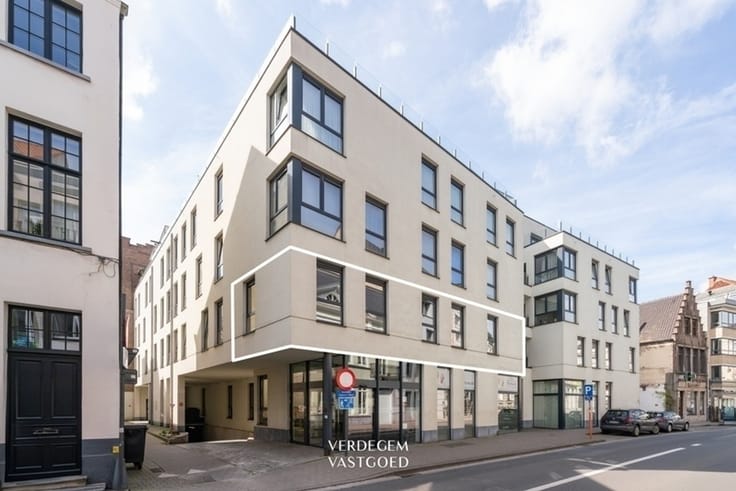
This first-floor apartment is part of a well-maintained residence with an elevator.
It offers 67 m² of living space.
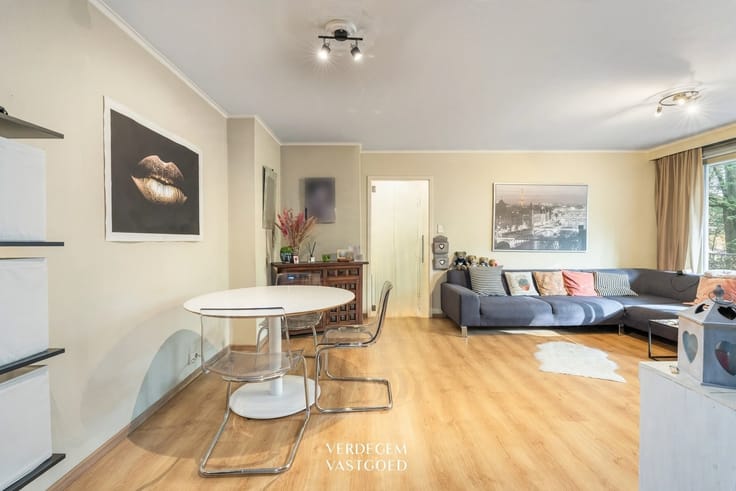
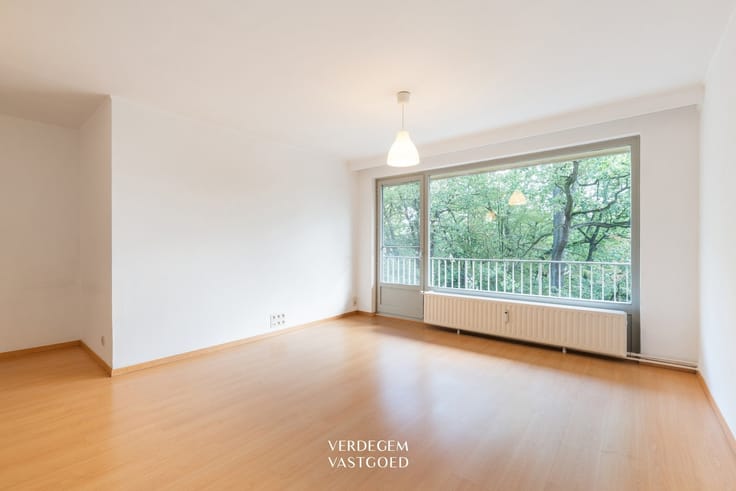
The entryway leads into the living area.
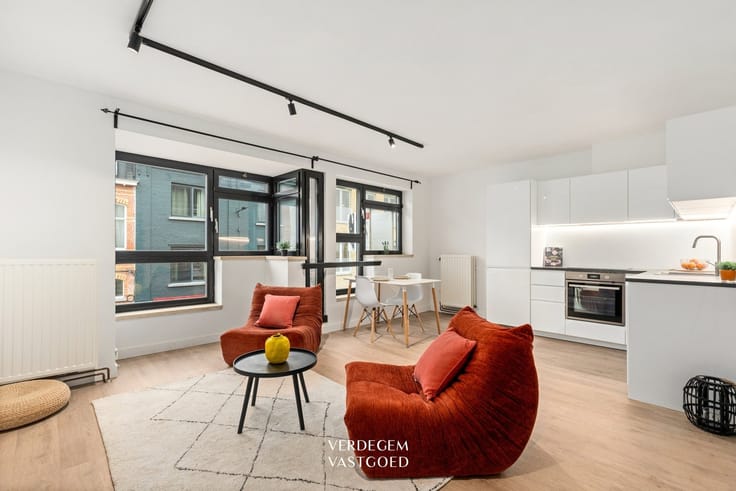
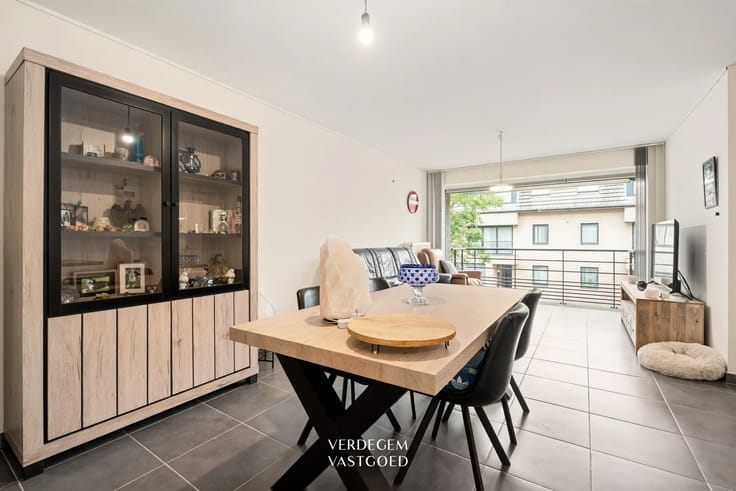
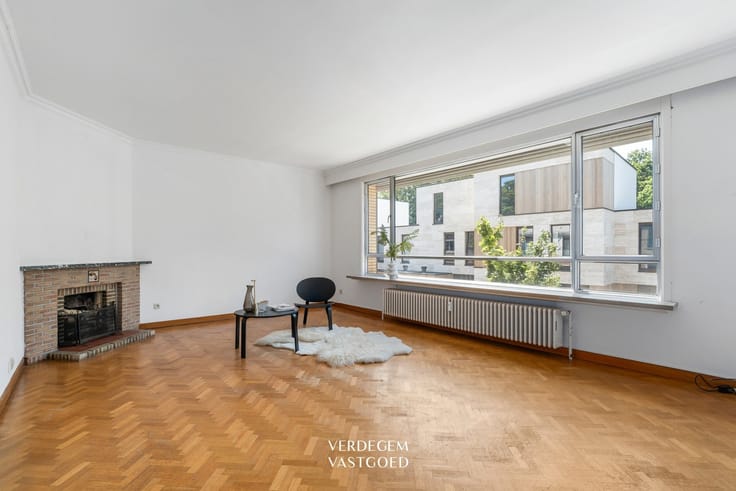
There’s room for a sitting area and a dining area.
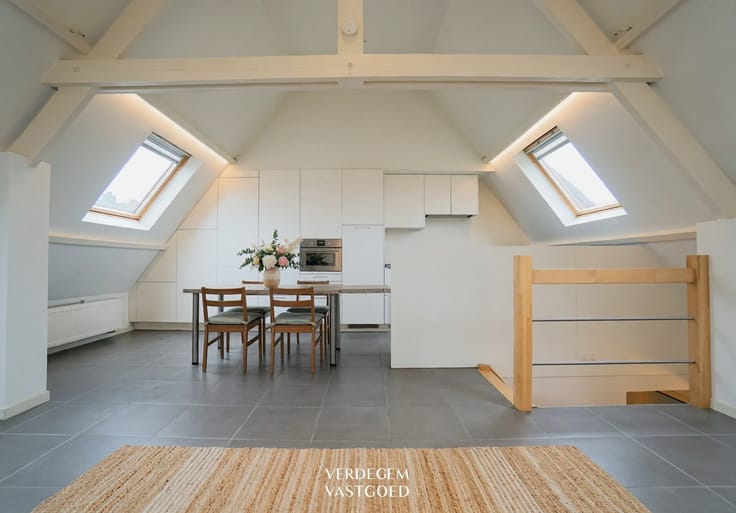
The kitchen is separate and fully equipped.
A large set of windows opens onto the terrace.
The 9 m² terrace faces south, overlooking a green roof and open space.
The bedroom features hardwood floors and a spacious built-in closet.
The bathroom features modern finishes, including a walk-in shower, a vanity unit, and a mirror cabinet.
The separate storage room houses the washing machine and the boiler.
You have your own parking space in the underground garage.
Additional Information
/ EPC rating: A
/ ventilation system D
/ electrical inspection: compliant
/ common area fees: 80 euros per month
Highlights
/ energy-efficient apartment (EPC A)
/ large terrace
/ secure parking space
/ central location
| Construction year | 2020 |
|---|---|
| Floor | 1 |
| Building condition | Good |
| Immovable heritage | Not specified |
| Number of frontages | 2 |
| Covered parking spaces | 1 |
| Asbestos certificate is available | Not specified |
| Usable floor area | 67 square meters |
|---|---|
| Kitchen type | Installed |
| Bedrooms | 1 |
| Dressing room | No |
| Bathrooms | 1 |
| Toilets | 1 |
| Professional space | No |
| Basement | Yes |
| Furnished | No |
| Armored door | No |
| Terrace | Yes |
|---|---|
| Terrace orientation | South |
| Elevator | Yes |
|---|---|
| Intercom | No |
| Secure access / alarm | No |
| Armored door | No |
| Air conditioning | No |
| TV cable | Yes |
| Visio phone | Yes |
| Jacuzzi | No |
| Sauna | No |
| Swimming pool | No |
| Internet | No |
| Primary energy consumption | 45 kilowatt hour per square meters |
|---|---|
| EPC/EPC label | A |
| Renovation works mandatory | No |
| Unique code EPB certificate | 44019-G-DBA-2017060354 |
| CO₂ emission | Not specified |
| Yearly theoretical total energy consumption | Not specified |
| Valid electricity inspection certificate | Yes |
| Conformity certification for fuel tanks | Not specified |
| Summons: No judicial remedy or administrative measure imposed | Not specified |
|
Flemish register of measures consulted
|
Not specified |
| Separate meter for electricity | Yes |
| Separate meter for gas | Yes |
| Separate meter for water | Yes |
| Valid flood certificate | Not specified |
| Heating type | Gas |
| Heat pump | No |
| Double glazing | Yes |
| Building permit | Not specified |
|---|---|
| Cadastral Plan | Not specified |
| Right of first refusal for the tenant | Not specified |
| Allotment permit | Not specified |
| Preemption right | Not specified |
| Most recent urban development zoning | Not specified |
| Flood zone type | Non flood zone |
|
P-score
|
Not specified |
|
G-score
|
Not specified |
Asked price excluding notary fees (excluding eventual registration fees)
| Price | 275000 € |
|---|---|
| Tenement building | No |
|
|
|






| Address |
Kapellestraat 80
9940 - Evergem |
|---|---|
| Website |
|
| External reference | 22422 - VK_Polenstraat 120/0103 Sleidinge |