


150000€
1 bedroom 79 square meters

1-bedroom duplex just a stone's throw from the city center –
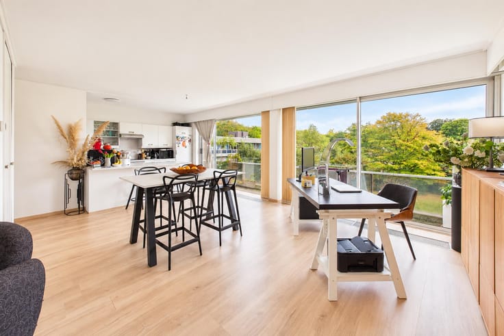
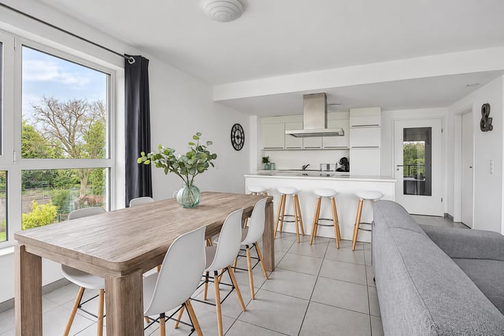
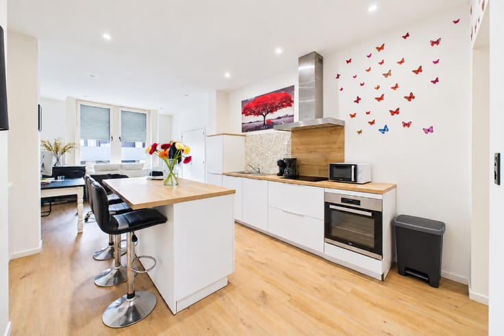
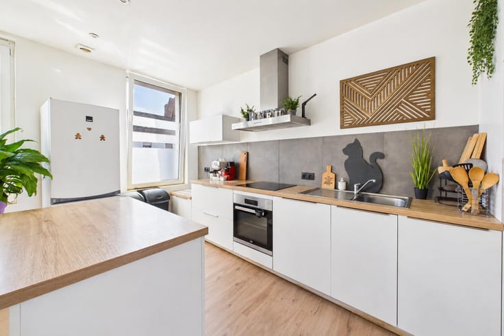
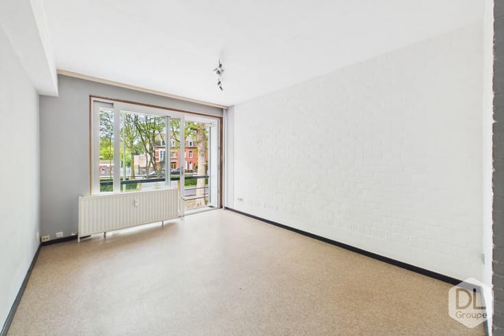
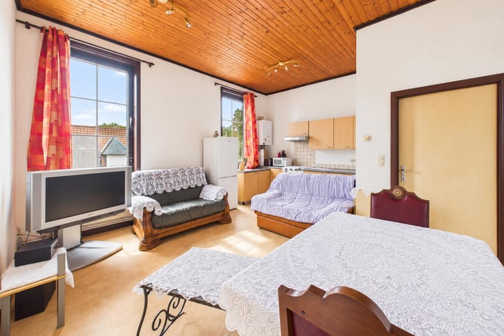
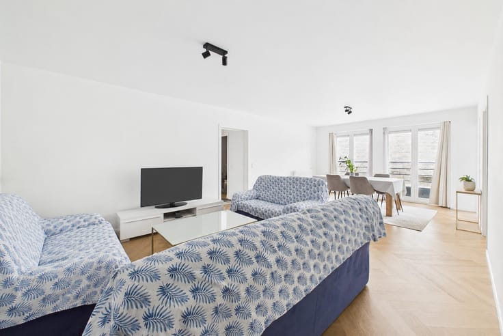
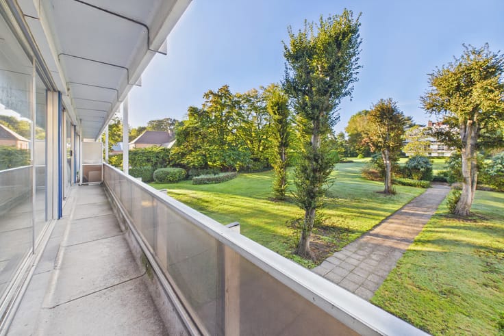
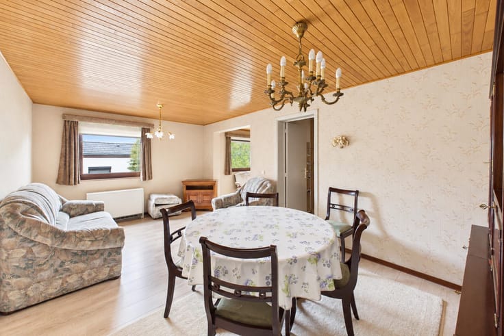
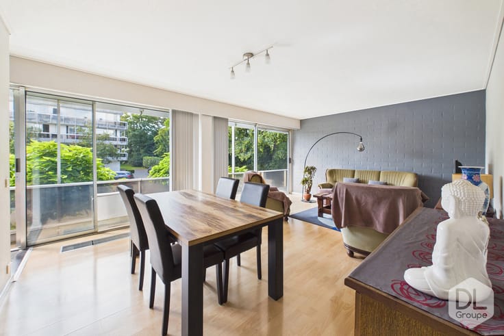
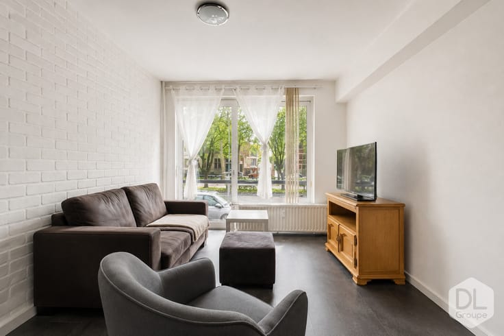
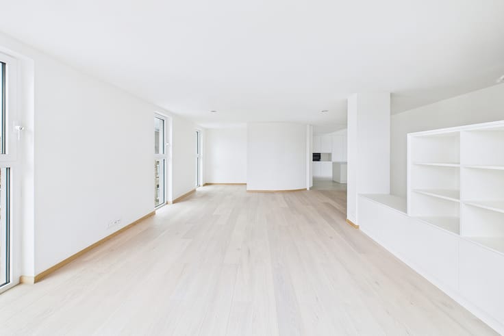
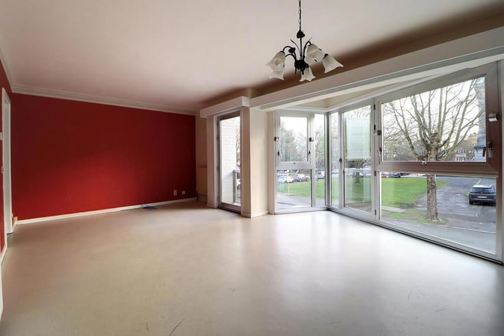
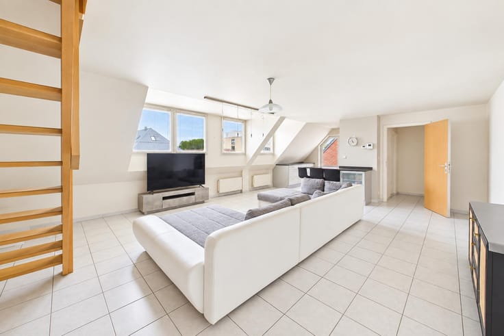
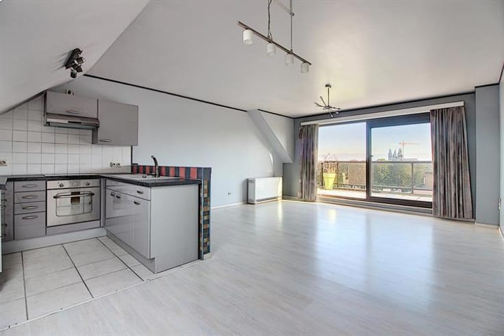
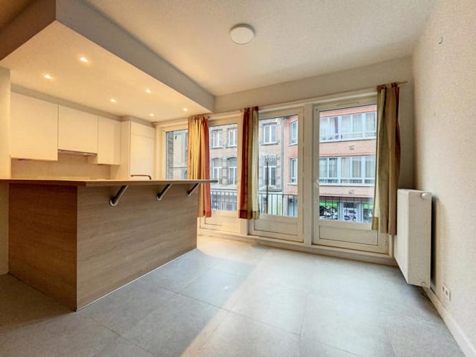
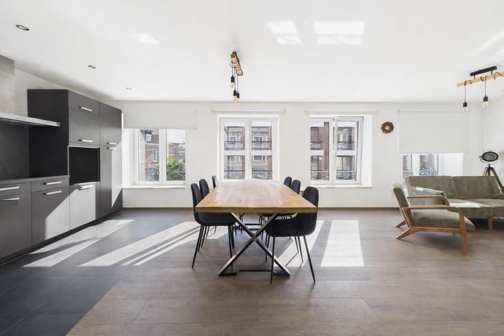
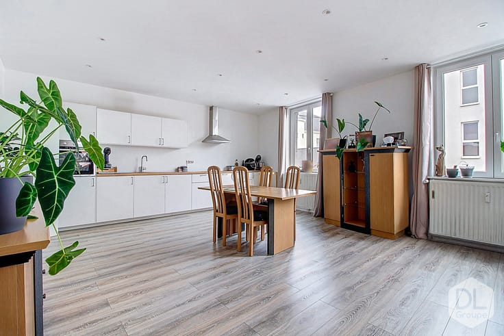
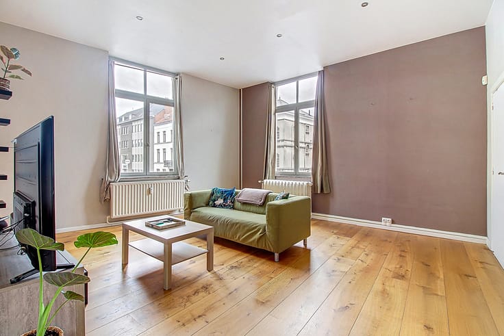
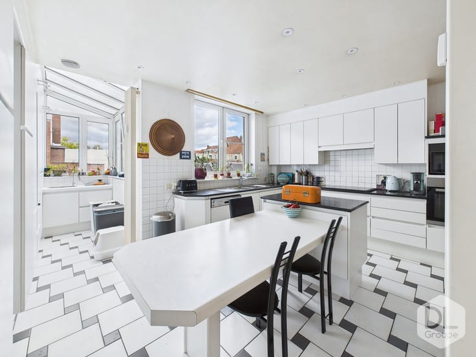
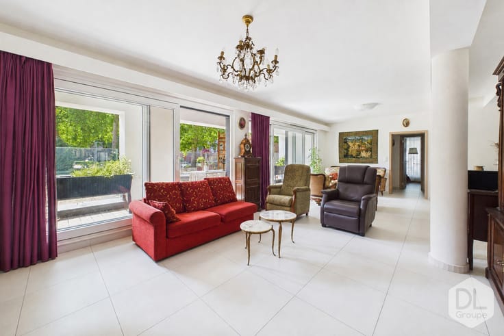
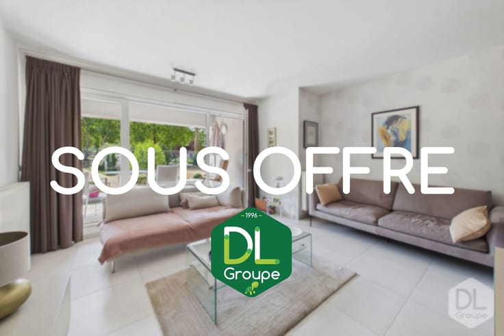
Located on the 2nd floor, this duplex features an entrance hall leading into a pleasant living area of approximately 31 m², complete with a fully equipped open-plan kitchen (oven, extractor hood, induction hob, stainless steel sink, built-in refrigerator, and a designated space for a microwave). A small central island completes this living space.
This level also includes a bathroom with a shower, a vanity unit, and connections for a washing machine, as well as a separate toilet and a storage/utility room (housing the heating system). An internal staircase leads to the upper floor, which features an attic bedroom measuring 10 m² of floor space (excluding sloped areas) and 23 m² including the sloped sections—offering ample opportunity for additional storage.
Features:
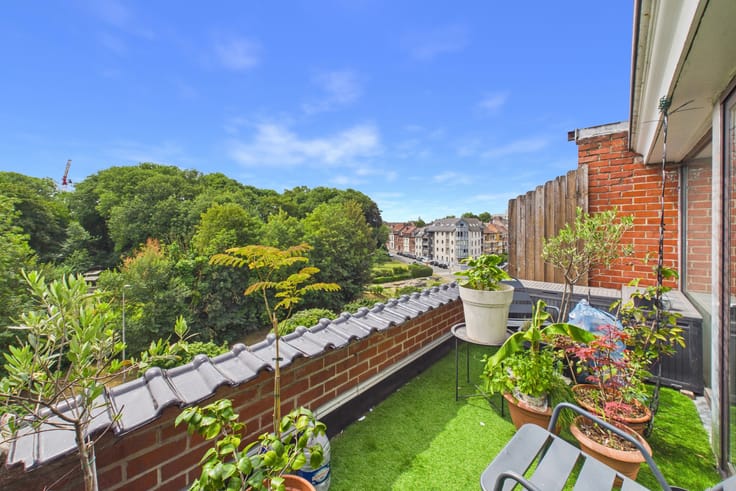
Double-glazed PVC windows (with one double-glazed wooden window at the rear), individual gas central heating, video intercom, potential for parking opposite the property (outside of the "blue zone"), and an investment opportunity (current rent: €670/month; gross yield: 4.64%).
Cadastral income: Pending subdivision
Co-ownership charges: Pending subdivision
Rent: €670/month
Gross yield: 4.64%
This advertisement is non-contractual and does not constitute an offer.
The owners reserve the right to decide whether or not to accept any offer(s) submitted for their property.
| Floor | 2 |
|---|---|
| Number of floors | 2 |
| Building condition | Good |
| Immovable heritage | Not specified |
| Street frontage width | 7 m |
| Number of frontages | 2 |
| Asbestos certificate is available | Not specified |
| Usable floor area | 79 square meters |
|---|---|
| Living room surface | 31 square meters |
| Kitchen type | Installed |
| Bedrooms | 1 |
| Bedroom 1 surface | 10 square meters |
| Bathrooms | 1 |
| Shower rooms | 1 |
| Toilets | 2 |
| Laundry room | Yes |
| Office | No |
| Basement | Yes |
| Furnished | No |
| Armored door | No |
| Primary energy consumption | 212 kilowatt hour per square meters |
|---|---|
| EPC/EPC label | C |
| Renovation works mandatory | Not specified |
| Unique code EPB certificate | 20221126005892 |
| CO₂ emission | 40 kg CO₂/m² |
| Yearly theoretical total energy consumption | 16667 kWh/year |
| Valid electricity inspection certificate | Yes |
| Summons: No judicial remedy or administrative measure imposed | Not specified |
| Valid flood certificate | Not specified |
| Heating type | Gas |
| Thermic solar panels | No |
| Double glazing | Yes |
| Building permit | No |
|---|---|
| Cadastral Plan | Not specified |
| Right of first refusal for the tenant | Not specified |
| Allotment permit | No |
| Preemption right | No |
| Proceedings for breach of planning regulations | No |
| Most recent urban development zoning | Not specified |
| Flood zone type | Possible flood zone |
|
P-score
|
Not specified |
|
G-score
|
Not specified |
Asked price excluding notary fees (excluding eventual registration fees)
| Price | 150000 € |
|---|---|
| Tenement building | No |
|
|
|








| Address |
Boulevard du Roi Albert 42/44
7500 - Tournai |
|---|---|
| Website |
|
| External reference | 7934995 |
Get in touch