


(excl. taxes) 810000€
3 bedrooms 120 square meters

Stunning flat with a terrace
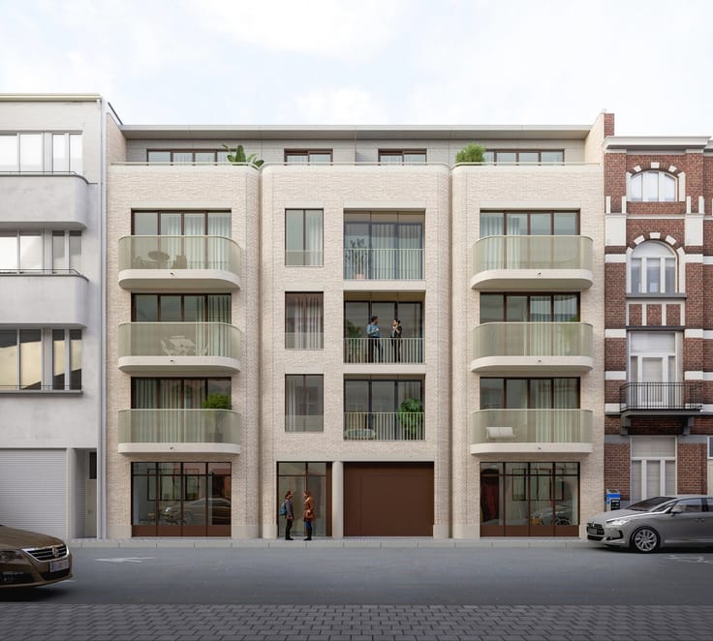
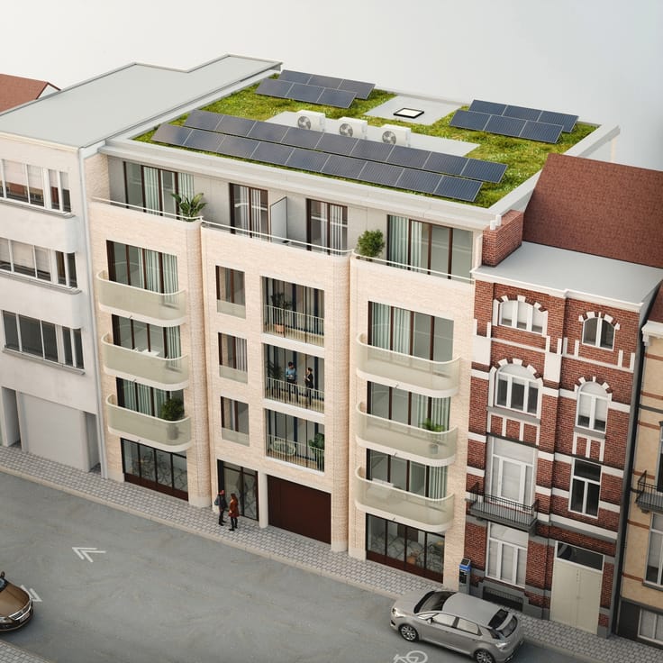
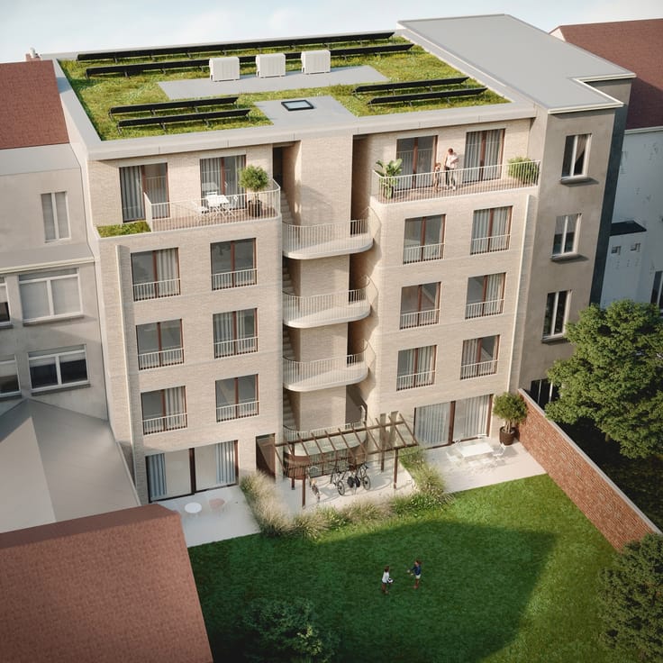
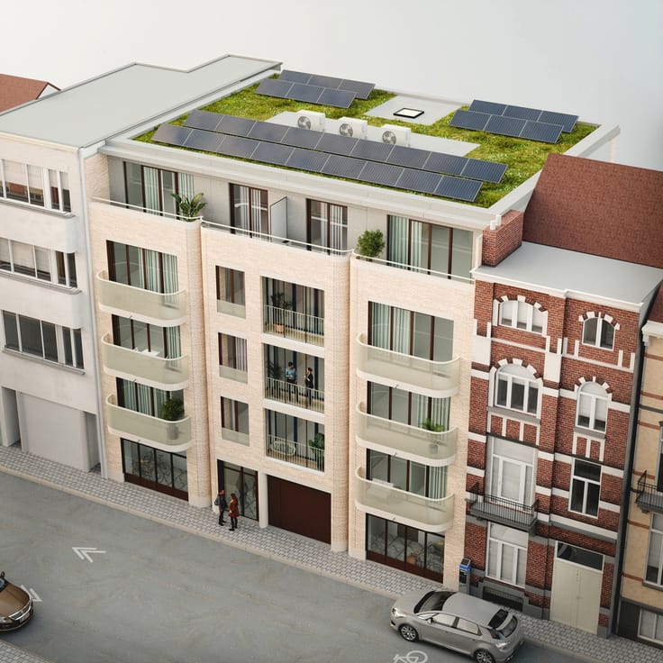
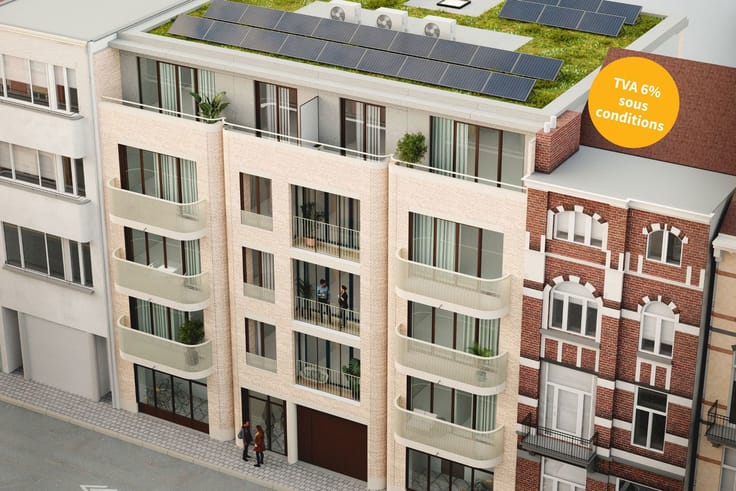
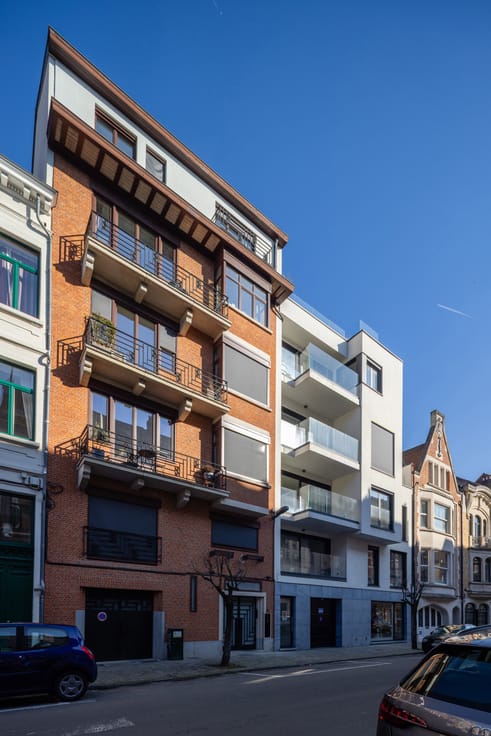
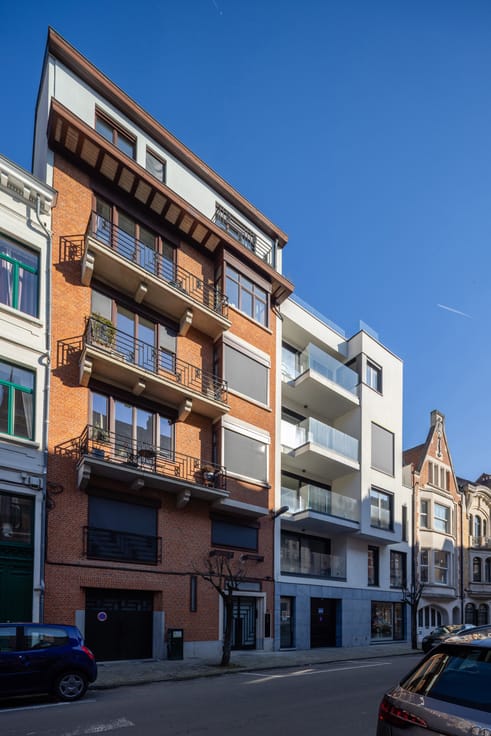
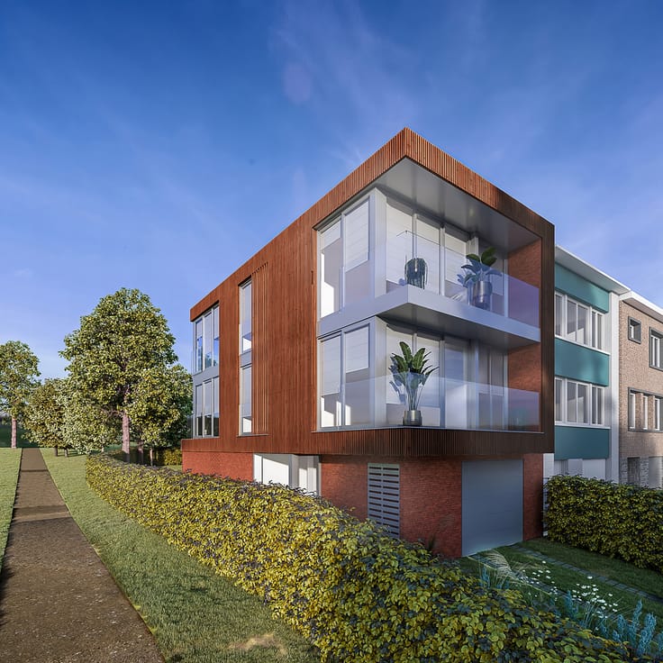
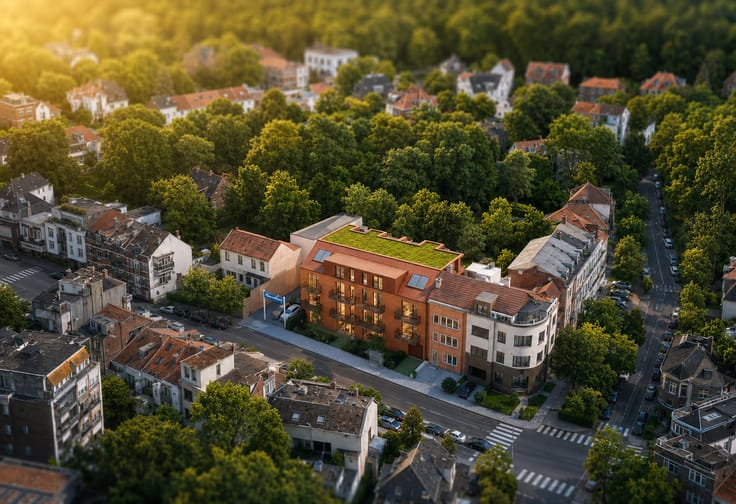
Vaneau Lecobel is pleased to present this magnificent new 3-bedroom flat, situated within the Faubourg 444 development, ideally located in Uccle, on the corner of Rue Vanderkindere and Rue de la Primevère, close to shops, public transport and all amenities.
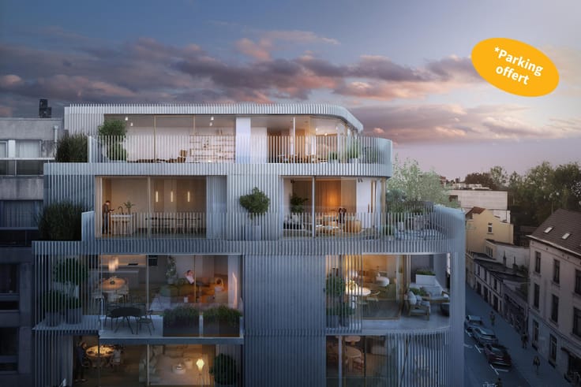
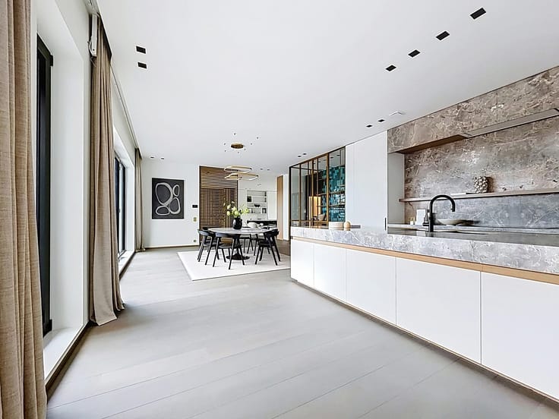
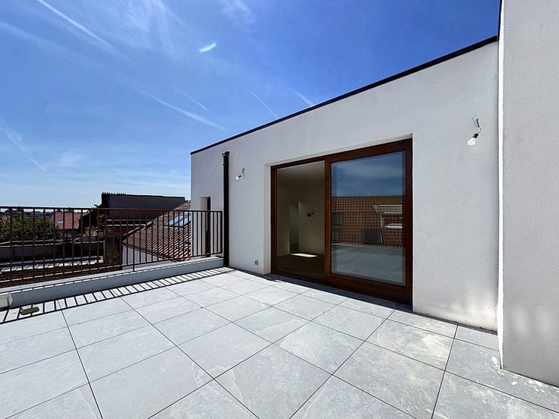
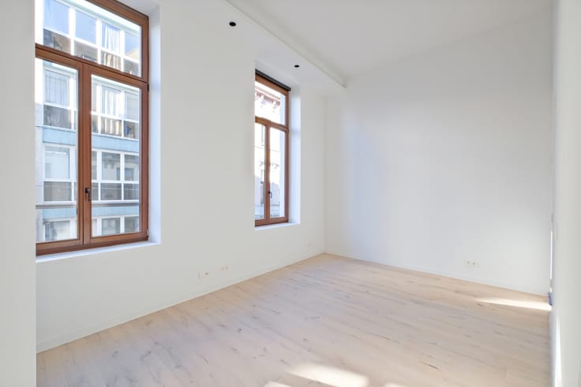
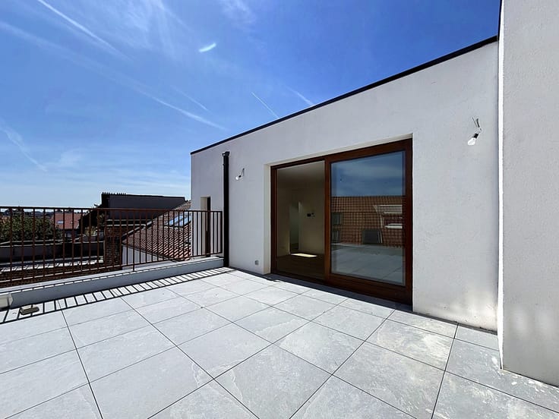
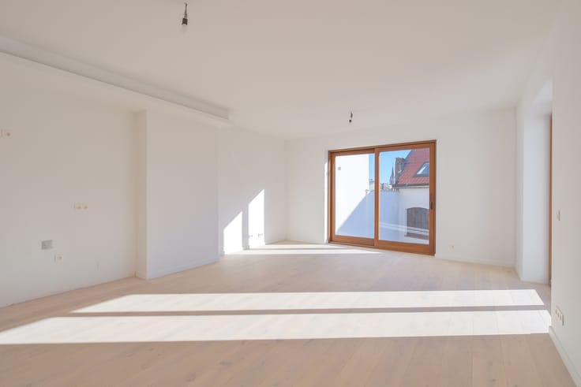
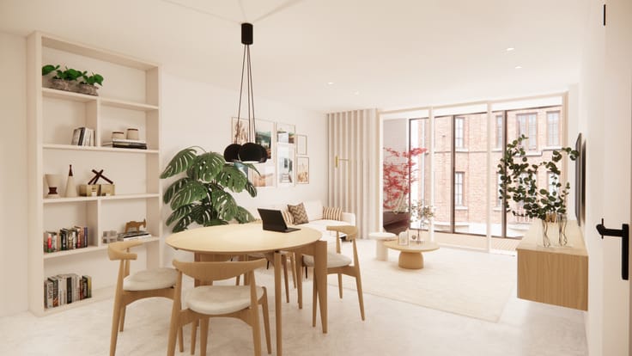
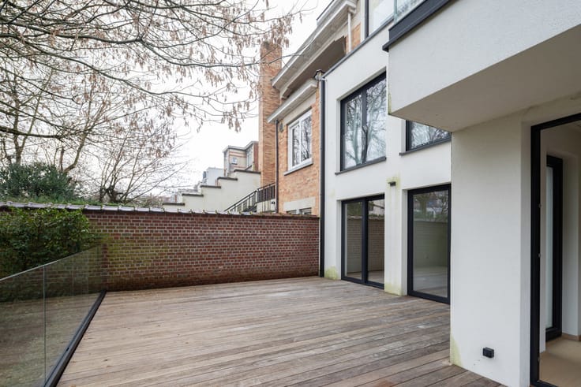
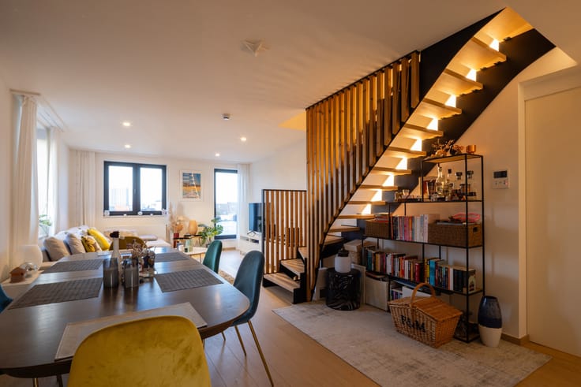
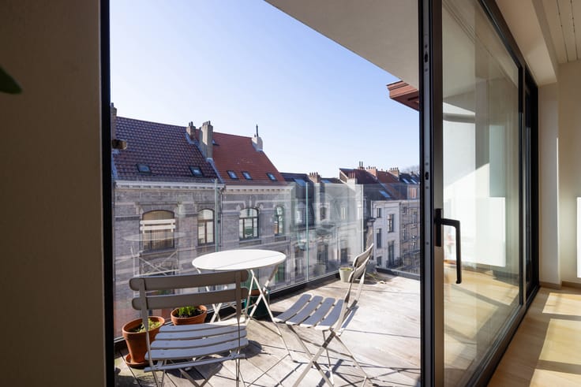
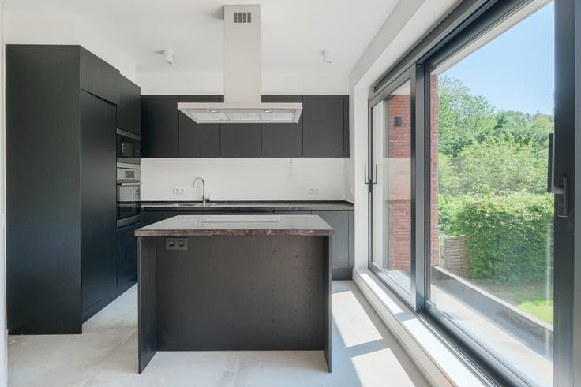
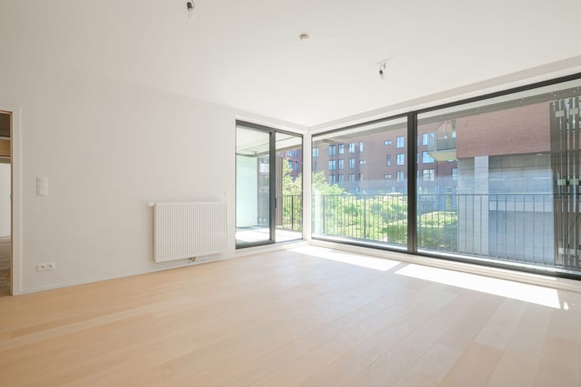
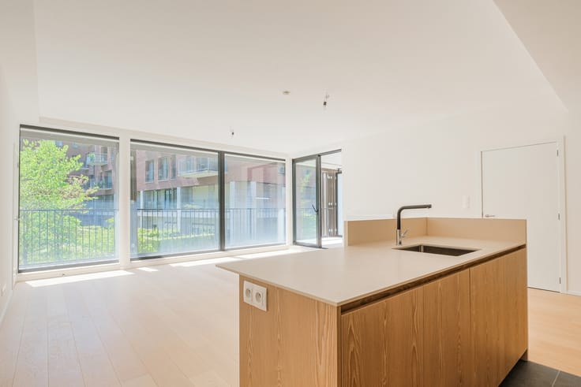
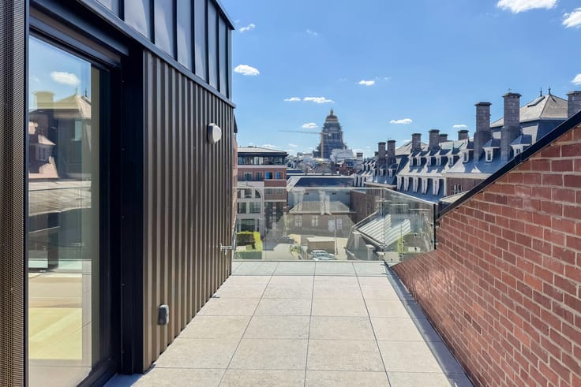
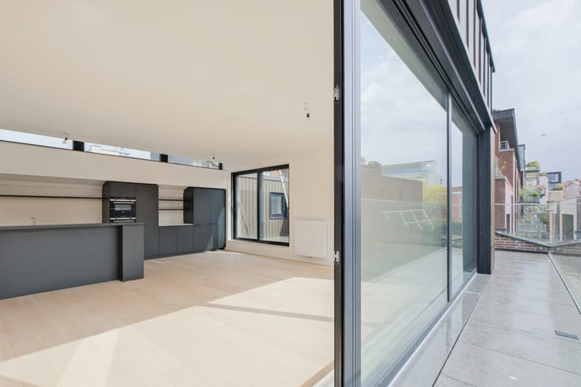
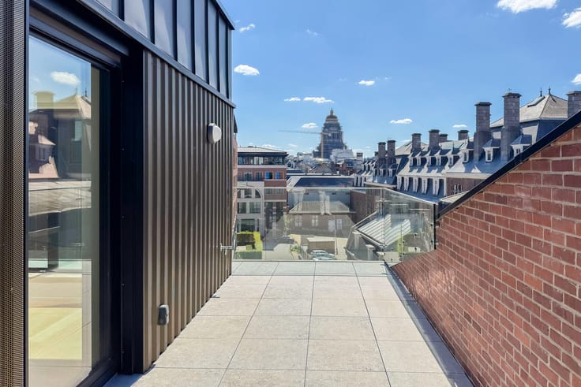
This dual-aspect flat has a floor area of approximately 120 m² and features two pleasant terraces, at the front and rear of the building. It comprises a spacious entrance hall with a cloakroom area and a guest toilet, a bright living room with dining area and a fully fitted open-plan kitchen opening onto the front terrace.
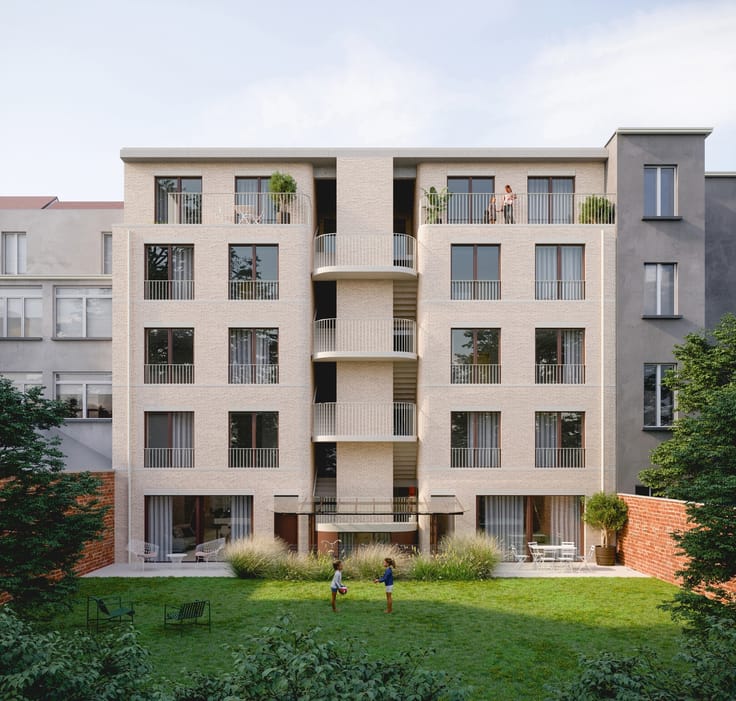
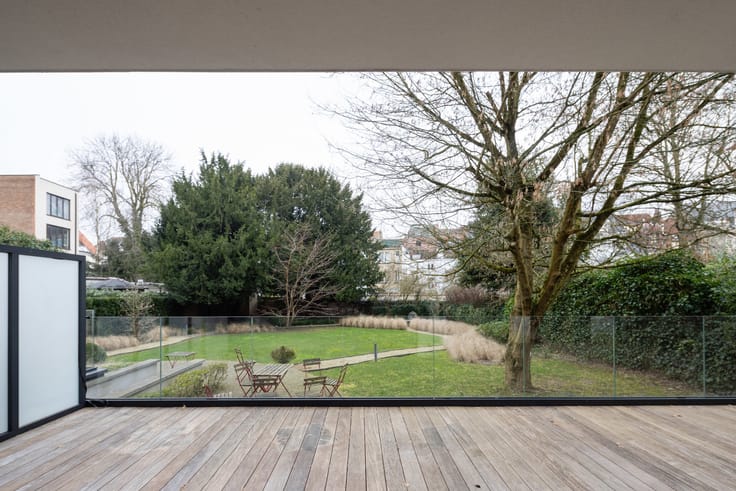
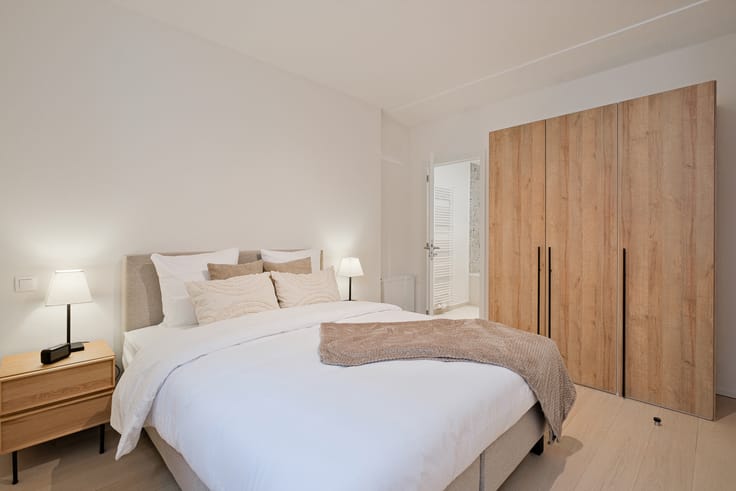
The sleeping area comprises three bedrooms, two of which are situated at the rear with access to a second terrace overlooking the gardens, a shower room with double washbasins, a bathroom with double washbasins, a second separate toilet, and a utility room with a laundry area.
The materials and finishes have been carefully selected to provide a comfortable, elegant and sustainable living environment. A cellar is available at an additional cost of €7,500, as well as parking spaces for a car and/or cargo bike.
Possibility of applying the reduced rate of 6% under certain conditions.
For further information, please contact us on 02/669.21.70 or at [email protected].
| Building price excluding VAT | €810,000 |
|---|
| Construction year | 2027 |
|---|---|
| Floor | 2 |
| Number of floors | 3 |
| Building condition | As new |
| Immovable heritage | Not specified |
| Number of frontages | 3 |
| Asbestos certificate is available | Not specified |
| Usable floor area | 120 square meters |
|---|---|
| Kitchen type | Semi equipped |
| Bedrooms | 3 |
| Bedroom 1 surface | 14 square meters |
| Bedroom 2 surface | 10 square meters |
| Bedroom 3 surface | 9 square meters |
| Bathrooms | 2 |
| Laundry room | Yes |
| Basement | Yes |
| Furnished | No |
| Armored door | Yes |
| Terrace surface | 8 square meters |
|---|---|
| Terrace orientation | North |
| Elevator | Yes |
|---|---|
| Accessible for disabled people | Yes |
| Intercom | Yes |
| Secure access / alarm | Yes |
| Armored door | Yes |
| Visio phone | No |
| Swimming pool | No |
| Primary energy consumption | Not specified |
|---|---|
| EPC/EPC label | B |
| Renovation works mandatory | Not specified |
| Unique code EPB certificate | Not specified |
| CO₂ emission | Not specified |
| Yearly theoretical total energy consumption | Not specified |
| Valid electricity inspection certificate | Yes |
| Summons: No judicial remedy or administrative measure imposed | Not specified |
| Valid flood certificate | Not specified |
| Double glazing | Yes |
| Building permit | Yes |
|---|---|
| Cadastral Plan | Not specified |
| Right of first refusal for the tenant | Not specified |
| Allotment permit | Yes |
| Preemption right | No |
| Most recent urban development zoning | Not specified |
| Flood zone type | Non flood zone |
|
P-score
|
Not specified |
|
G-score
|
Not specified |
Asked price excluding VAT and excl. notary fees (excluding eventual registration fees)
| Price | 810000 € |
|---|---|
| Tenement building | No |
|
|
|


| Address |
Place Brugmann 10B
1050 - Ixelles |
|---|---|
| Website |
|
| External reference | 7774761 |
Get in touch
