


Make an offer starting from 350000€
2 bedrooms 92 square meters

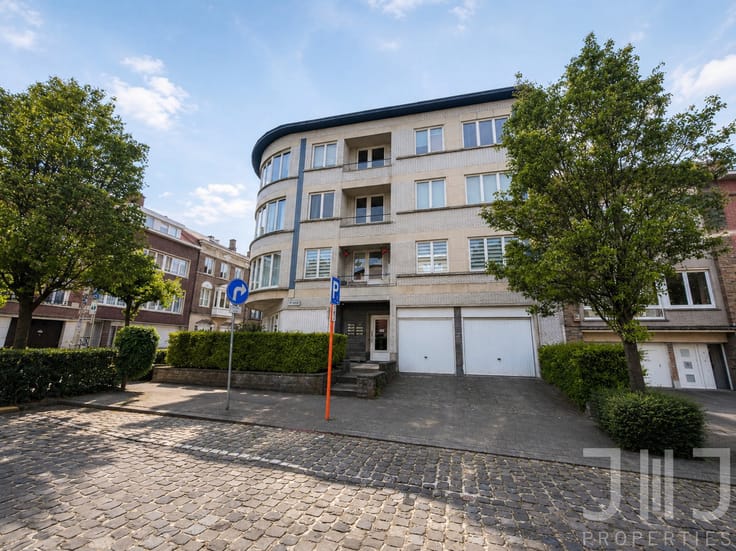
Avenue Brugmann – Bright 2-bedroom apartment + garage
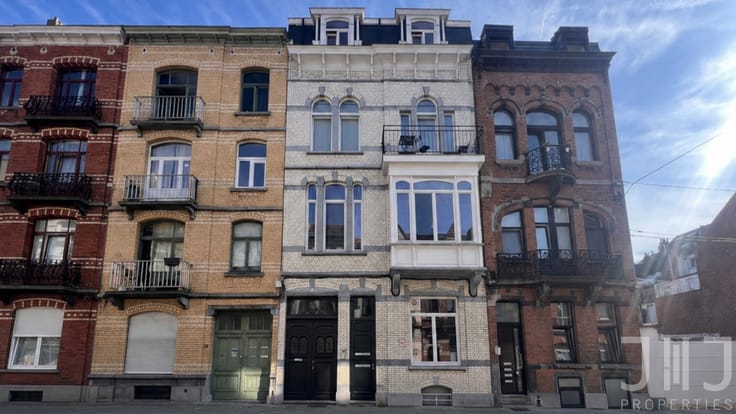
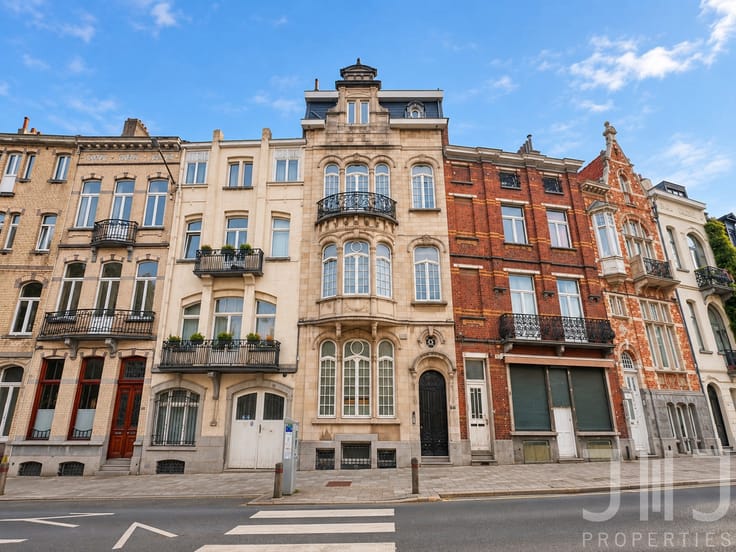
Ideally located between Brugmann Park and Wolvendael Park, this beautiful apartment enjoys a green and highly sought-after setting. The Boetendael tram stop, located directly opposite the building, provides excellent public transport connections, while the nearby Vanderkindere shopping area, with its many shops, restaurants and services, further enhances the quality of life. Several renowned schools, including Collège Saint-Pierre, Lycée Français Jean Monnet and the European School Brussels I, are also within easy walking distance.
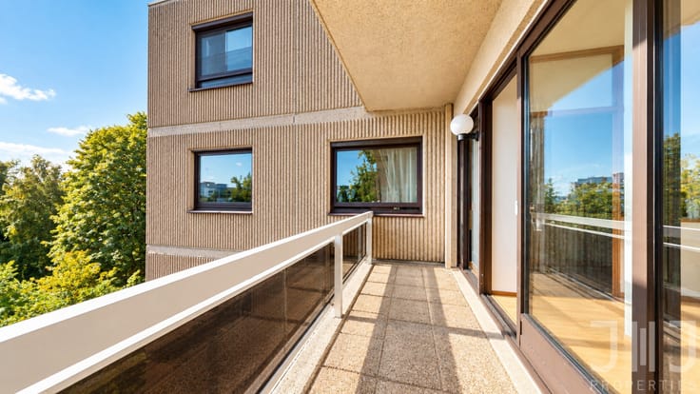
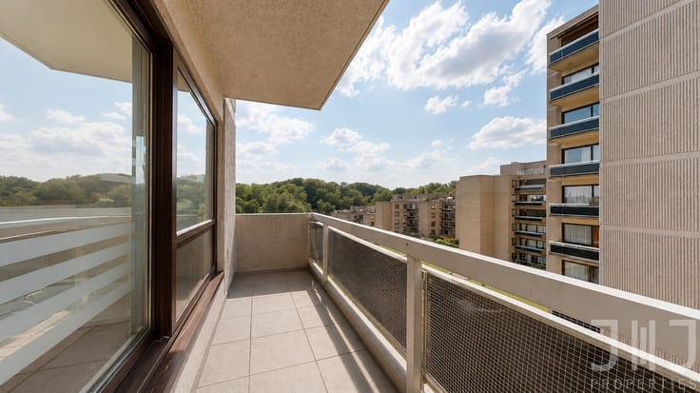
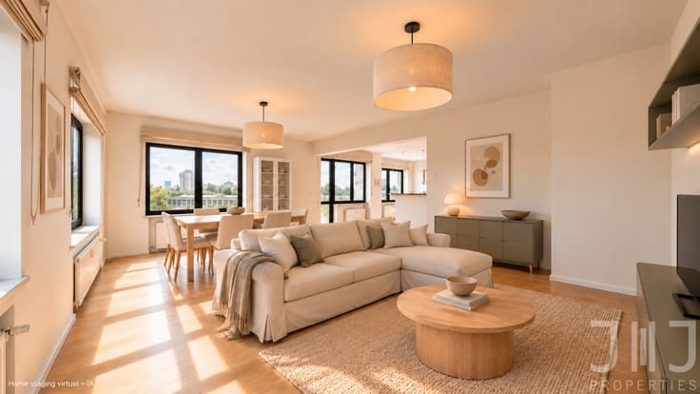
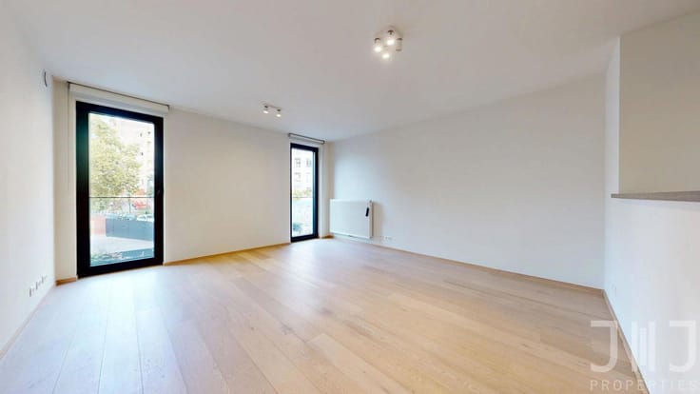
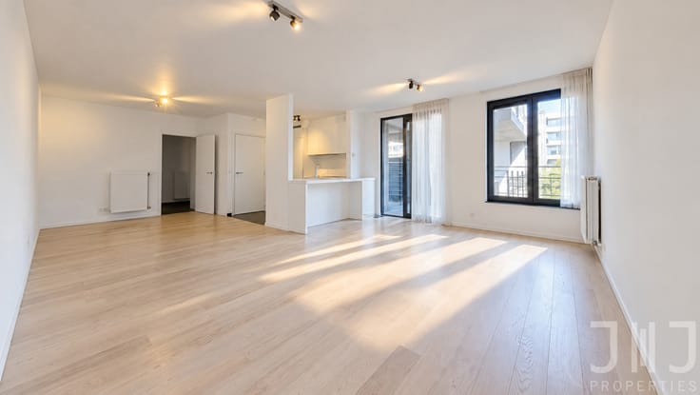
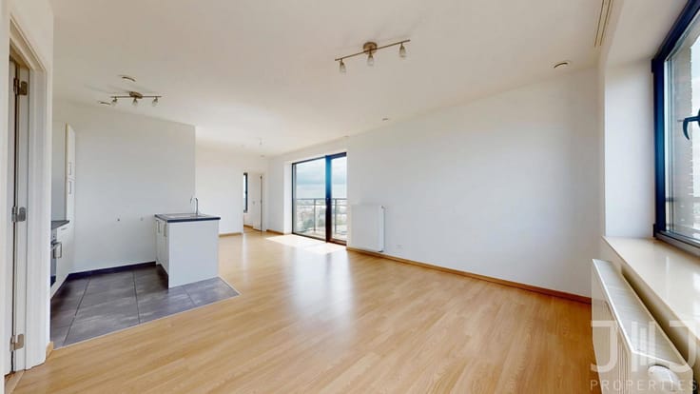
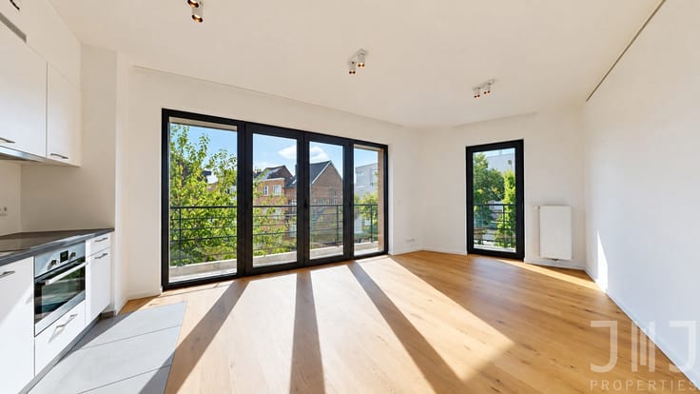
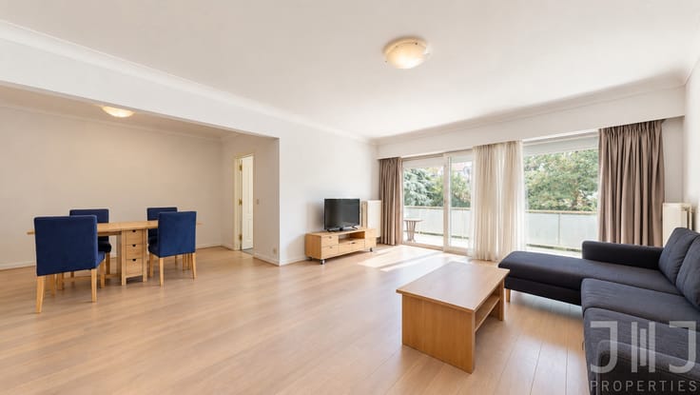
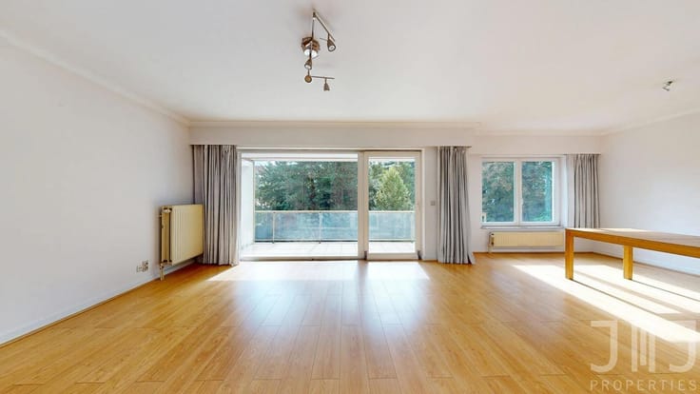
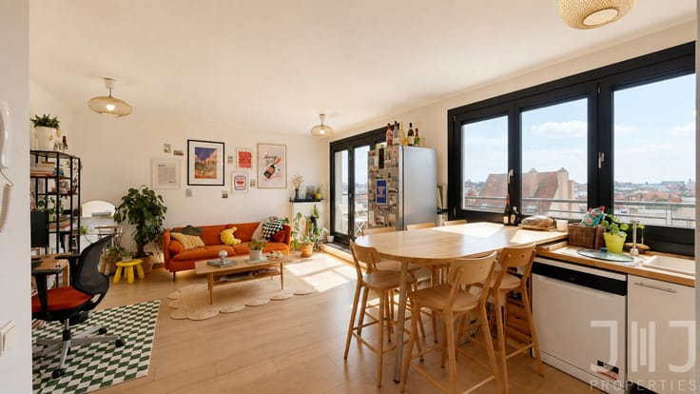
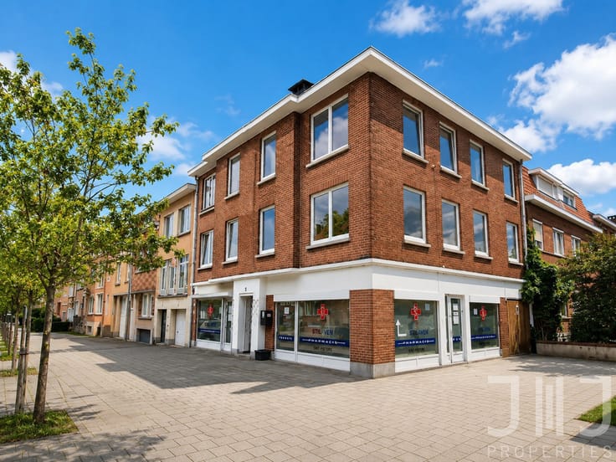
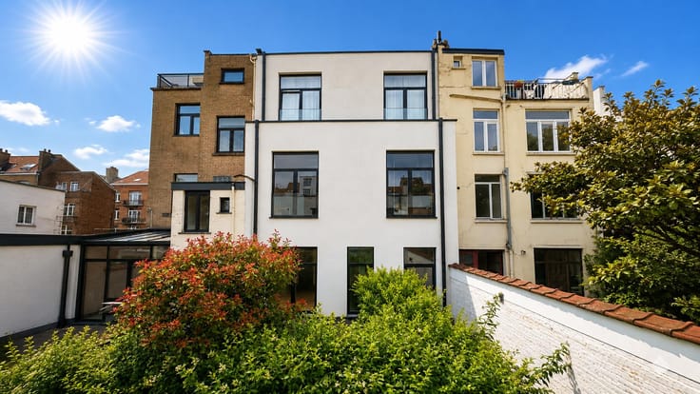
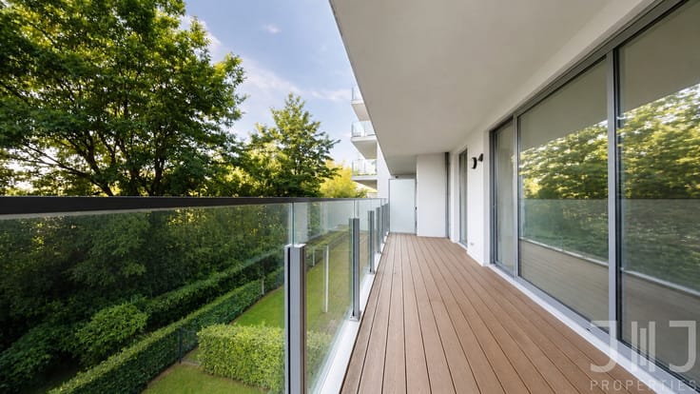
Located on the second floor (right-hand side) of a well-maintained 7-storey building with lift, this dual-aspect apartment offers 92 m² (PEB surface) and stands out for its abundant natural light, well-balanced layout and unobstructed views over the greenery at the rear.
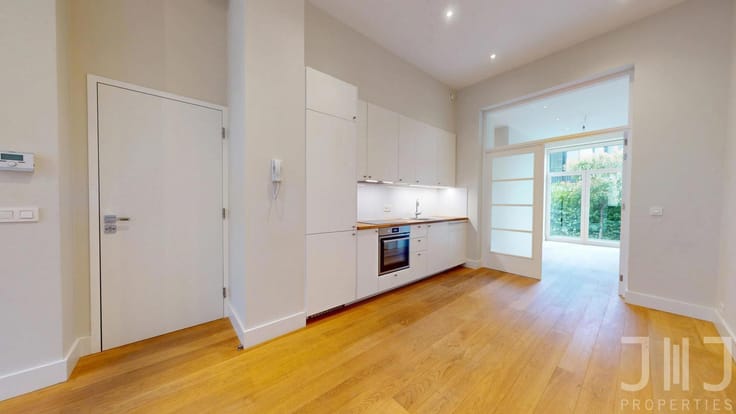
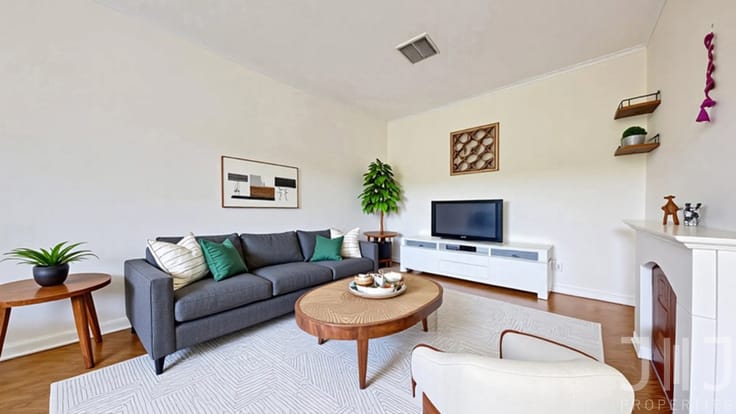
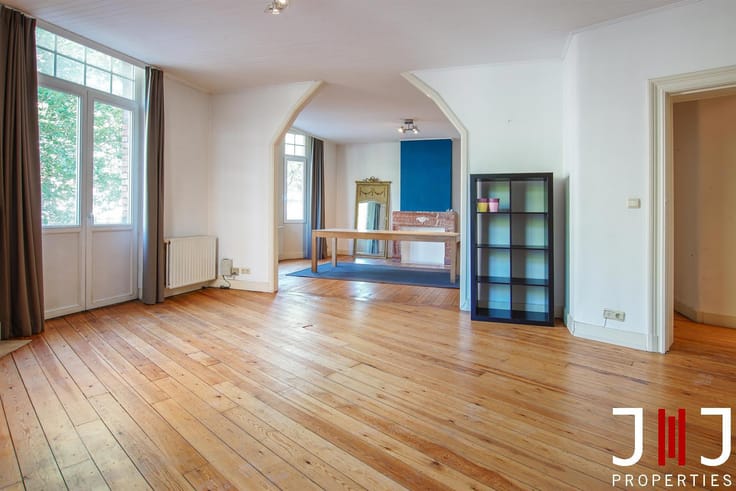
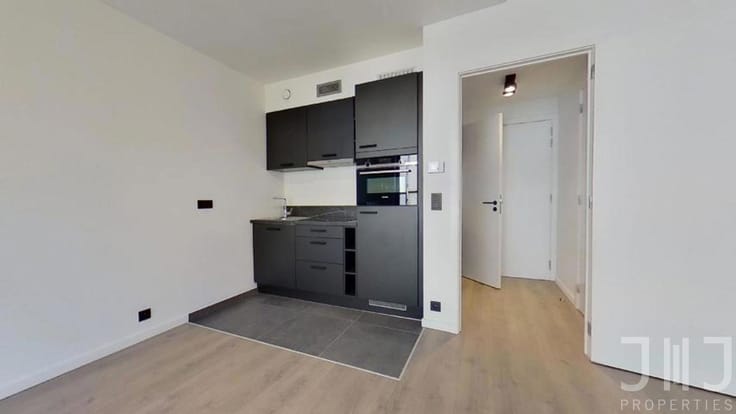
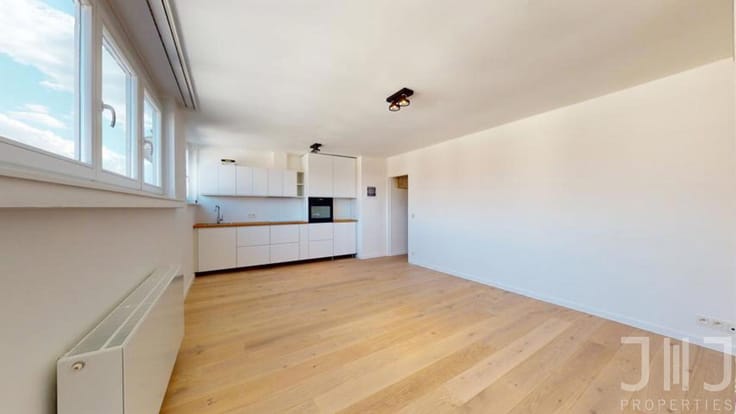
The property comprises a bright ±30 m² living room with parquet flooring, a fully equipped separate kitchen, two bedrooms of 13 m² and 11 m², a bathroom, a separate toilet, a laundry area and a ±2 m² balcony. A private ±6 m² cellar completes the property.
Technical features include: E+ EPC rating, compliant electrical installation, recent PVC double-glazed windows and collective gas heating. Built in 1951 and renovated in the early 2000s, the apartment is ready to move into while still offering excellent potential for modernisation to suit the future owners' preferences.
Monthly charges include the maintenance of the common areas, heating and water.
A garage box is available as an option, with the possibility of parking an additional vehicle in front of it.
Available upon signing of the deed.
Thanks to its prime location, excellent natural light, open green views, optional garage and close proximity to public transport, schools, shops and parks, this apartment represents an outstanding opportunity in one of Uccle's most desirable neighbourhoods.
📞 Contact: Pauline – +32 478 92 41 23
🌐 www.jj-properties.be
REF J&J : 7910519
| Available as of | Immediately |
|---|---|
| Construction year | 1951 |
| Floor | 2 |
| Number of floors | 7 |
| Building condition | Good |
| Immovable heritage | Not specified |
| Number of frontages | 2 |
| Covered parking spaces | 1 |
| Surroundings type | Urban |
| Asbestos certificate is available | Not specified |
| Usable floor area | 92 square meters |
|---|---|
| Living room surface | 30 square meters |
| Kitchen type | Hyper equipped |
| Kitchen surface | 9 square meters |
| Bedrooms | 2 |
| Bedroom 1 surface | 13 square meters |
| Bedroom 2 surface | 11 square meters |
| Bathrooms | 1 |
| Toilets | 1 |
| Basement surface | 6 square meters |
| Furnished | No |
| Armored door | Yes |
| Terrace surface | 2 square meters |
|---|
| Caretaker | No |
|---|---|
| Elevator | Yes |
| Intercom | Yes |
| Secure access / alarm | No |
| Armored door | Yes |
| Visio phone | No |
| Primary energy consumption | 225 kilowatt hour per square meters |
|---|---|
| EPC/EPC label | E |
| Renovation works mandatory | Not specified |
| Unique code EPB certificate | Not specified |
| CO₂ emission | 45 kg CO₂/m² |
| Yearly theoretical total energy consumption | Not specified |
| Valid electricity inspection certificate | Yes |
| Summons: No judicial remedy or administrative measure imposed | Not specified |
| Valid flood certificate | Not specified |
| Heating type | Gas |
| Thermic solar panels | No |
| Double glazing | Yes |
| Building permit | Not specified |
|---|---|
| Cadastral Plan | Not specified |
| Right of first refusal for the tenant | Not specified |
| Allotment permit | Not specified |
| Preemption right | Not specified |
| Most recent urban development zoning | Not specified |
|
P-score
|
Not specified |
|
G-score
|
Not specified |
Asked price excluding notary fees (excluding eventual registration fees)
| Price | Make an offer starting from 350000 € |
|---|---|
| Monthly charges | 300 € |
| Cadastral income | 1360 € |
| Tenement building | No |
|
|
|





| Address |
Avenue de Tervueren 446
1150 - Bruxelles |
|---|---|
| Website |
|
| External reference | 7910519 |
Get in touch
