


525000€
2 bedrooms 114 square meters

PLACE SAINT-JOB: NEW 2-bedroom flat + 2 bathrooms
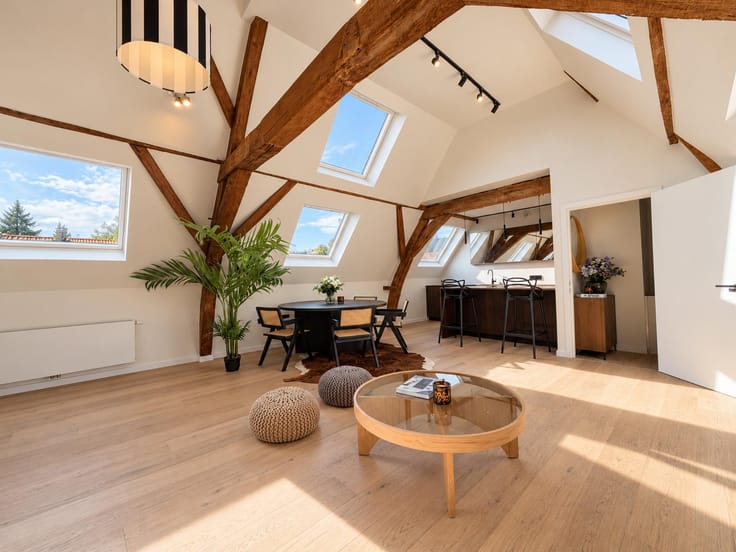
Place Saint-Job – The perfect blend of historic charm and contemporary comfort. Situated on the first floor of one of the town’s oldest and most iconic buildings (1655), this sumptuous 115 m² PEB flat has been completely refurbished. It is being offered in ‘first-occupancy’ condition following the refurbishment, and comes with a ten-year guarantee.
Bathed in light, this exceptional property stands out for its meticulous finishes, state-of-the-art technology and remarkable thermal and acoustic insulation – particularly rare for a building of this era (Excellent PEB C rating).
Layout & High-end features:
• Superb, spacious living area with magnificent semi-solid oak parquet flooring.
• Luxury open-plan kitchen, fully equipped, with a large central island (induction hob with integrated extractor hood, oven with air fryer function).
• 2 beautiful bedrooms designed as private suites.
• 2 contemporary bathrooms (Paffoni concealed taps and Duravit sanitaryware).
• Dedicated utility area.
• Comfort & Performance: Full insulation of the walls (front, rear and party walls) and the rear roof; high-performance acoustic window frames; 100% new electrical and plumbing systems; new Bosch condensing boiler; controlled ventilation system; video intercom; and smart thermostat.
• Exclusive co-ownership: An intimate building with low service charges, comprising just two flats and a paediatric surgery on the ground floor (with separate entrance). Two secure private bicycle storage spaces are included in the communal storage area.
Ideal location: Just a stone’s throw from the shops, lively terraces and restaurants of Place Saint-Job. Right next to the Bois de la Cambre, the Observatory, schools and public transport.
Please note: This property prioritises interior space and a vibrant neighbourhood life; it does not have a terrace. Sale subject to the favourable registration fee rate of 12.5 per cent (no VAT on the value of new-build properties).
A rare opportunity not to be missed: 0032.495.53.41.10 – preferably via WhatsApp
| Available date | December 30 2026 |
|---|---|
| Floor | 1 |
| Number of floors | 2 |
| Building condition | As new |
| Immovable heritage | Not specified |
| Street frontage width | 10 m |
| Number of frontages | 2 |
| Surroundings type | Living area (residential, urban or rural) |
| Asbestos certificate is available | Not specified |
| Usable floor area | 114 square meters |
|---|---|
| Living room surface | 35 square meters |
| Kitchen type | Hyper equipped |
| Bedrooms | 2 |
| Bedroom 1 surface | 15 square meters |
| Bedroom 2 surface | 15 square meters |
| Bathrooms | 2 |
| Shower rooms | 1 |
| Toilets | 2 |
| Laundry room | Yes |
| Basement | Yes |
| Furnished | No |
| Elevator | No |
|---|---|
| Accessible for disabled people | No |
| Intercom | Yes |
| Visio phone | No |
| Swimming pool | No |
| Primary energy consumption | 115 kilowatt hour per square meters |
|---|---|
| EPC/EPC label | C |
| Renovation works mandatory | Not specified |
| Unique code EPB certificate | 9-01-25-01-5 |
| CO₂ emission | 27 kg CO₂/m² |
| Yearly theoretical total energy consumption | Not specified |
| Valid electricity inspection certificate | Yes |
| Summons: No judicial remedy or administrative measure imposed | Not specified |
| Valid flood certificate | Not specified |
| Heating type | Gas |
| Building permit | Not specified |
|---|---|
| Cadastral Plan | Not specified |
| Right of first refusal for the tenant | Not specified |
| Allotment permit | Not specified |
| Preemption right | Not specified |
| Most recent urban development zoning | Not specified |
| Flood zone type | Non flood zone |
|
P-score
|
Not specified |
|
G-score
|
Not specified |
Asked price excluding notary fees (excluding eventual registration fees)
| Price | 525000 € |
|---|---|
| Tenement building | No |
|
|
|
| Address |
Drève de Limauges 11/B
1470 - Genappe |
|---|---|
| Website |
|
| External reference | 7915417 |
Get in touch