


645000€
4 bedrooms 203 square meters

203 m² apartment (4 bed/office/2 bath) – Winston Churchill
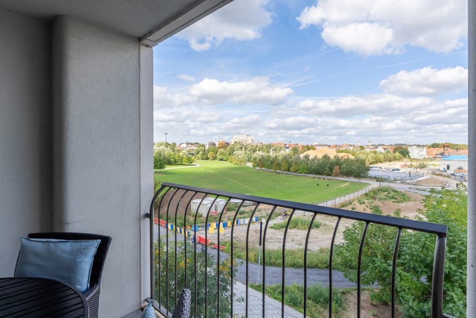
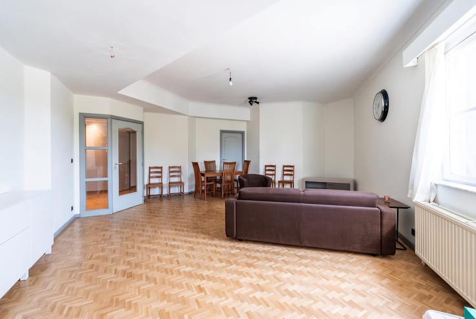
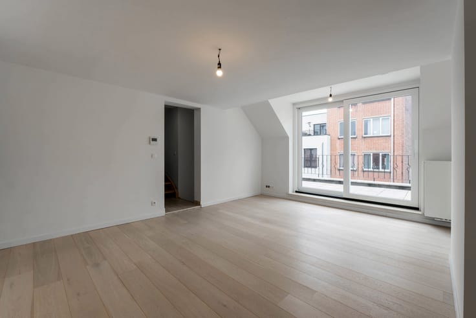
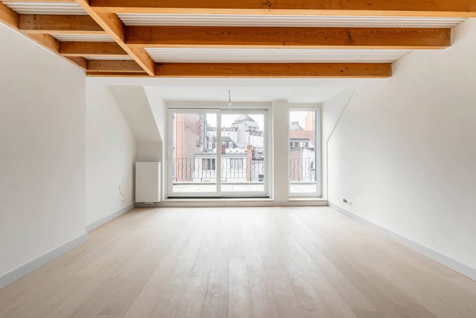
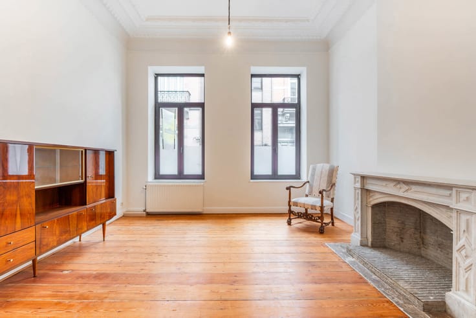
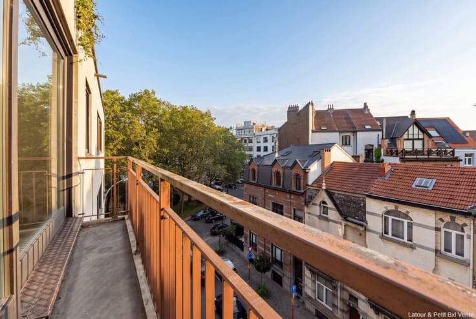
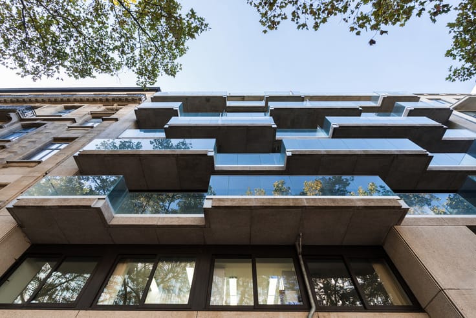
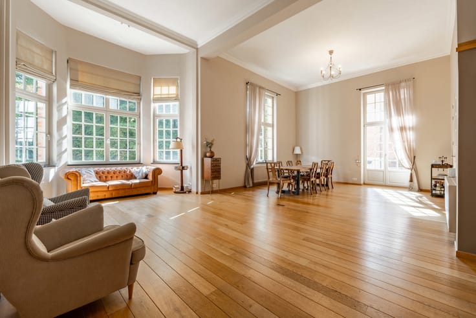
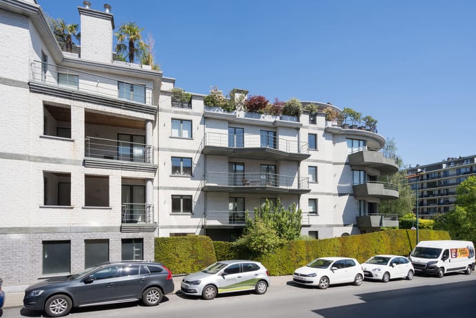
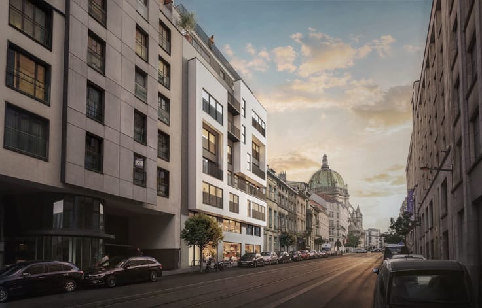
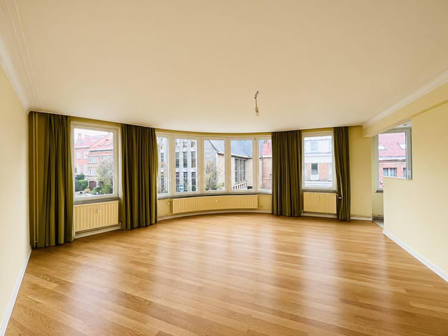
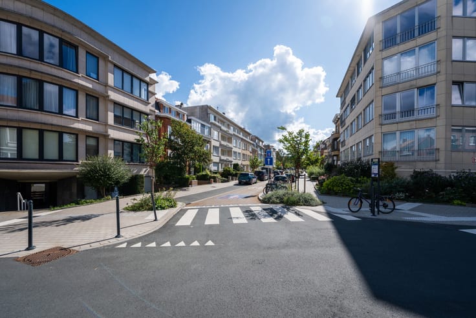
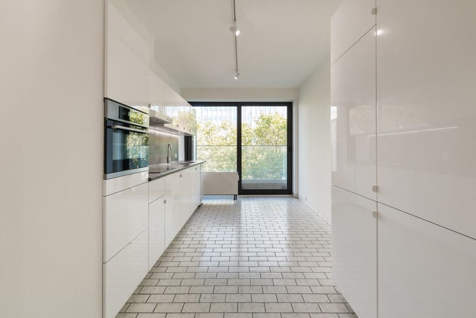
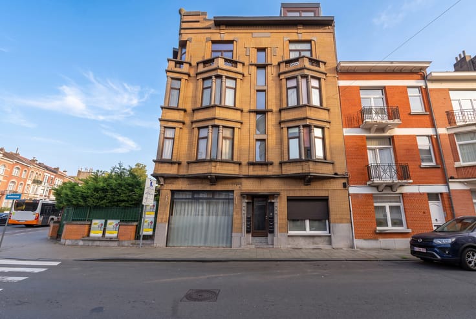
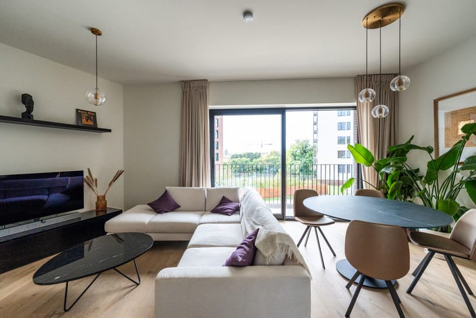
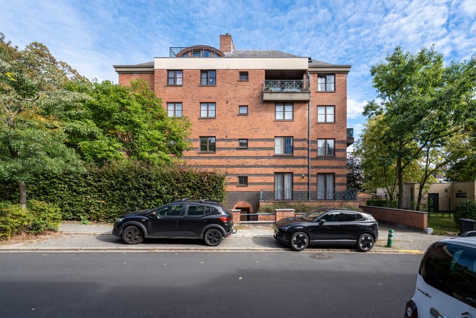
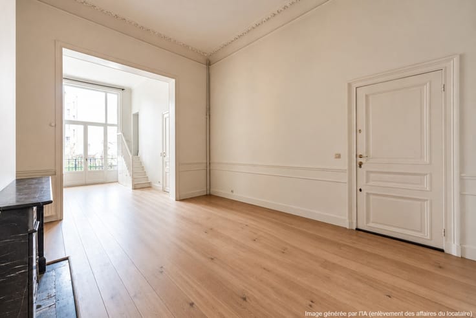
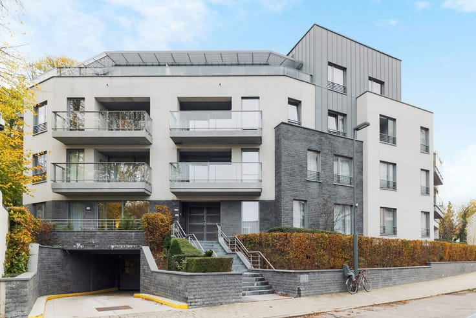
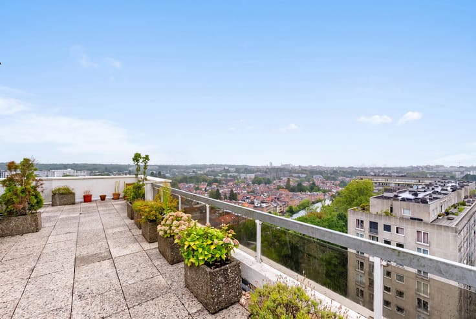
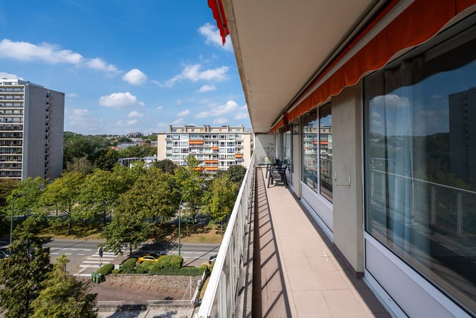
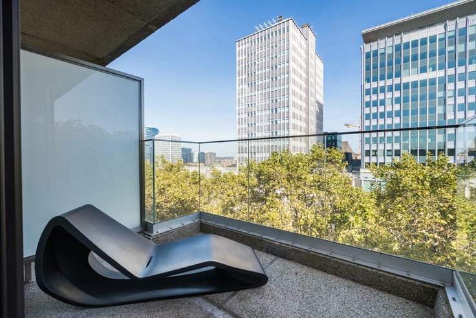
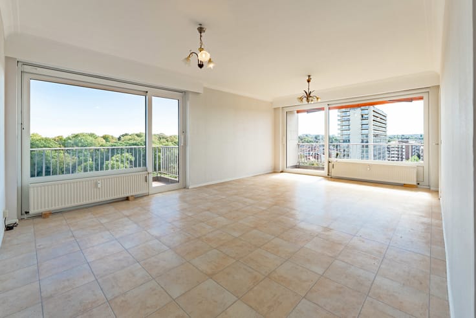
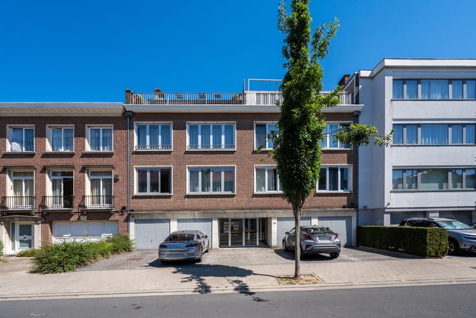
UCCLE, Winston Churchill, APARTMENT (4bed/1office/2bath) of ±203 m² on the 3rd floor of a 1958 building, south-facing at the front. The very bright apartment occupies the entire floor and is laid out as follows: entrance hall with cloakroom and toilet, open-plan living space (dining room and lounge) with front terrace, adjoining office opening onto the living room (via sliding doors) with terrace, separate kitchen with pantry and rear balcony, 1 bedroom at the front and 3 bedrooms at the rear, 2 bathrooms of which one with toilet, a laundry room and a night-time toilet. Two large cellars in the basement. Features: EPC E, PVC double glazing, alarm, ceiling heating (collective boiler). Located in a popular area of Uccle, Avenue Winston Churchill is known for its elegance, characterful architecture and proximity to Place Brugmann, the fine shops of Rue Vanderkindere and the Bois de la Cambre. A sought-after residential environment, combining Brussels charm and quality of life. A pleasant apartment with a lovely view to discover at L&P!
| Available as of | Immediately |
|---|---|
| Construction year | 1958 |
| Floor | 3 |
| Number of floors | 7 |
| Building condition | To be done up |
| Immovable heritage | Not specified |
| Number of frontages | 2 |
| Virtual visit |
|
| Asbestos certificate is available | Not specified |
| Usable floor area | 203 square meters |
|---|---|
| Living room surface | 52 square meters |
| Dining room | Yes |
| Kitchen type | Not installed |
| Kitchen surface | 16 square meters |
| Bedrooms | 4 |
| Bedroom 1 surface | 18 square meters |
| Bedroom 2 surface | 16 square meters |
| Bedroom 3 surface | 11 square meters |
| Bedroom 4 surface | 9 square meters |
| Bathrooms | 2 |
| Shower rooms | 2 |
| Toilets | 3 |
| Laundry room | Yes |
| Office surface | 14 square meters |
| Office | Yes |
| Basement | Yes |
| Armored door | Yes |
| Terrace surface | 11 square meters |
|---|
| Caretaker | No |
|---|---|
| Elevator | Yes |
| Accessible for disabled people | Yes |
| Intercom | Yes |
| Secure access / alarm | No |
| Armored door | Yes |
| Visio phone | No |
| Swimming pool | No |
| Primary energy consumption | 234 kilowatt hour per square meters |
|---|---|
| EPC/EPC label | E |
| Renovation works mandatory | Not specified |
| Unique code EPB certificate | 758951 |
| CO₂ emission | 52 kg CO₂/m² |
| Yearly theoretical total energy consumption | Not specified |
| Valid electricity inspection certificate | Yes |
| Summons: No judicial remedy or administrative measure imposed | Not specified |
| Valid flood certificate | Not specified |
| Double glazing | Yes |
| Building permit | Not specified |
|---|---|
| Cadastral Plan | Not specified |
| Right of first refusal for the tenant | Not specified |
| Allotment permit | Not specified |
| Preemption right | Not specified |
| Most recent urban development zoning | Not specified |
| Flood zone type | Non flood zone |
|
P-score
|
Not specified |
|
G-score
|
Not specified |
Asked price excluding notary fees (excluding eventual registration fees)
| Price | 645000 € |
|---|---|
| Cadastral income | 3366 € |
| Tenement building | No |
|
|
|






| Address |
Avenue de Tervueren 273/6
1150 - Sint-Pieters-Woluwe |
|---|---|
| Website |
|
| External reference | 7922403 |
Get in touch