


295000€
1 bedroom 82 square meters

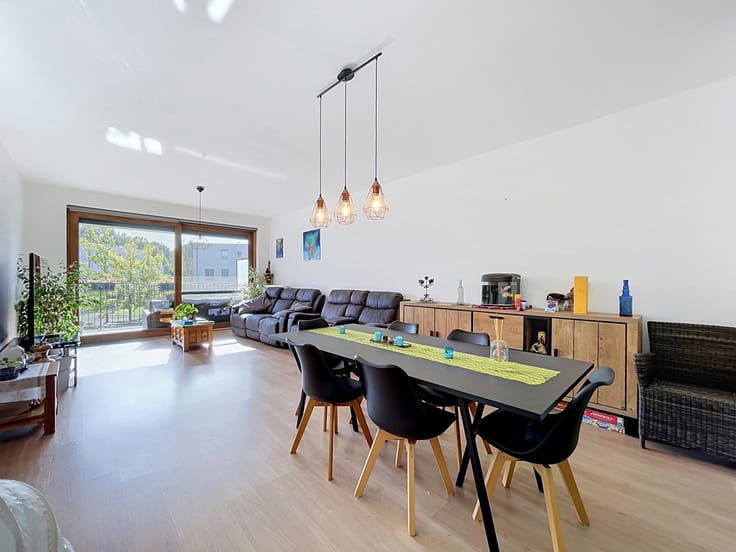
UCCLE – 1-bedroom flat – Terrace – EPC C-.
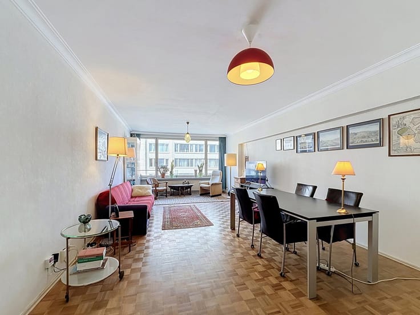
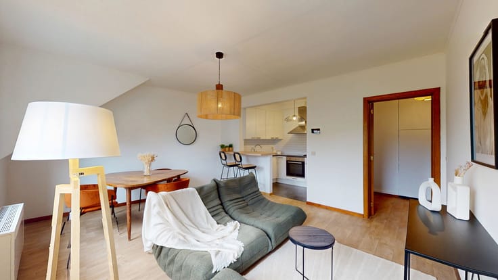
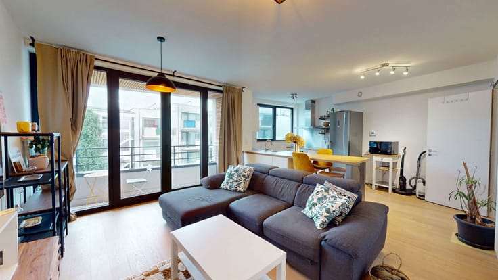
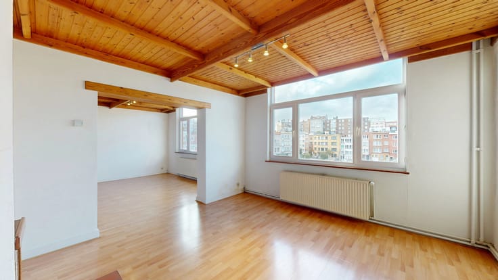
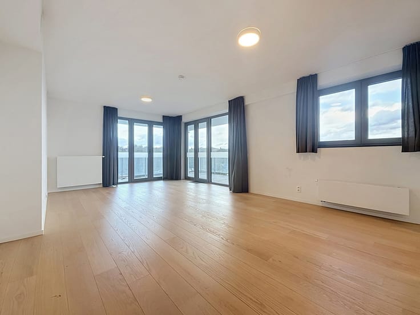
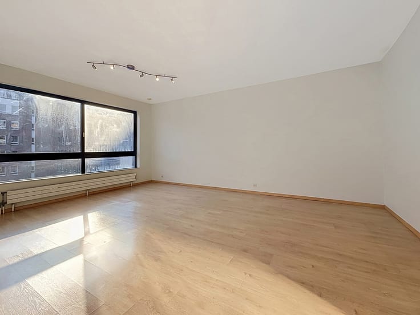
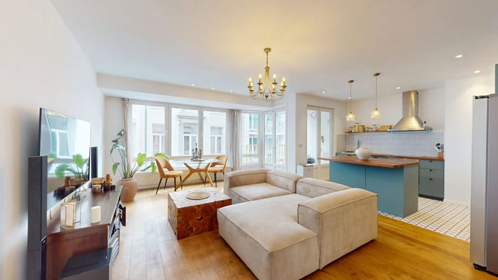
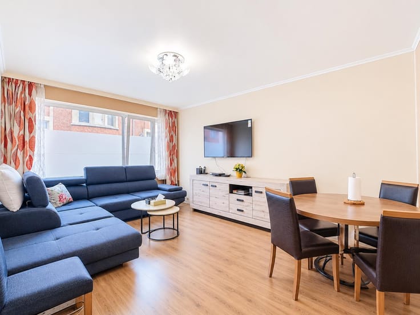
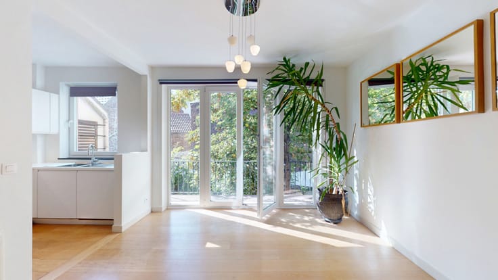
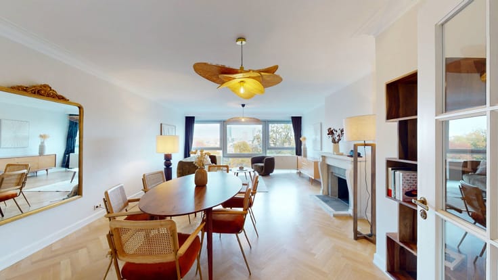
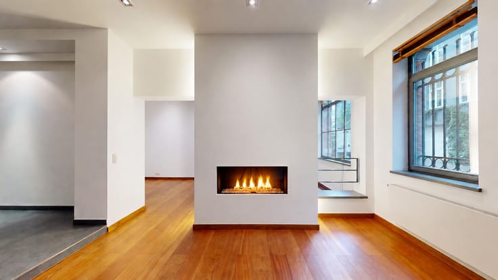
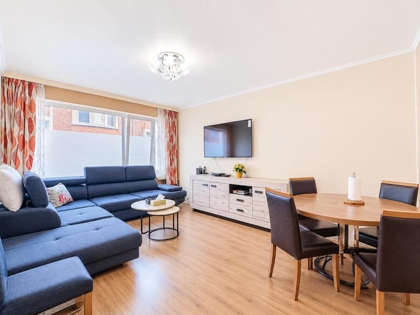
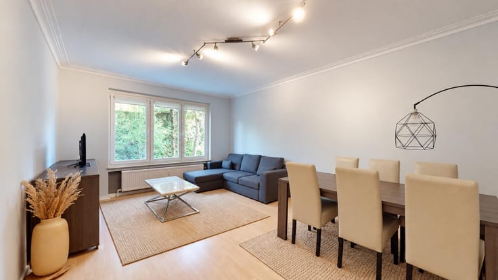
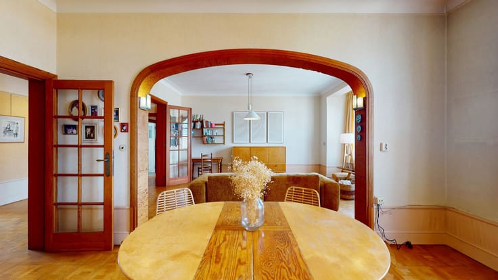
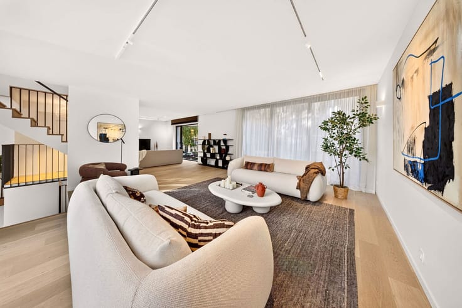
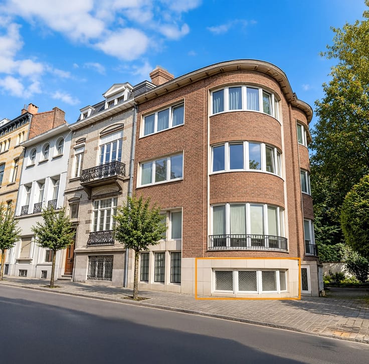
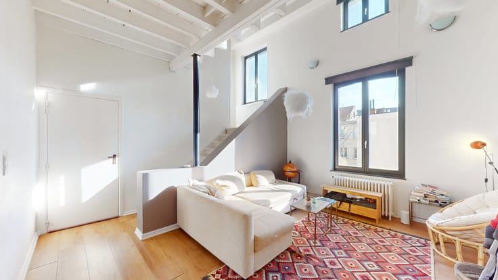
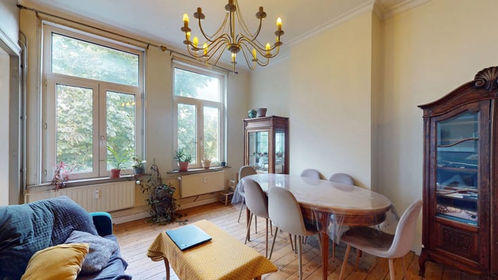
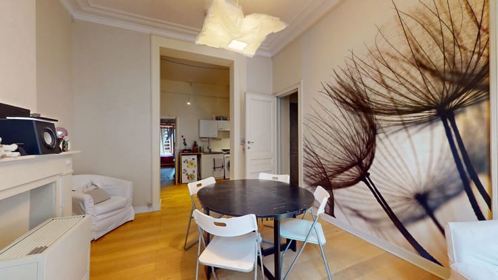
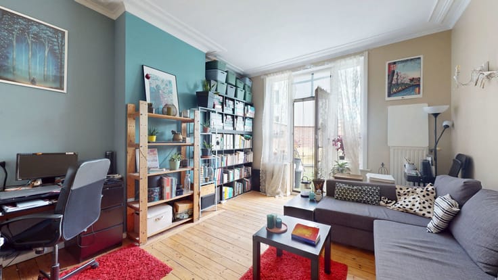
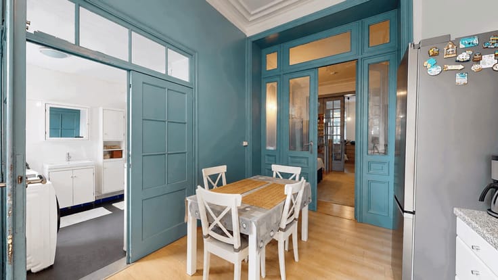
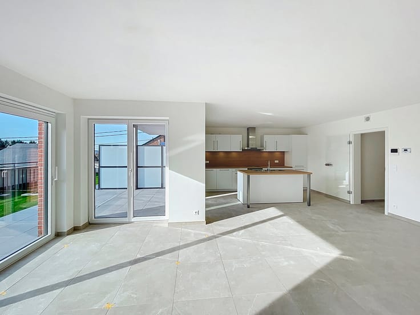
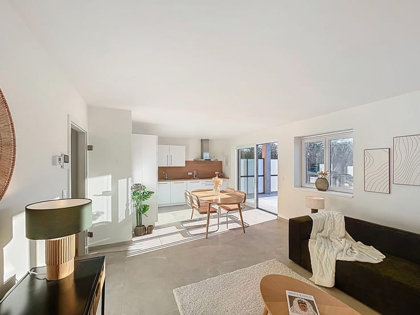
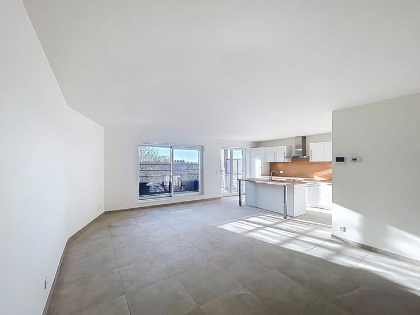
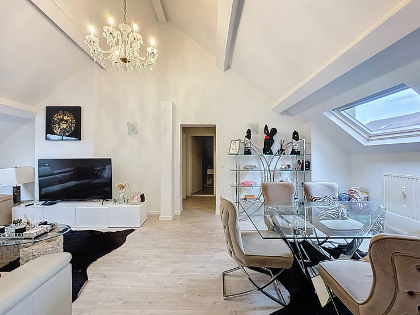
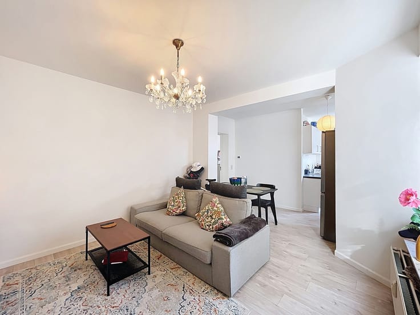
Information & Viewings: Charlotte – +32 471 27 72 52 – [email protected]. Located in Uccle, a stone’s throw from Square des Héros, Wolvendael Park and Parvis Saint-Pierre, and within easy reach of public transport and all amenities, By the Way presents this flat of approx. 82m² (according to the Energy Performance Certificate), situated on the first floor of a small two-storey block of flats (5 units) without a lift. Layout: Entrance hall, living room of approx. 32m² with terrace, fitted kitchen, shower room, separate toilet, one bedroom of approx. 14m² and a study of approx. 6.30m². Technical features: EPC rating C-, electricity up to standard, individual gas condensing boiler (2019), parquet flooring, double-glazed windows. Service charges of approximately €105 per month, including the building’s communal charges (property management, electricity for communal areas, cleaning, fire insurance, building insurance, hot and cold water, etc.). Individual meters for heating and electricity. For further information, please contact: Charlotte Arrobio – +32 471 27 72 52 – [email protected].
| Available date | April 1 2027 |
|---|---|
| Construction year | 1961 |
| Floor | 1 |
| Number of floors | 2 |
| Building condition | Good |
| Immovable heritage | Not specified |
| Number of frontages | 2 |
| Surroundings type | Urban |
| Virtual visit |
|
| Asbestos certificate is available | Not specified |
| Usable floor area | 82 square meters |
|---|---|
| Living room surface | 32 square meters |
| Kitchen type | Installed |
| Kitchen surface | 7 square meters |
| Bedrooms | 1 |
| Bedroom 1 surface | 13 square meters |
| Bathrooms | 1 |
| Shower rooms | 1 |
| Toilets | 1 |
| Office surface | 6 square meters |
| Office | Yes |
| Basement | Yes |
| Furnished | No |
| Terrace surface | 7 square meters |
|---|
| Primary energy consumption | 150 kilowatt hour per square meters |
|---|---|
| EPC/EPC label | C |
| Renovation works mandatory | Not specified |
| Unique code EPB certificate | 20251002-0000729384-01)6 |
| CO₂ emission | 12250 kg CO₂/m² |
| Yearly theoretical total energy consumption | Not specified |
| Valid electricity inspection certificate | Yes |
| Summons: No judicial remedy or administrative measure imposed | Not specified |
| Valid flood certificate | Not specified |
| Heating type | Gas |
| Double glazing | Yes |
| Building permit | Not specified |
|---|---|
| Cadastral Plan | Not specified |
| Right of first refusal for the tenant | Not specified |
| Allotment permit | Not specified |
| Preemption right | Not specified |
| Most recent urban development zoning | Not specified |
| Flood zone type | Non flood zone |
|
P-score
|
Not specified |
|
G-score
|
Not specified |
Asked price excluding notary fees (excluding eventual registration fees)
| Price | 295000 € |
|---|---|
| Tenement building | No |
|
|
|







| Address |
Avenue Louise 461
1050 - Bruxelles |
|---|---|
| Website |
|
| External reference | 7228185 |