


+ €6% VAT 895000€
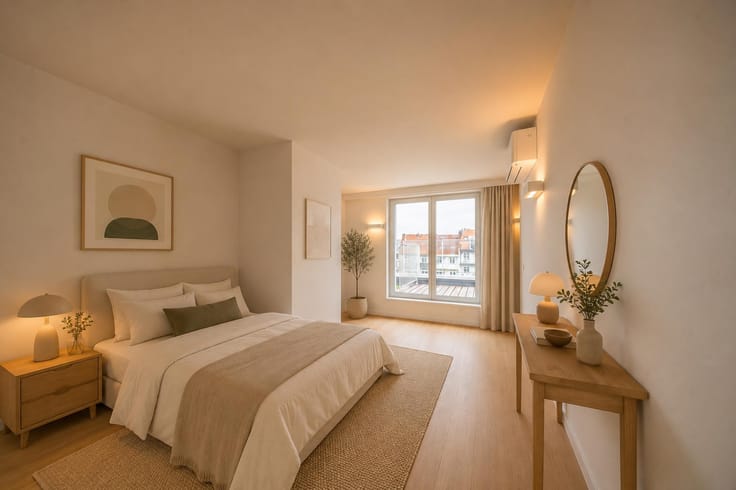
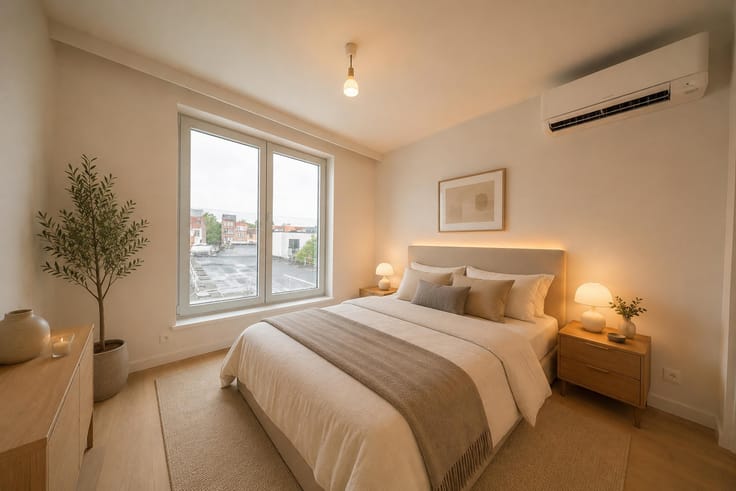
3 bedrooms 157 square meters

Stunning penthouse in the Chênaie development
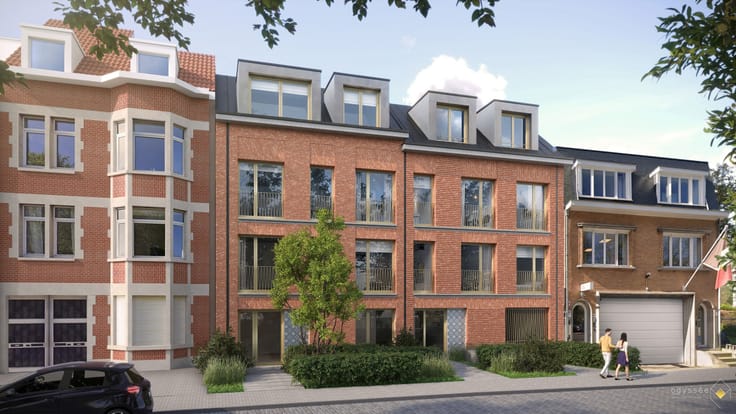
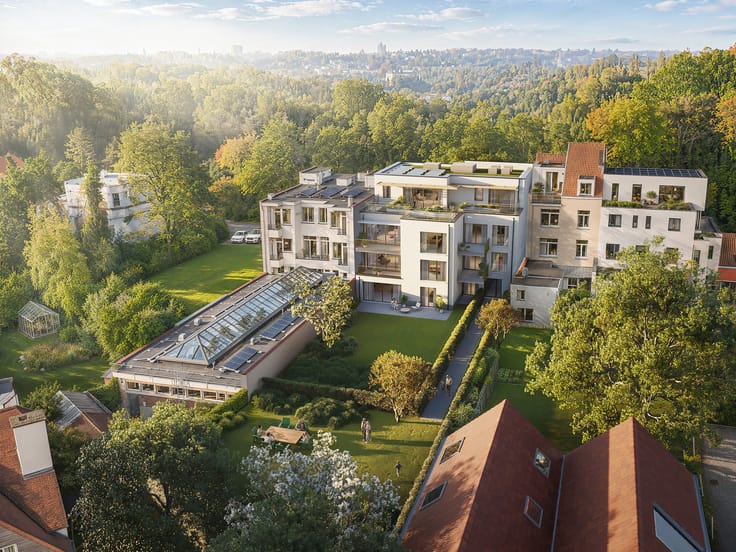
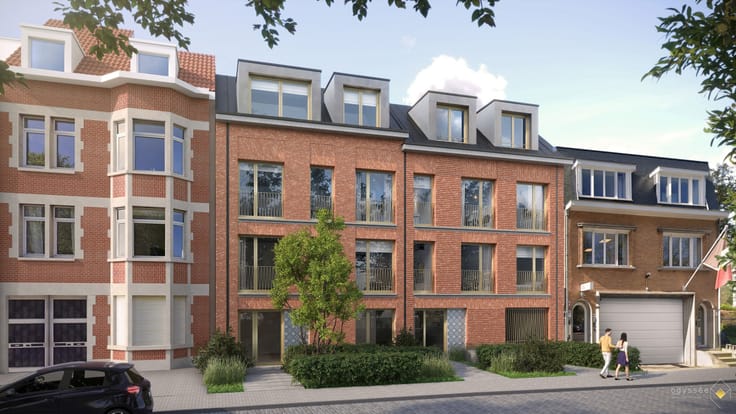
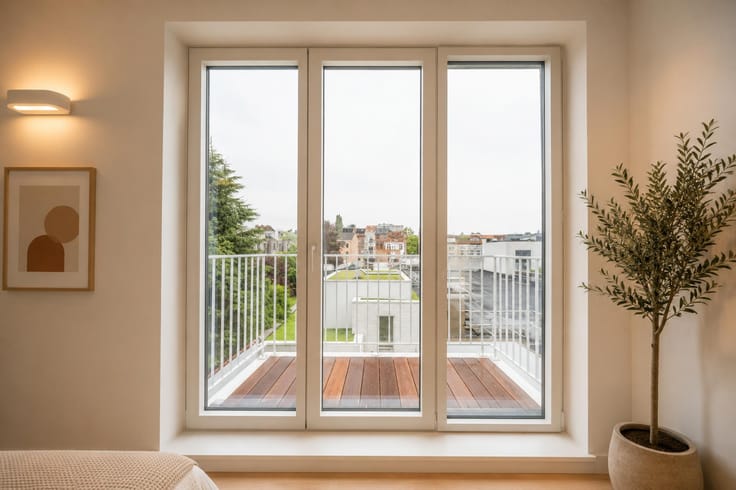
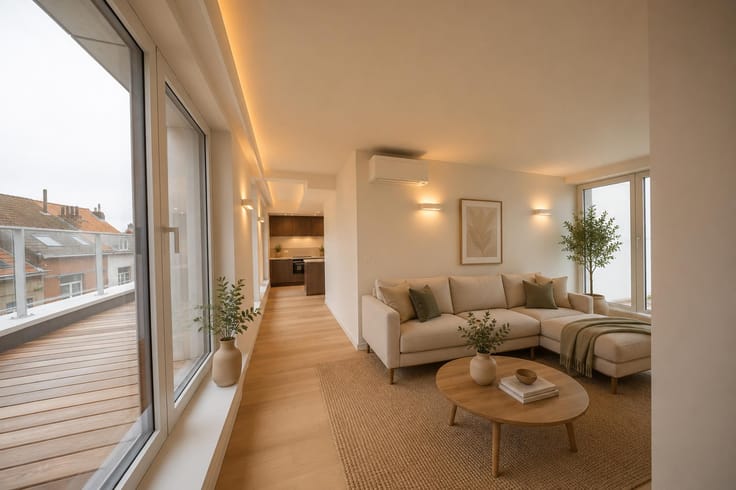
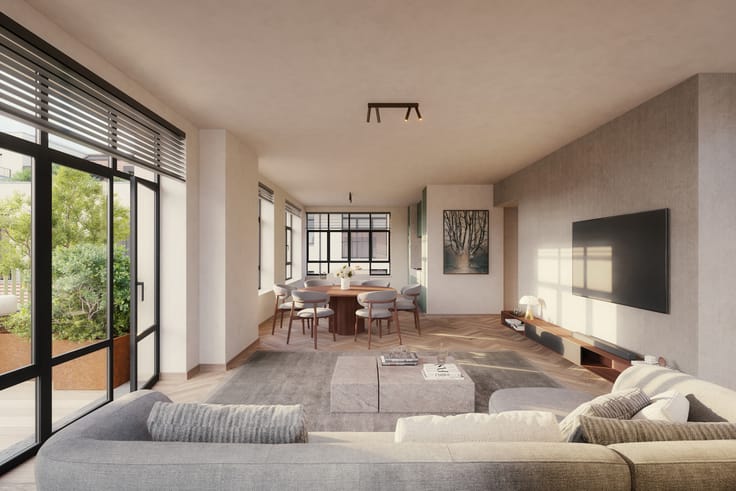
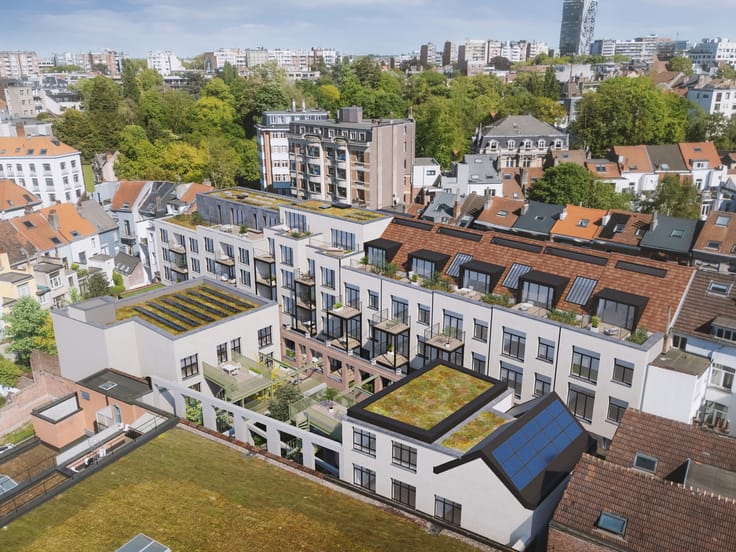
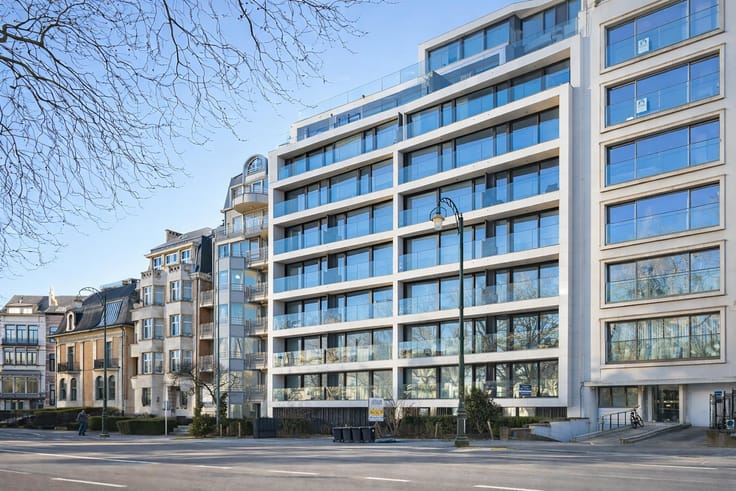
Vaneau Lecobel is pleased to present this magnificent three-bedroom flat with a gross floor area of approximately 157 m², situated on the ground floor of the Chênaie development in the leafy, residential neighbourhood of south-east Uccle, right next to the Kauwberg.
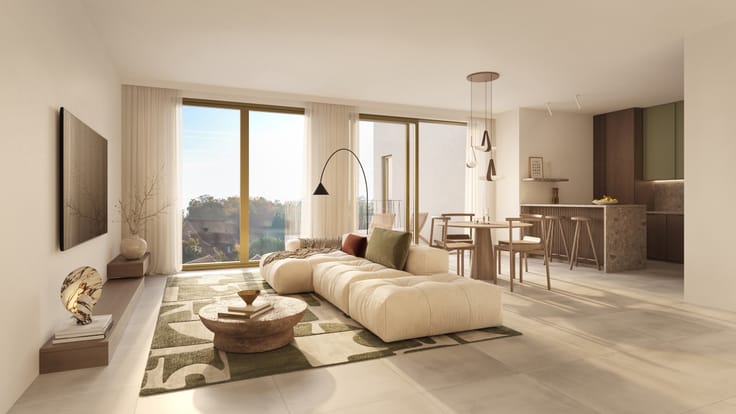
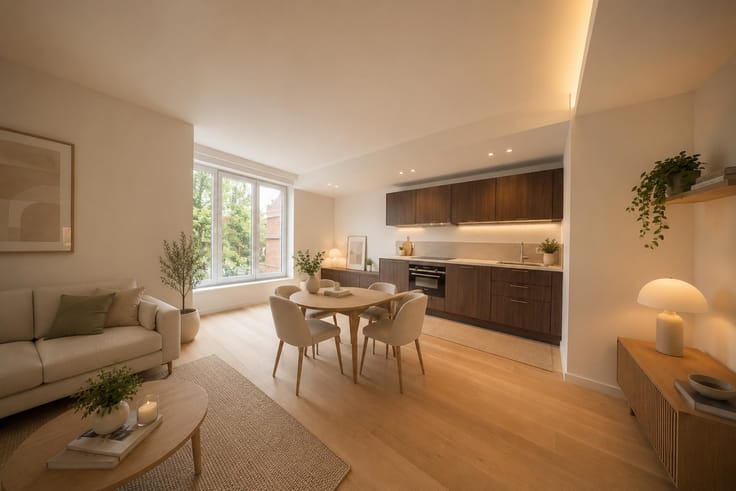
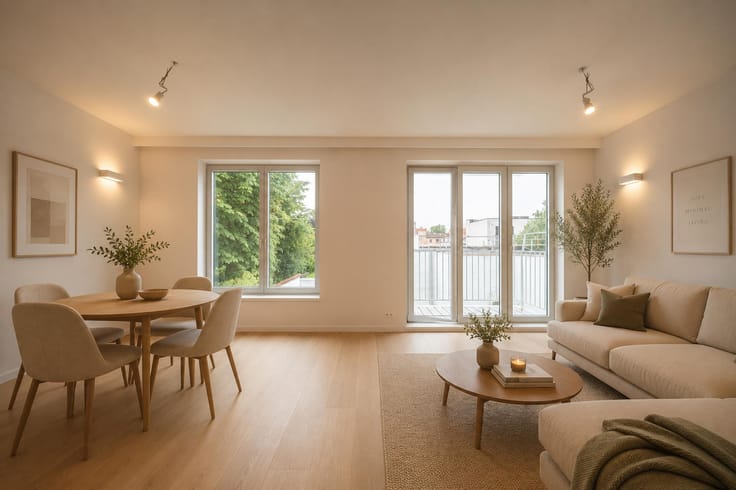
Combining comfort, natural light and a privileged living environment, this flat offers generous proportions and a pleasant connection to the outdoor spaces, set in a quiet and leafy neighbourhood.
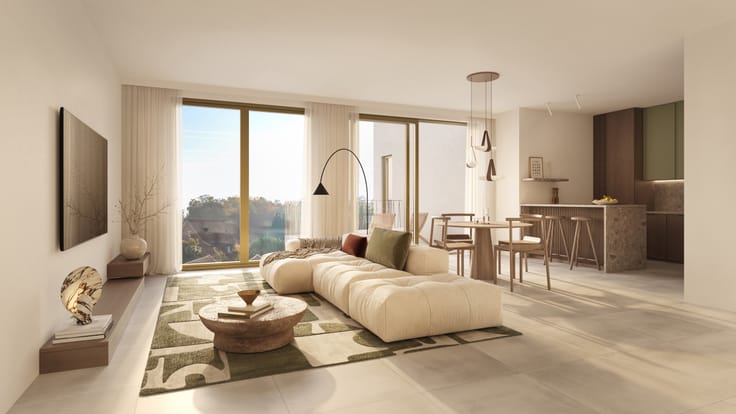
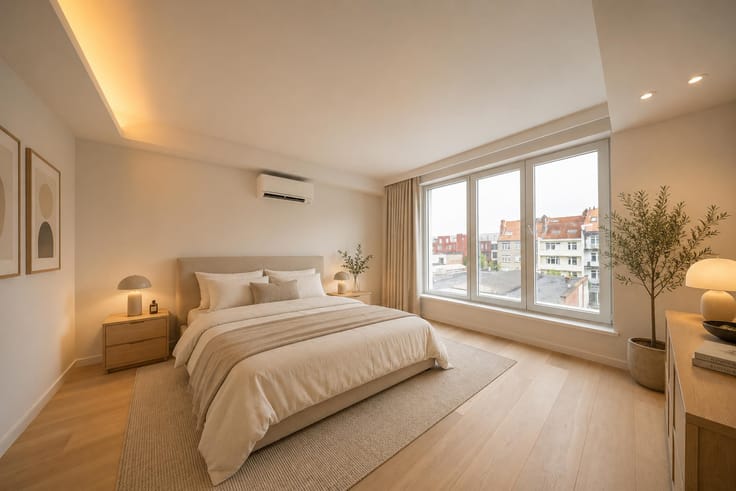
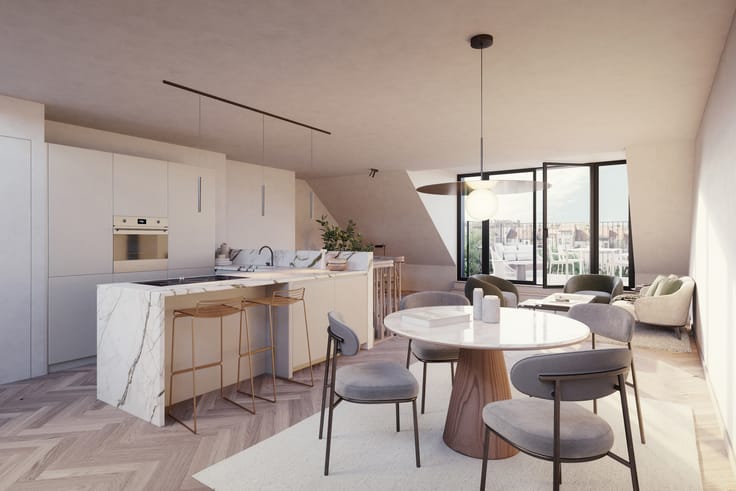
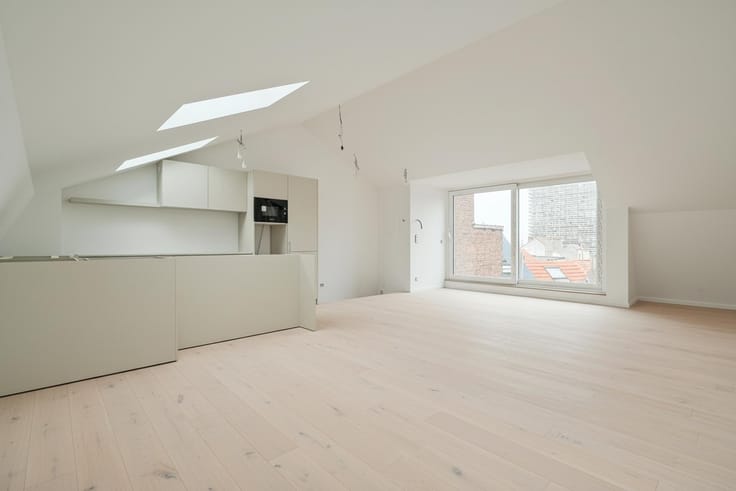
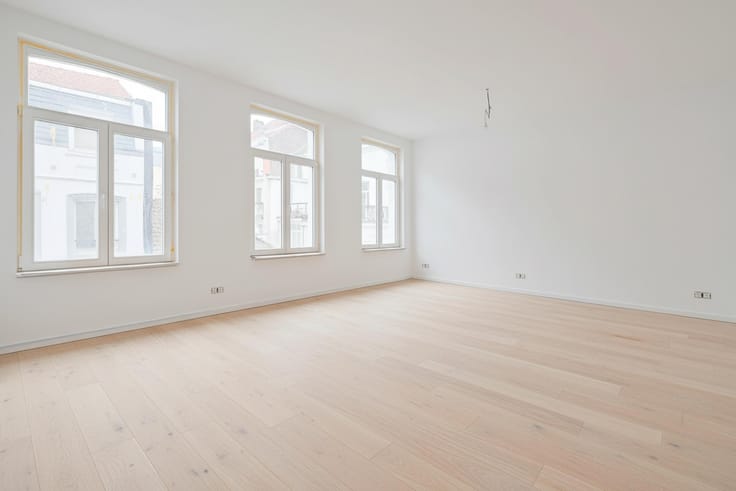
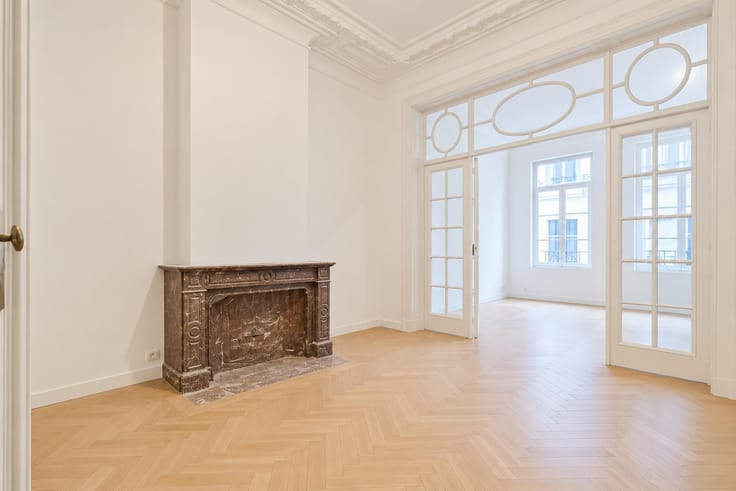
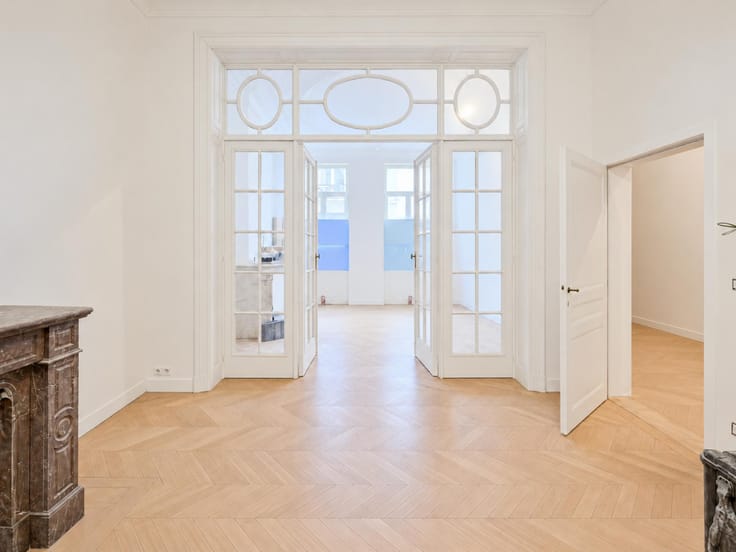
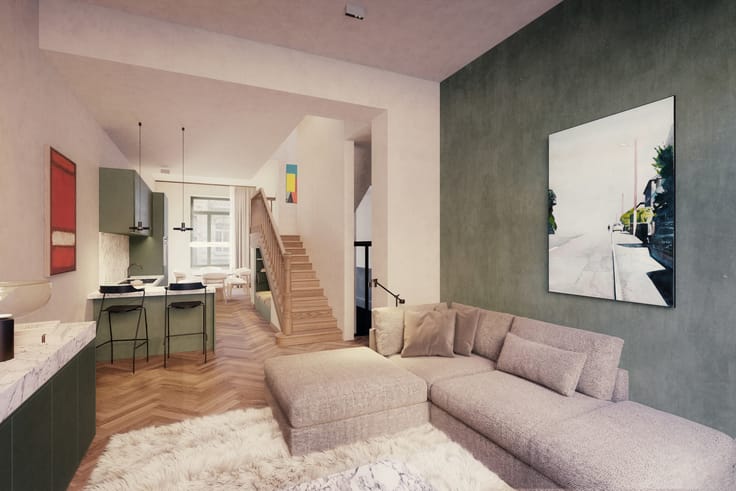
The flat comprises three bedrooms, two shower rooms, a separate toilet, a utility room and a spacious living area with a kitchen. Its functional layout provides a comfortable living environment, ideal for a family.
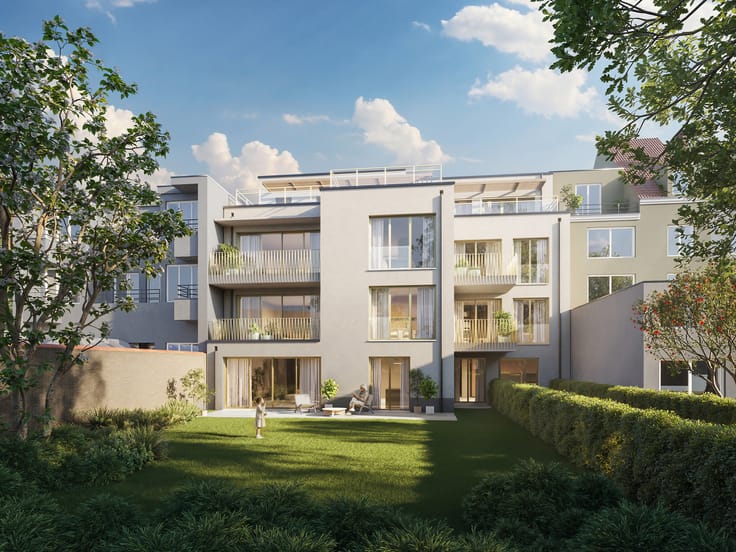
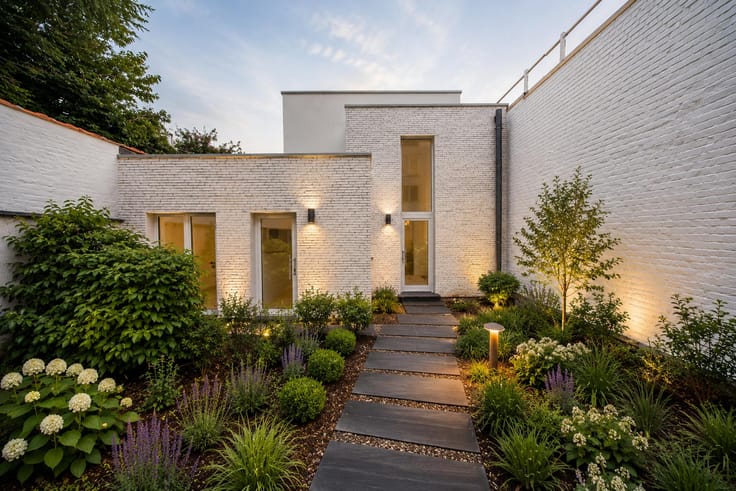
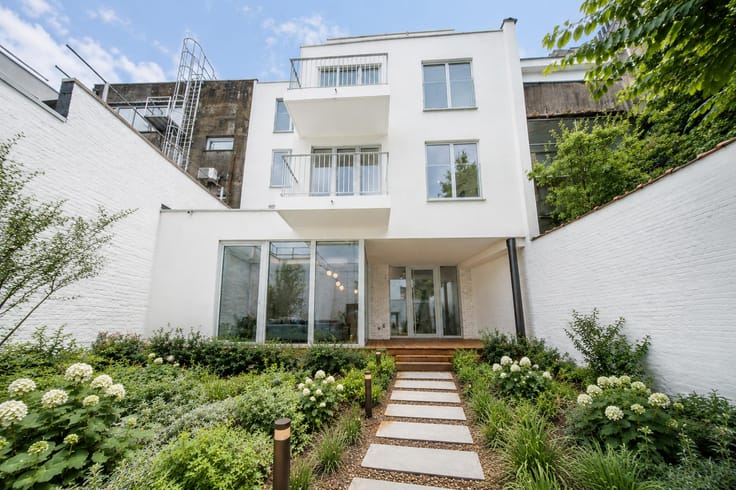
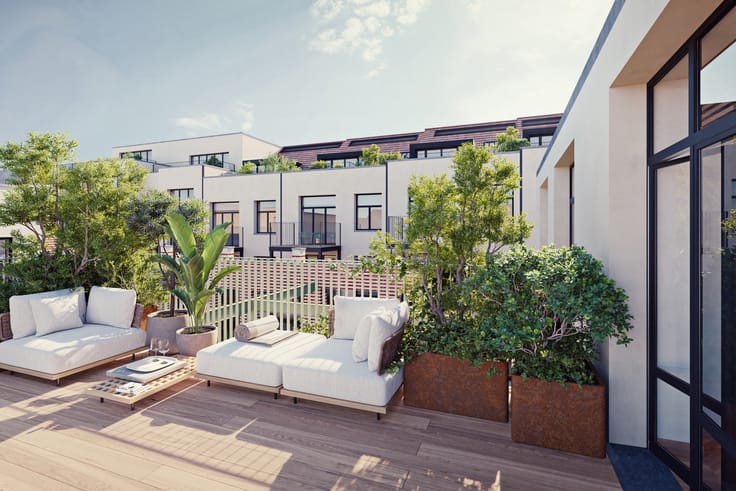
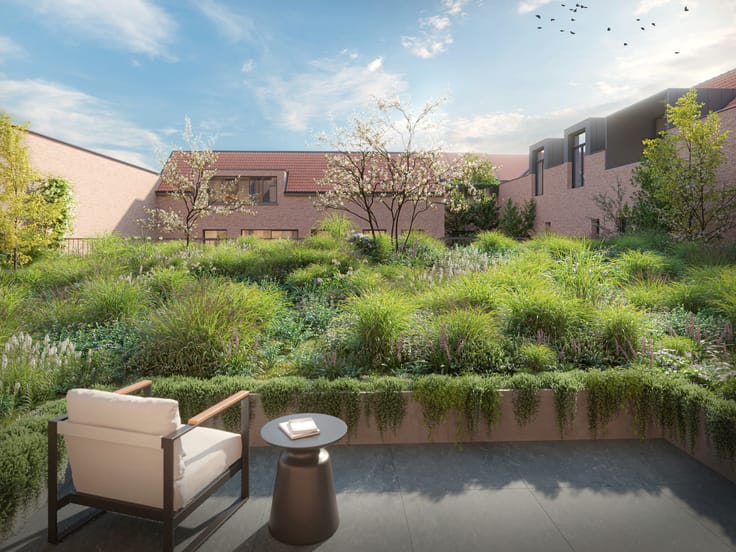
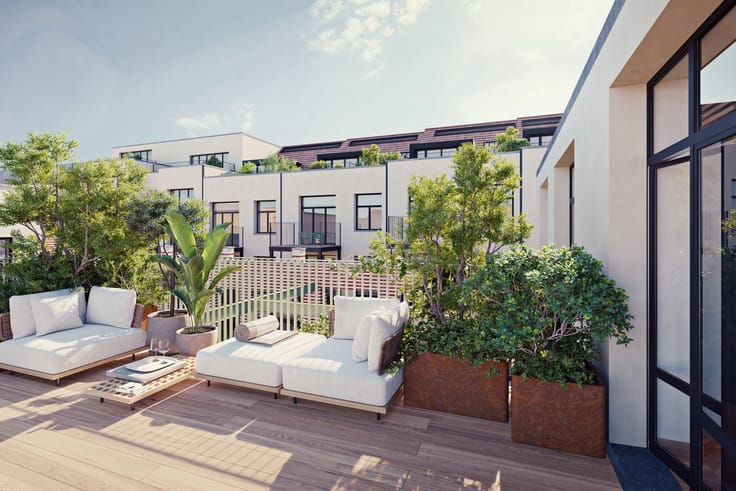
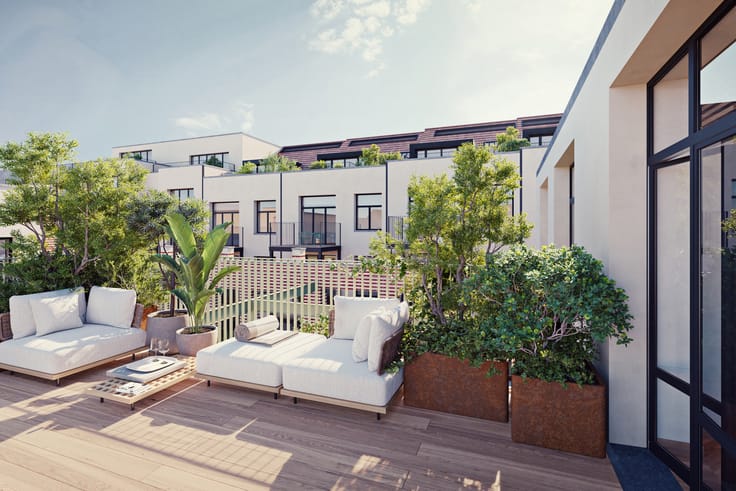
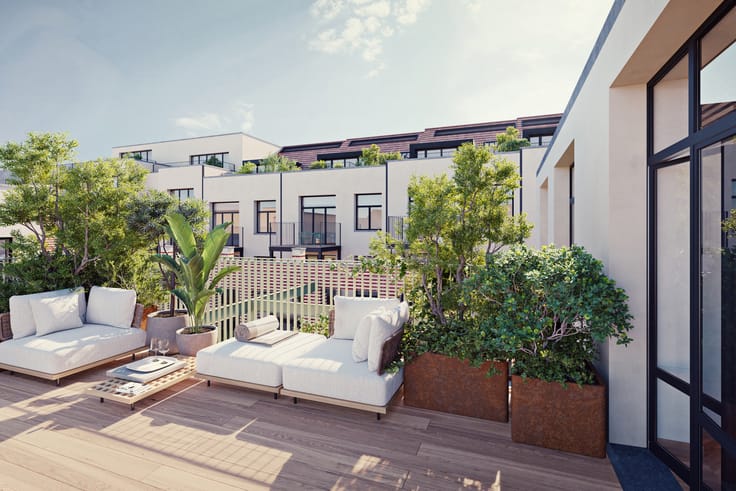
The property also benefits from a terrace of approximately 24 m², extending into a magnificent private garden of approximately 126 m², offering a true haven of peace and a pleasant extension of the living spaces outdoors, as well as parking spaces and cellars.
Designed with sustainability and quality in mind, the project incorporates high-performance technical systems, including an individual air-to-water heat pump, photovoltaic panels in line with PEB requirements, and mechanical ventilation, all of which contribute to the building’s comfort and energy efficiency.
Sale subject to registration duties of 12.5 per cent on the land share, with the option of a 6 per cent VAT rate. Completion scheduled for 2028.
Please contact us now for further information about this flat in the Chênaie development on 02 669 21 70 or by email at [email protected].
| Building price excluding VAT | €895,000 |
|---|---|
| Building VAT | €53,700 |
| Total price including taxes* | €948,700 |
| Available date | November 1 2028 |
|---|---|
| Construction year | 2028 |
| Number of floors | 3 |
| Immovable heritage | Not specified |
| Number of frontages | 2 |
| Covered parking spaces | 1 |
| Asbestos certificate is available | Not specified |
| Usable floor area | 157 square meters |
|---|---|
| Kitchen type | Hyper equipped |
| Bedrooms | 3 |
| Bedroom 1 surface | 27 square meters |
| Bedroom 2 surface | 13 square meters |
| Bedroom 3 surface | 118 square meters |
| Bathrooms | 2 |
| Toilets | 2 |
| Laundry room | Yes |
| Basement | Yes |
| Armored door | Yes |
| Garden surface | 126 square meters |
|---|---|
| Terrace surface | 24 square meters |
| Terrace orientation | South West |
| Elevator | Yes |
|---|---|
| Accessible for disabled people | Yes |
| Intercom | No |
| Armored door | Yes |
| Visio phone | No |
| Jacuzzi | No |
| Swimming pool | No |
| Primary energy consumption | Not specified |
|---|---|
| EPC/EPC label | A |
| Renovation works mandatory | Not specified |
| Unique code EPB certificate | Not specified |
| CO₂ emission | Not specified |
| Yearly theoretical total energy consumption | Not specified |
| Valid electricity inspection certificate | Yes |
| Conformity certification for fuel tanks | Yes, conform |
| Summons: No judicial remedy or administrative measure imposed | Not specified |
| Valid flood certificate | Not specified |
| Thermic solar panels | Yes |
| Double glazing | Yes |
| Building permit | Yes |
|---|---|
| Cadastral Plan | Not specified |
| Right of first refusal for the tenant | Not specified |
| Allotment permit | Yes |
| Preemption right | No |
| Proceedings for breach of planning regulations | No |
| Most recent urban development zoning | Not specified |
| Flood zone type | Non flood zone |
|
P-score
|
Not specified |
|
G-score
|
Not specified |
Asked price excluding VAT and excl. notary fees (excluding eventual registration fees)
| Price | 895000 € |
|---|---|
| Tenement building | No |
|
|
|

| Address |
Place Brugmann 10B
1050 - Ixelles |
|---|---|
| Website |
|
| External reference | 7933095 |