


+ €6% VAT From 295000€ To 895000€
0 - 3 bedrooms 43 - 157 square meters

Uccle – New residential development: Chênaie
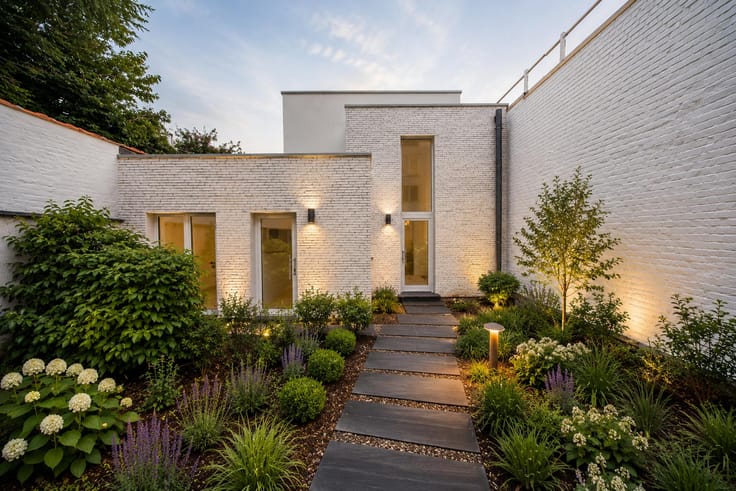
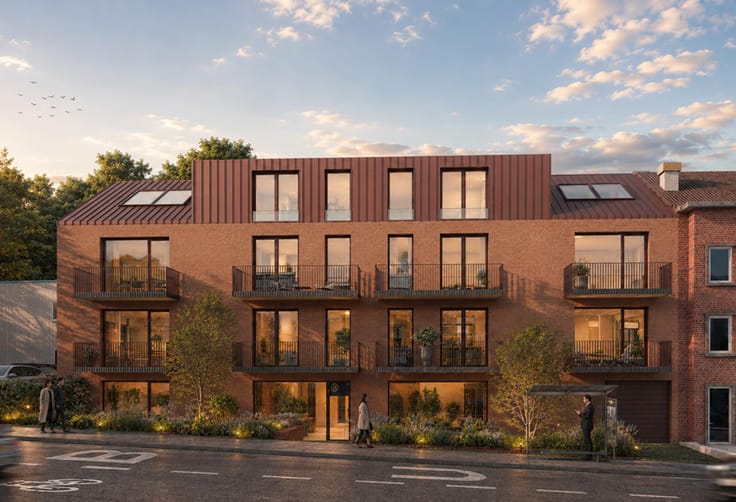
Vaneau Lecobel is delighted to present the Chênaie project, ideally situated in the leafy residential neighbourhood of south-east Uccle, on the edge of the Kauwberg nature reserve. This intimate residential development combines contemporary architecture, modern comfort and a privileged living environment, close to shops, schools and public transport.
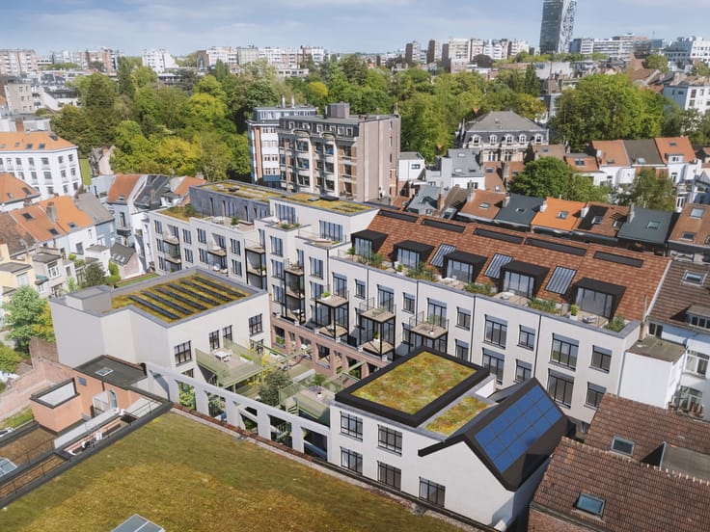
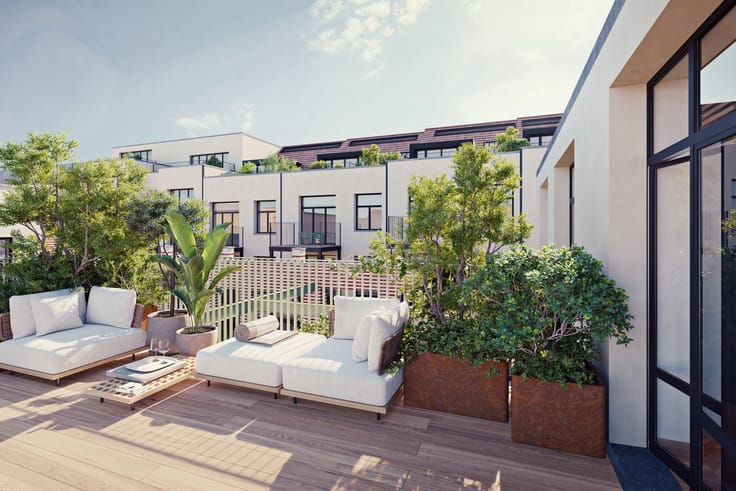
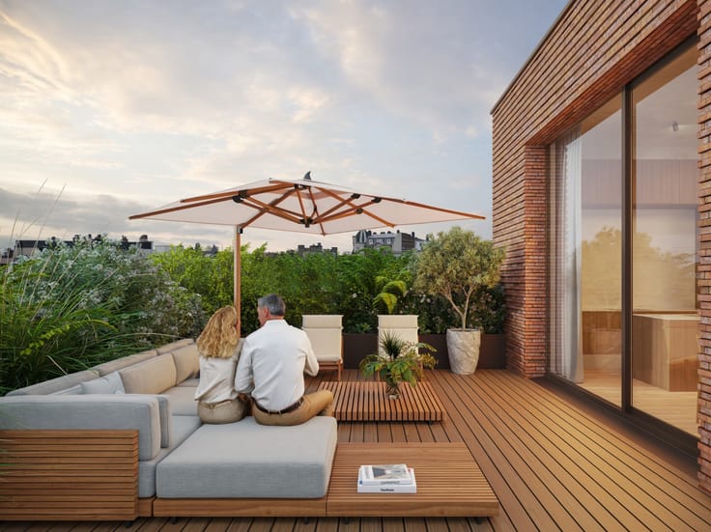
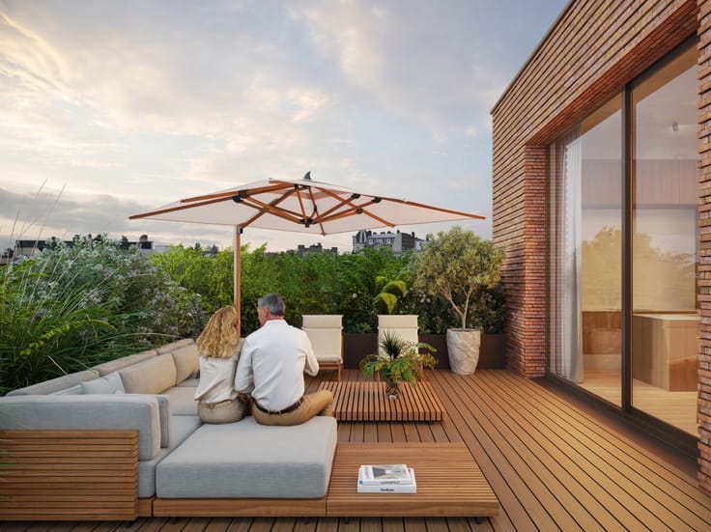
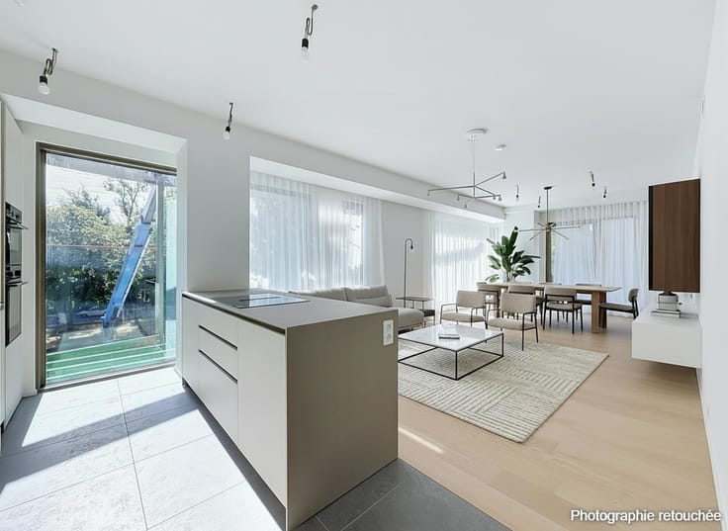
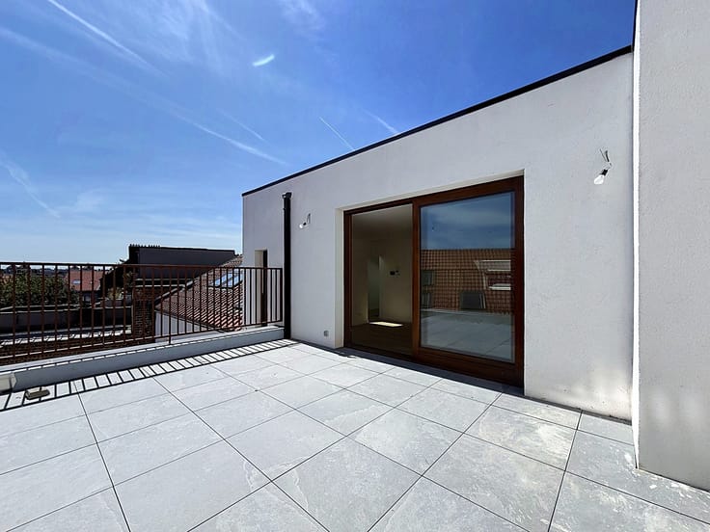
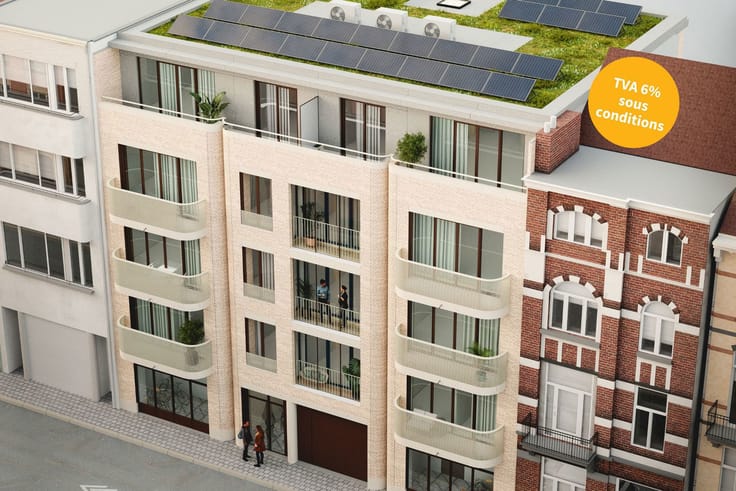
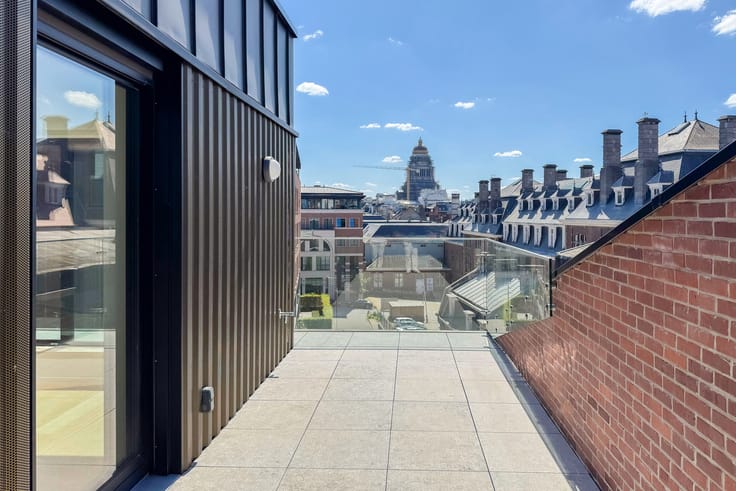
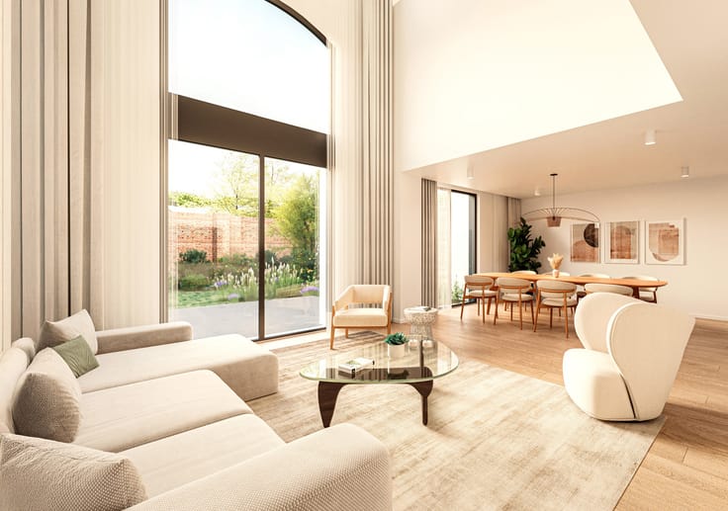
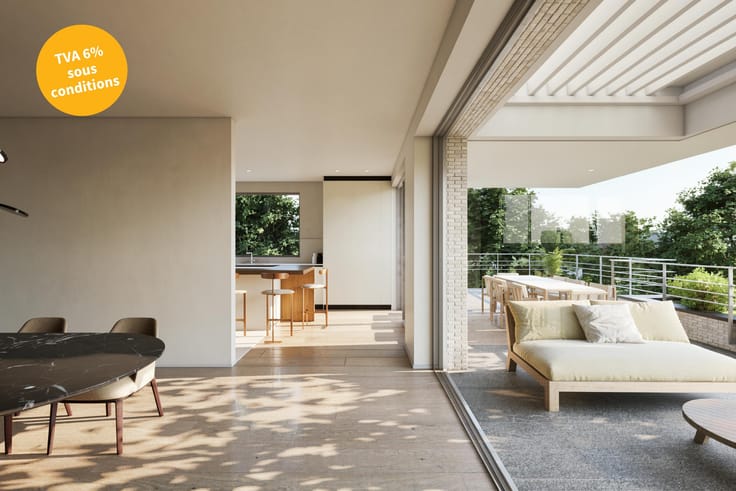
Developed on the site of the former Horticulture de la Chênaie nursery, the project offers an intimate development of 8 flats spread over four floors, ranging from studios to spacious three-bedroom flats and a penthouse, with floor areas ranging from approximately 43 m² to approximately 163 m². Each flat benefits from a functional design, attractive windows providing generous natural light and, with the exception of the studio flats, a private outdoor space in the form of a terrace, balcony or garden. A pleasant communal courtyard garden completes the development.
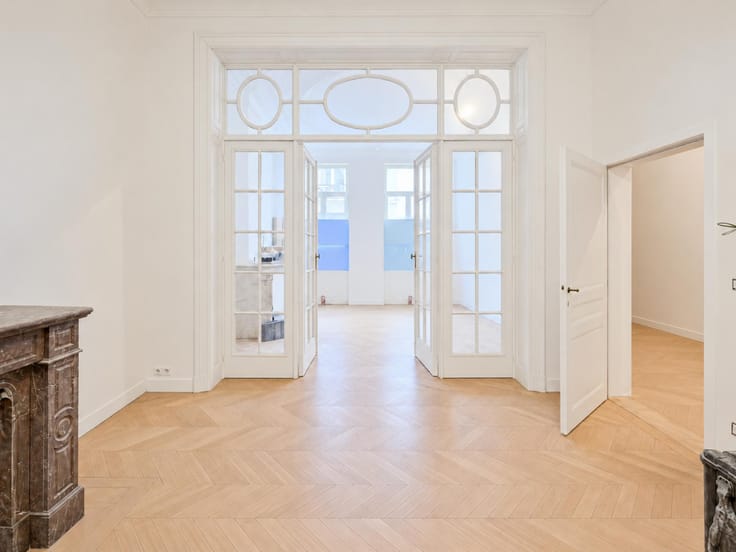
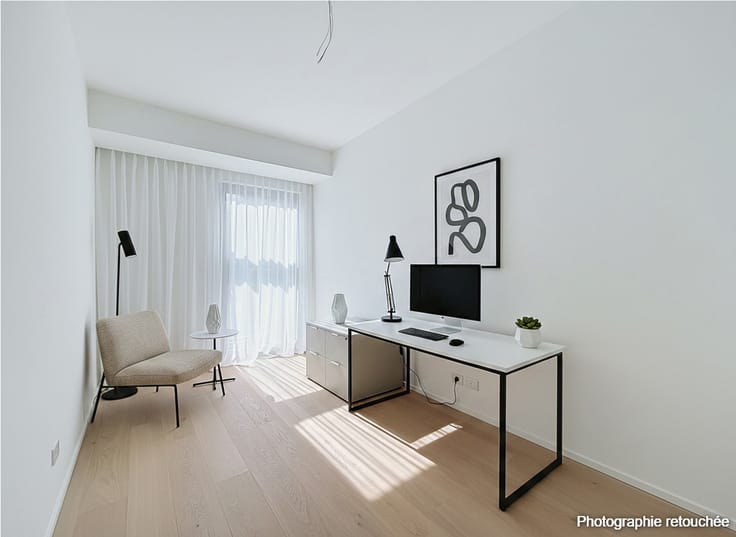
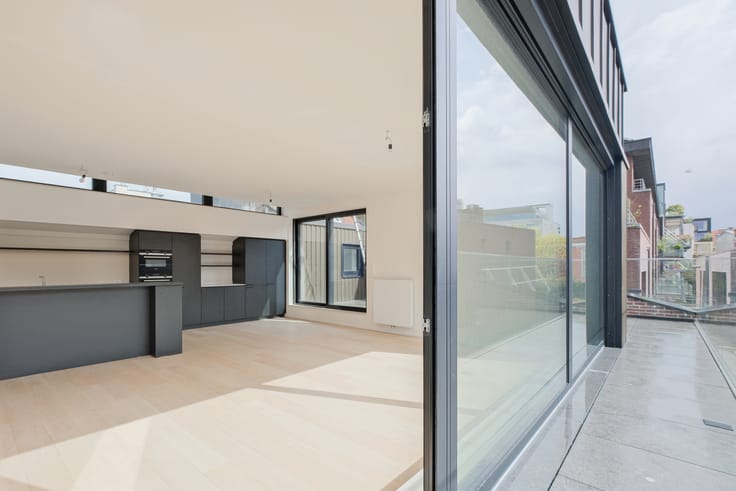
The flats feature high-quality finishes and fittings, including fitted kitchens with AEG appliances or equivalent, ceramic tiled flooring and aluminium external joinery. Designed with sustainability and energy efficiency in mind, the project incorporates individual air-to-water heat pumps for the two- and three-bedroom flats, photovoltaic panels in line with PEB requirements, and mechanical ventilation tailored to each property.
The development also features a lift serving the flats and a bicycle storage room with space for up to 18 bicycles.
Completion scheduled for 2028 – VAT rate of 6 per cent (subject to applicable conditions).
For more information on the Chênaie project, please contact us on 02/669.21.70 or by email at [email protected].
Last update 20.11.2026
€ 295,000*
studio - 43 sqm - Floor 2
studio
43 sqm
Floor 2
€ 295,000*
€ 575,000*
2 bedrooms - 97 sqm - Floor 1
2 bedrooms
97 sqm
Floor 1
€ 575,000*
€ 595,000*
2 bedrooms - 97 sqm - Floor 2
2 bedrooms
97 sqm
Floor 2
€ 595,000*
€ 675,000*
3 bedrooms - 115 sqm - Floor 1
3 bedrooms
115 sqm
Floor 1
€ 675,000*
€ 695,000*
3 bedrooms - 115 sqm - Floor 2
3 bedrooms
115 sqm
Floor 2
€ 695,000*
€ 895,000*
3 bedrooms - 157 sqm - Ground floor
3 bedrooms
157 sqm
Ground floor
€ 895,000*
sold
studio - 43 sqm - Floor 1
studio
43 sqm
Floor 1
sold
sold
3 bedrooms - (penthouse) - 162 sqm - Floor 3
3 bedrooms (penthouse)
162 sqm
Floor 3
sold
| Available date | December 1 2028 |
|---|---|
| Immovable heritage | Not specified |
| Asbestos certificate is available | Not specified |
| Primary energy consumption | Not specified |
|---|---|
| EPC/EPC label | A |
| Renovation works mandatory | Not specified |
| Unique code EPB certificate | Not specified |
| CO₂ emission | Not specified |
| Yearly theoretical total energy consumption | Not specified |
| Valid electricity inspection certificate | Not specified |
| Summons: No judicial remedy or administrative measure imposed | Not specified |
| Valid flood certificate | Not specified |
| Building permit | Yes |
|---|---|
| Cadastral Plan | Not specified |
| Right of first refusal for the tenant | Not specified |
| Allotment permit | Yes |
| Preemption right | Not specified |
| Proceedings for breach of planning regulations | No |
| Most recent urban development zoning | Not specified |
| Flood zone type | Non flood zone |
|
P-score
|
Not specified |
|
G-score
|
Not specified |




| Address |
Place Brugmann 10B
1050 - Ixelles |
|---|---|
| Website |
|
| External reference | 7933087 |
