


240000€
2 bedrooms 87 square meters

Apartment
A very comprehensive description with downloadable documents is available at www.pierremarlair.be. Viewings by appointment only—please call 081.840.840.
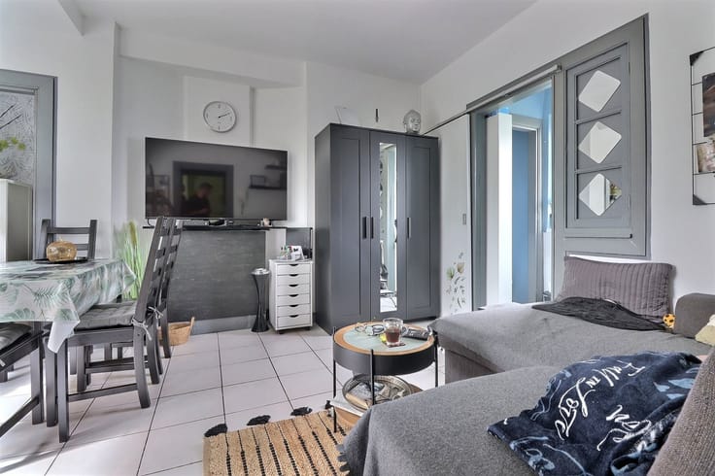
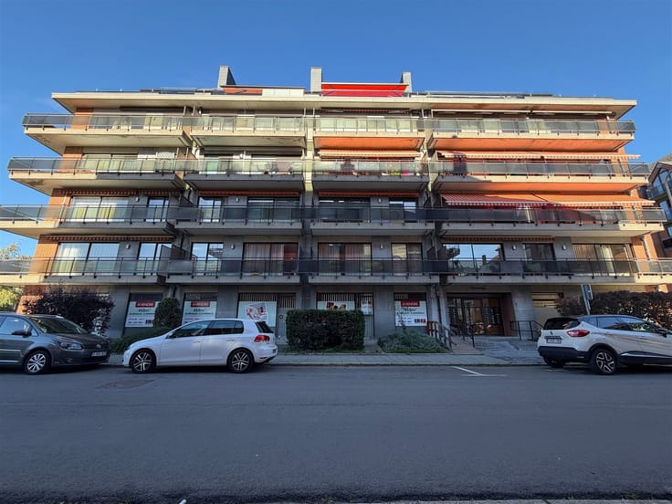
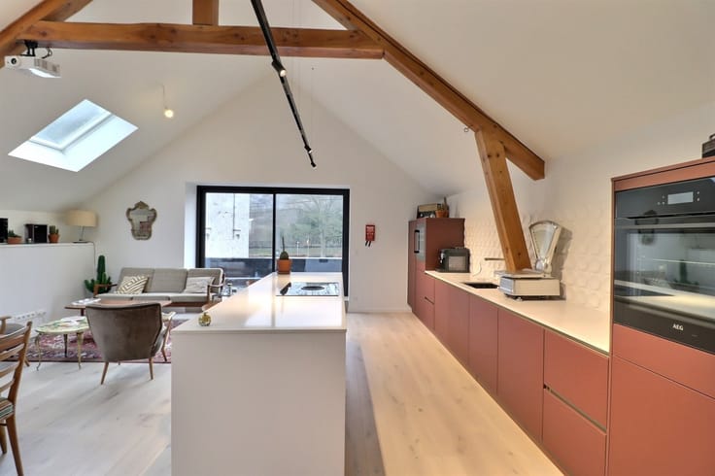
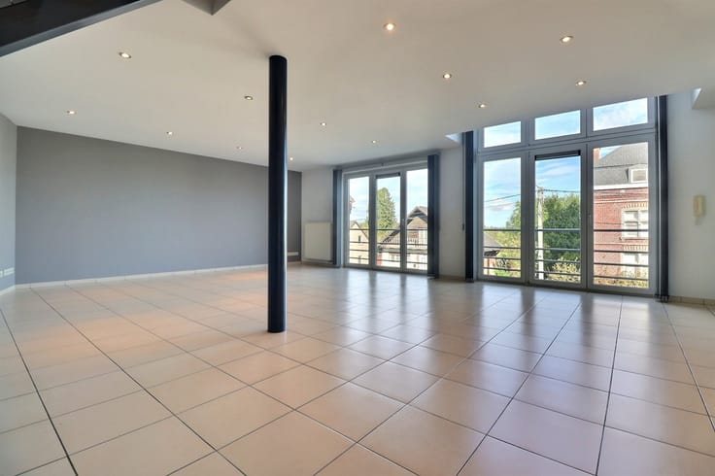
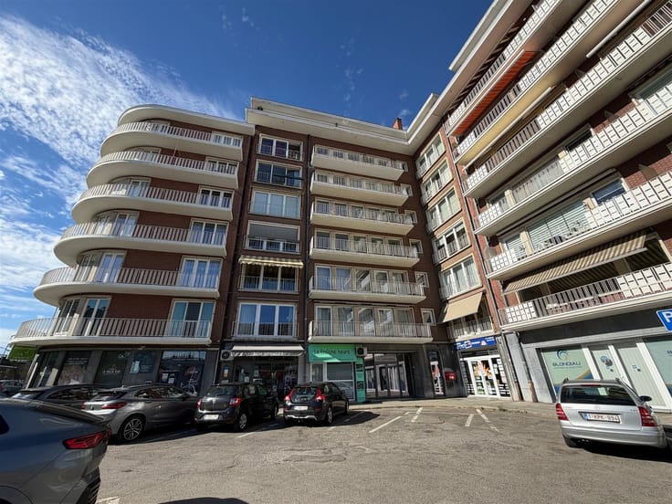
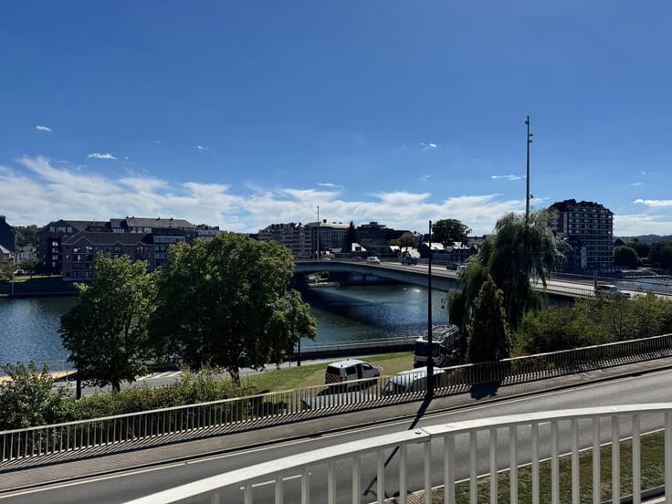
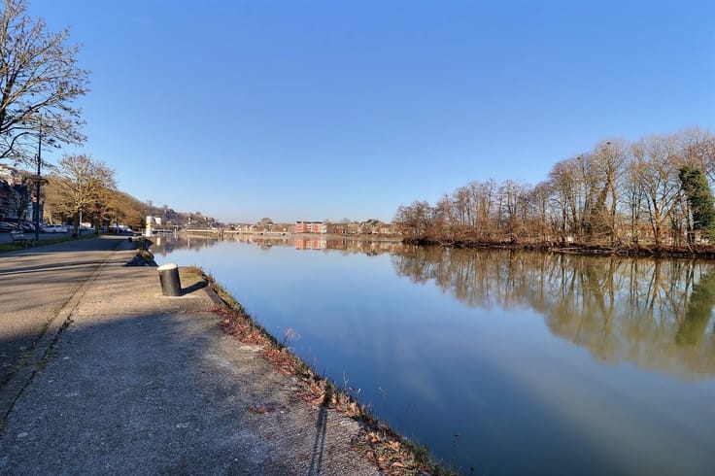
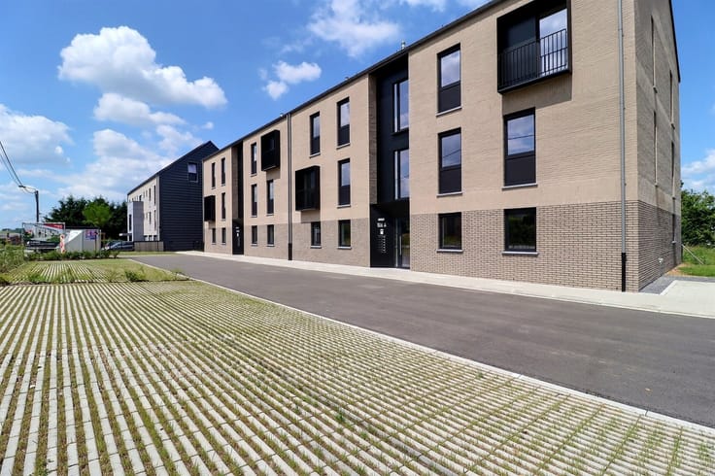
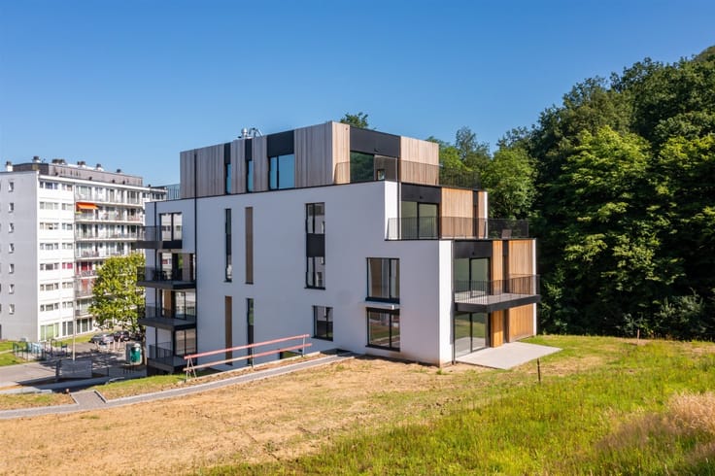
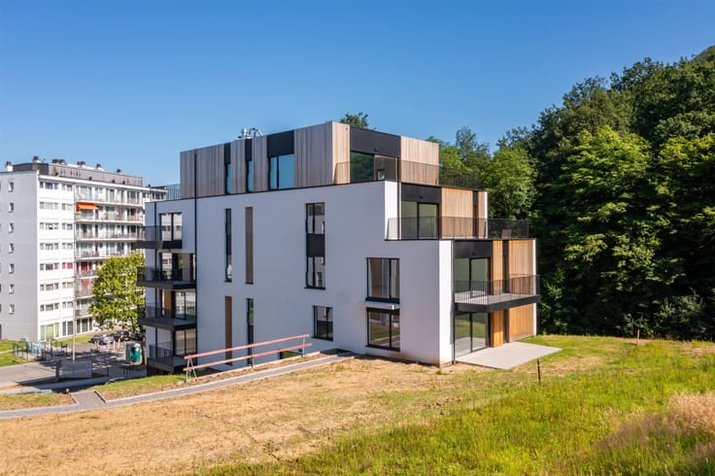
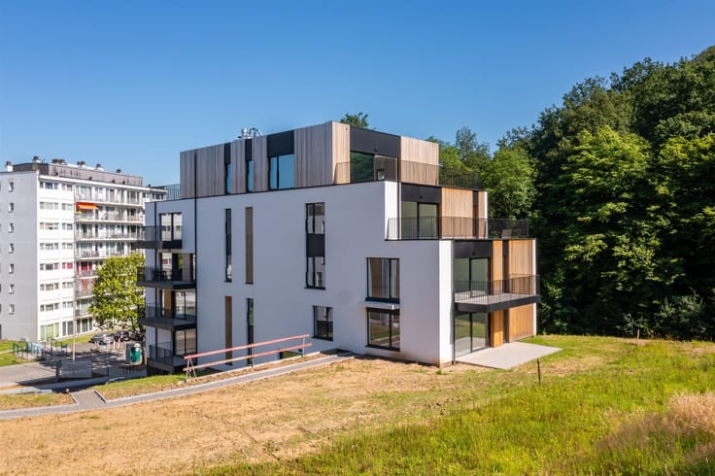
Spoiler: These properties might sell faster than a cup of coffee on a Monday morning! Two buildings that have just been completed, 12 brand-new apartments, and a great opportunity to buy a highly comfortable home without breaking the bank. Located near major roads, amenities, and shops, these apartments feature an outdoor space (garden or balcony). They are laid out as follows, with a living area ranging from 87 to 90 m²: entryway with a coat closet, living area of approximately 32 m² with an open-concept kitchen, hallway leading to the bedrooms, 2 bedrooms, a shower room, a separate toilet, and a laundry/utility room. Highlights include: excellent energy efficiency ratings (estimated A or B), code-compliant electrical installations, an elevator, in-floor heating, individual utility meters, spacious attic storage areas, high-quality fixtures and finishes, unobstructed views, a shared garden, and more. Sale subject to 6% VAT (construction) and registration fees of 3% or 12.5% (land). Attics and outdoor parking spaces are available at an additional cost (required). Let us show you around before your future home becomes someone else’s dream find!
| Construction year | 2024 |
|---|---|
| Floor | 1 |
| Number of floors | 3 |
| Building condition | First occupation |
| Immovable heritage | Not specified |
| Number of frontages | 3 |
| Outdoor parking spaces | 2 |
| Asbestos certificate is available | Not specified |
| Usable floor area | 87 square meters |
|---|---|
| Living room surface | 31 square meters |
| Kitchen type | Not installed |
| Bedrooms | 2 |
| Dressing room | No |
| Bathrooms | 1 |
| Toilets | 1 |
| Professional space | No |
| Attic | Yes |
| Furnished | No |
| Armored door | Yes |
| Terrace surface | 5 square meters |
|---|
| Elevator | Yes |
|---|---|
| Intercom | No |
| Secure access / alarm | No |
| Armored door | Yes |
| Air conditioning | No |
| TV cable | Yes |
| Visio phone | Yes |
| Jacuzzi | No |
| Sauna | No |
| Swimming pool | No |
| Internet | No |
| Primary energy consumption | Not specified |
|---|---|
| EPC/EPC label | Not specified |
| Renovation works mandatory | Not specified |
| Unique code EPB certificate | Not specified |
| CO₂ emission | Not specified |
| Yearly theoretical total energy consumption | Not specified |
| Valid electricity inspection certificate | Yes |
| Conformity certification for fuel tanks | Not specified |
| Summons: No judicial remedy or administrative measure imposed | Not specified |
| Separate meter for electricity | Yes |
| Separate meter for water | Yes |
| Valid flood certificate | Not specified |
| Heat pump | No |
| Double glazing | Yes |
| Building permit | Not specified |
|---|---|
| Cadastral Plan | Not specified |
| Right of first refusal for the tenant | Not specified |
| Allotment permit | Not specified |
| Preemption right | Not specified |
| Most recent urban development zoning | Not specified |
| Flood zone type | Non flood zone |
|
P-score
|
Not specified |
|
G-score
|
Not specified |
Asked price excluding notary fees (excluding eventual registration fees)
| Price | 240000 € |
|---|---|
| Tenement building | No |
|
|
|



| Address |
Chaussée de Namur 55 Boîte A
5170 - Profondeville |
|---|---|
| Website |
|
| External reference | 2426 - 2856 |