


495000€
3 bedrooms 135 square meters

CENTER - Bright apartment close to everything! Energy Perfor
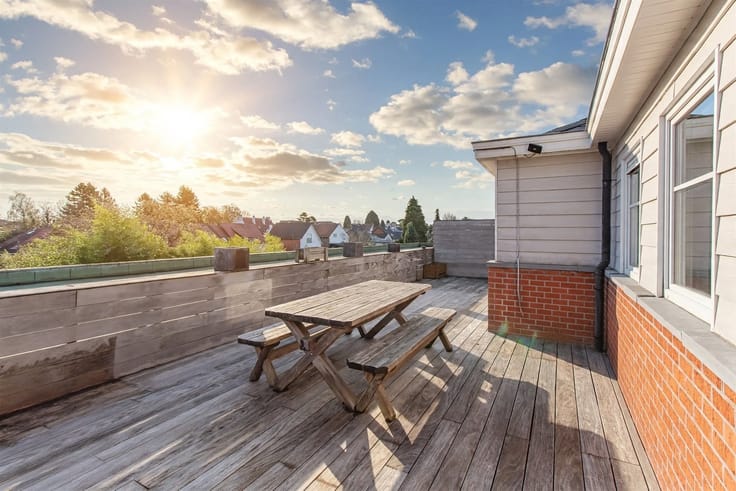
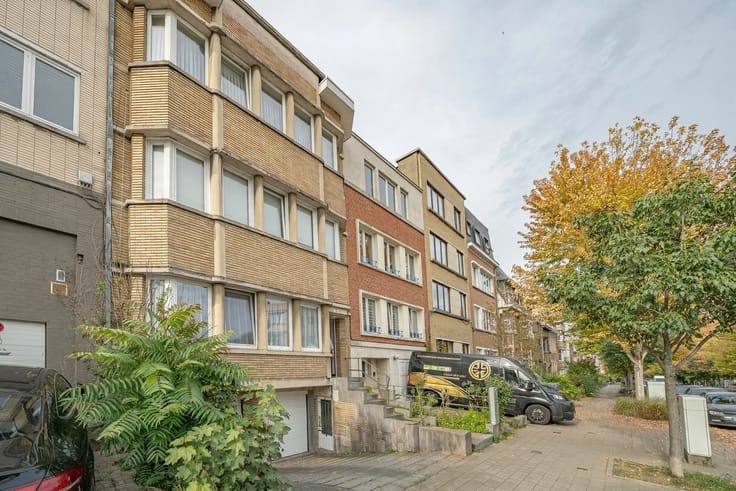
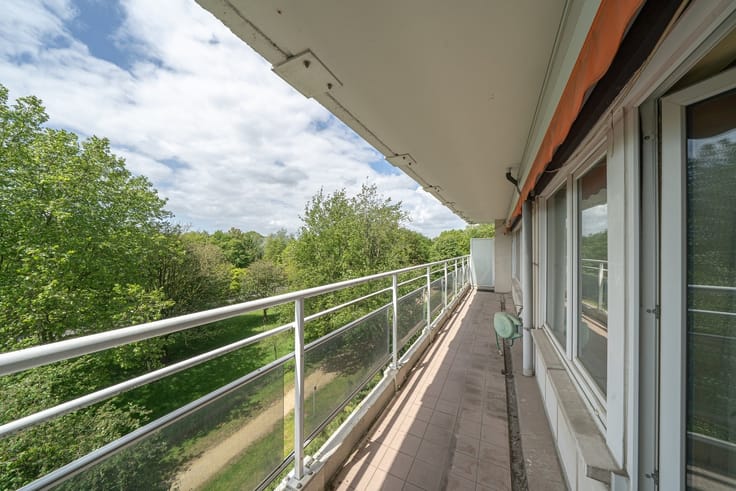
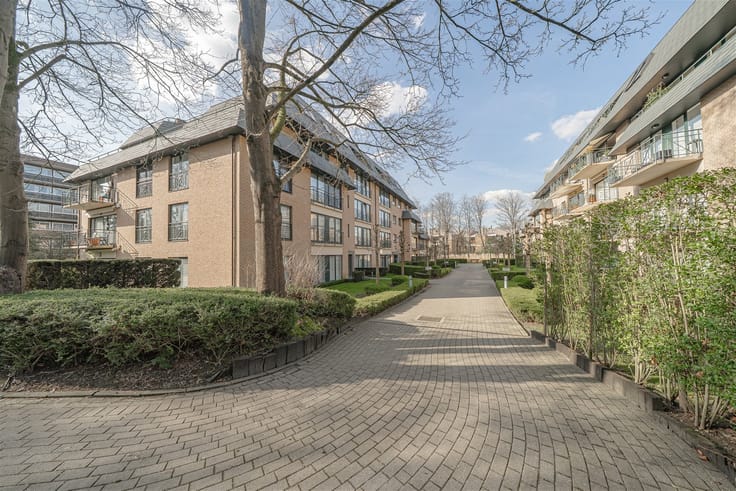
"Petit Paris" CENTER—a sought-after and ideal location for this quiet apartment, yet within walking distance of all amenities. Located on the 2nd floor of a well-maintained building, this apartment—in good overall condition—will charm you with its spaciousness and natural light. It offers 135 m² of living space plus a beautiful 8 m² terrace! It consists of:
* Ground floor: Garage accessible directly from the outside (required + €30,000), private storage cellar, trash room.
* Second floor:
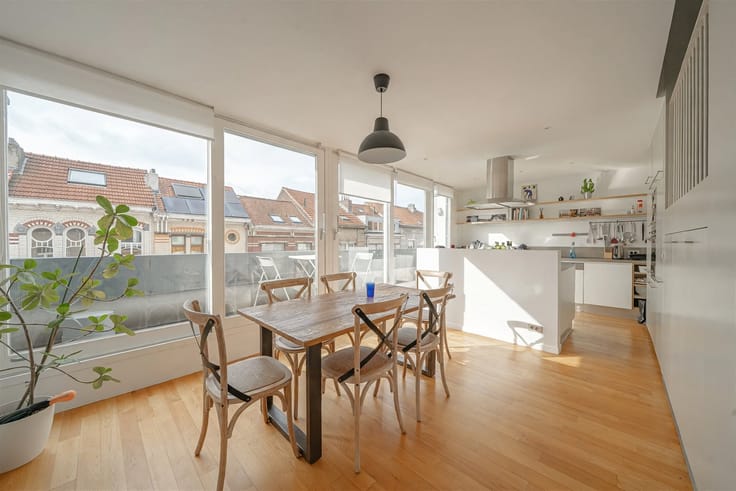
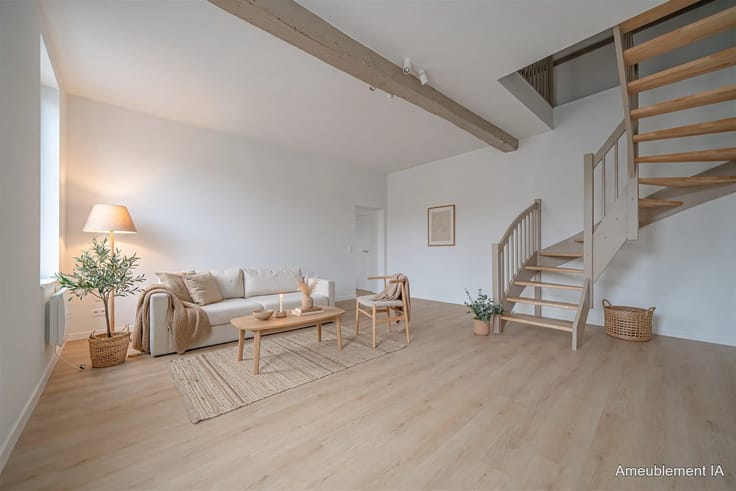
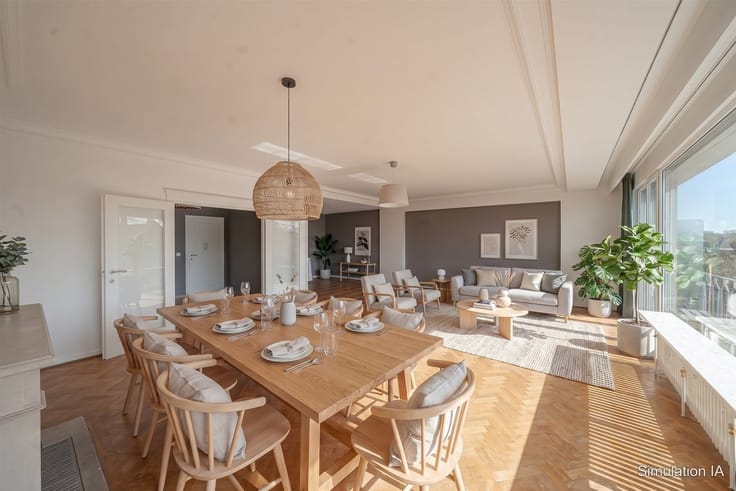
Living area: A central, comfortable entryway with a coat closet, a separate half-bath with a sink, and a bright, spacious 40-square-meter living room with laminate flooring, opening onto an 8-square-meter east-facing terrace on the side of the building; an 8-square-meter open-concept, fully equipped kitchen featuring a glass-ceramic cooktop, oven, range hood, microwave, refrigerator, dishwasher, and laundry area.
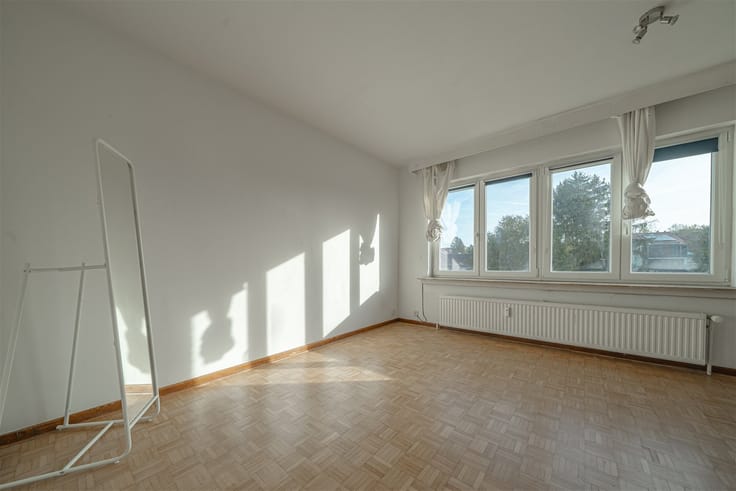
Bedroom area: Hallway with storage closet, 1st bedroom (14 m²), 2nd bedroom (9.5 m²), 3rd bedroom (9.5 m²), bathroom with tub and sink, shower room renovated in 2022, separate toilet - Laminate flooring.
* Outdoor space: 8 m² east-facing terrace.
High-quality apartment offering a light-filled living space, right next to downtown!
Secure entrance, elevator, security door, video intercom, PVC double-glazed windows (2014), electric heating, 1 thermostat per room, individual water heater (2022), fiber-optic internet, non-compliant electrical system.
€196.50 in monthly maintenance fees, including a provision for common area expenses, private water usage, and a reserve fund contribution (according to statements available upon request) - **EXCELLENT Energy Performance Rating (PEB) = B**
A rare find—view it soon!
| Construction year | 1975 |
|---|---|
| Floor | 2 |
| Number of floors | 5 |
| Building condition | Good |
| Immovable heritage | Not specified |
| Number of frontages | 2 |
| Covered parking spaces | 1 |
| Asbestos certificate is available | Not specified |
| Usable floor area | 135 square meters |
|---|---|
| Living room surface | 40 square meters |
| Kitchen type | Hyper equipped |
| Bedrooms | 3 |
| Dressing room | No |
| Bathrooms | 2 |
| Toilets | 2 |
| Professional space | No |
| Basement | Yes |
| Furnished | No |
| Armored door | No |
| Terrace surface | 7 square meters |
|---|---|
| Terrace orientation | East |
| Elevator | Yes |
|---|---|
| Accessible for disabled people | Yes |
| Intercom | Yes |
| Secure access / alarm | No |
| Armored door | No |
| Air conditioning | No |
| TV cable | Yes |
| Visio phone | No |
| Jacuzzi | No |
| Sauna | No |
| Swimming pool | No |
| Internet | No |
| Primary energy consumption | 166 kilowatt hour per square meters |
|---|---|
| EPC/EPC label | B |
| Renovation works mandatory | Not specified |
| Unique code EPB certificate | 20261103022810 |
| CO₂ emission | 43 kg CO₂/m² |
| Yearly theoretical total energy consumption | 7796 kWh/year |
| Valid electricity inspection certificate | No |
| Conformity certification for fuel tanks | No |
| Summons: No judicial remedy or administrative measure imposed | Not specified |
| Separate meter for electricity | Yes |
| Separate meter for water | Yes |
| Valid flood certificate | Not specified |
| Heating type | Electric |
| Heat pump | No |
| Double glazing | Yes |
| Building permit | Yes |
|---|---|
| Cadastral Plan | Not specified |
| Right of first refusal for the tenant | Not specified |
| Allotment permit | Yes |
| Preemption right | No |
| Most recent urban development zoning | |
| Flood zone type | Non flood zone |
|
P-score
|
Not specified |
|
G-score
|
Not specified |
Asked price excluding notary fees (excluding eventual registration fees)
| Price | 495000 € |
|---|---|
| Monthly charges | 196 € |
| Tenement building | No |
|
|
|




| Address |
Chaussée de Tervuren 209
1410 - Waterloo |
|---|---|
| Website |
|
| External reference | 2802 - 2238 |
Get in touch