


575000€
3 bedrooms 145 square meters

EU District - A unique and modern duplex!
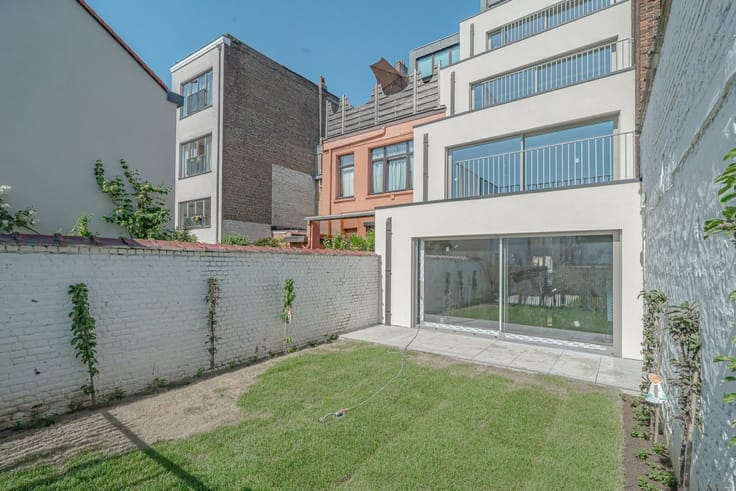
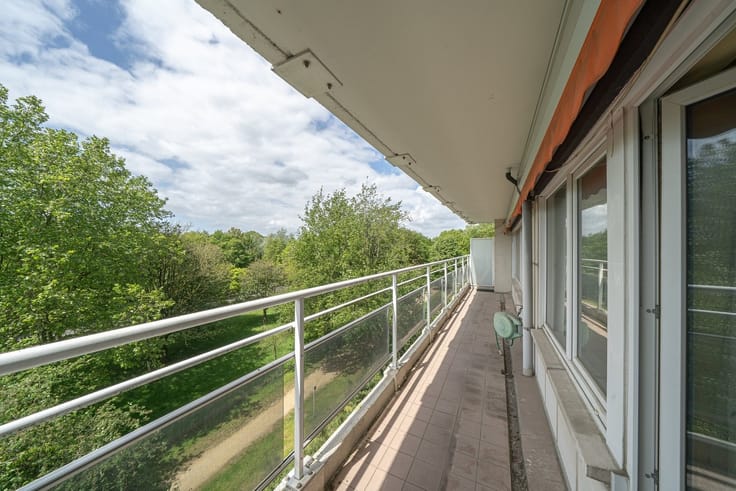
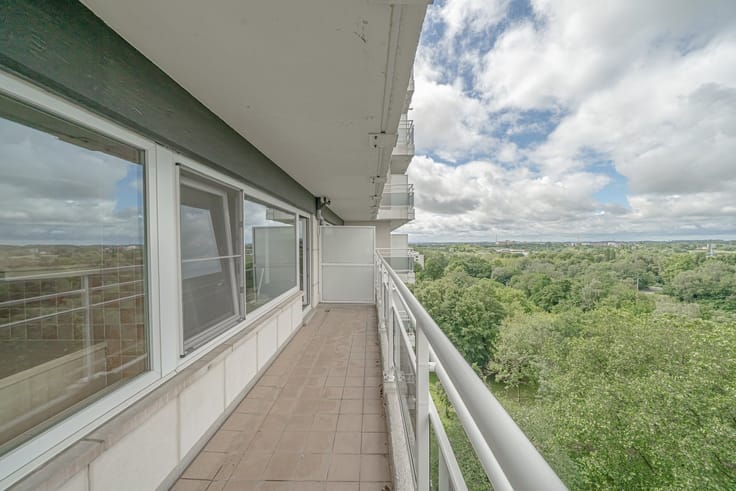
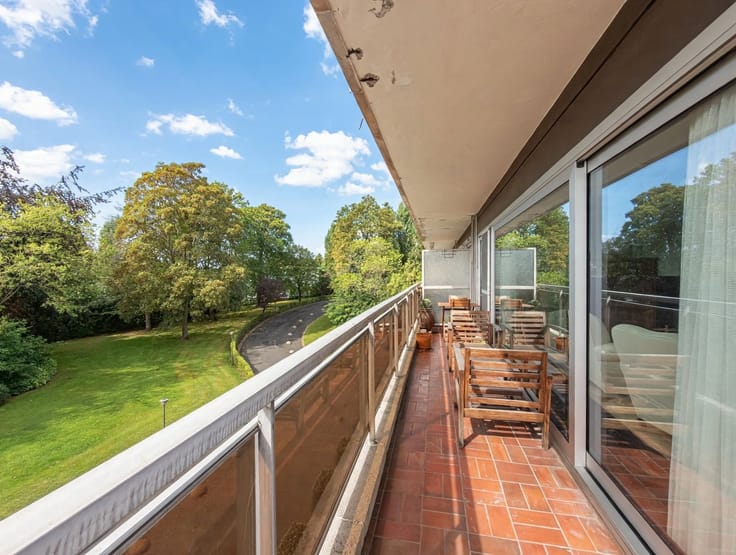
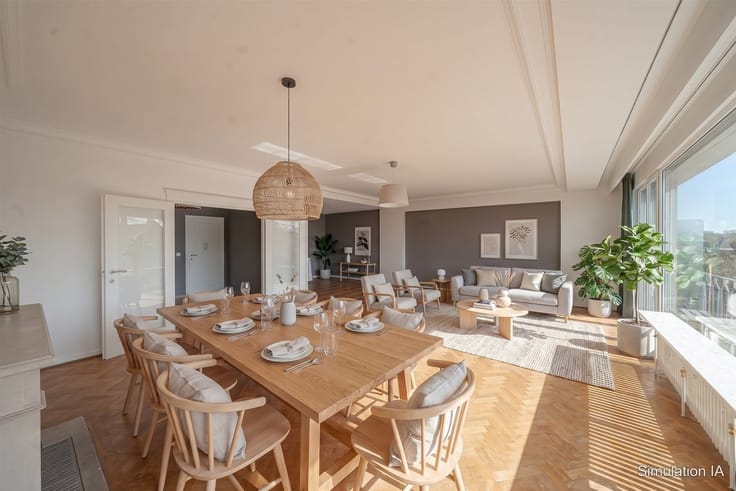
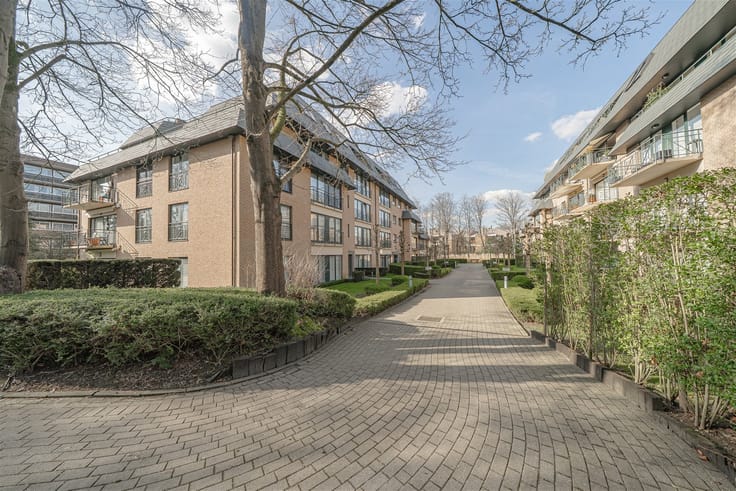
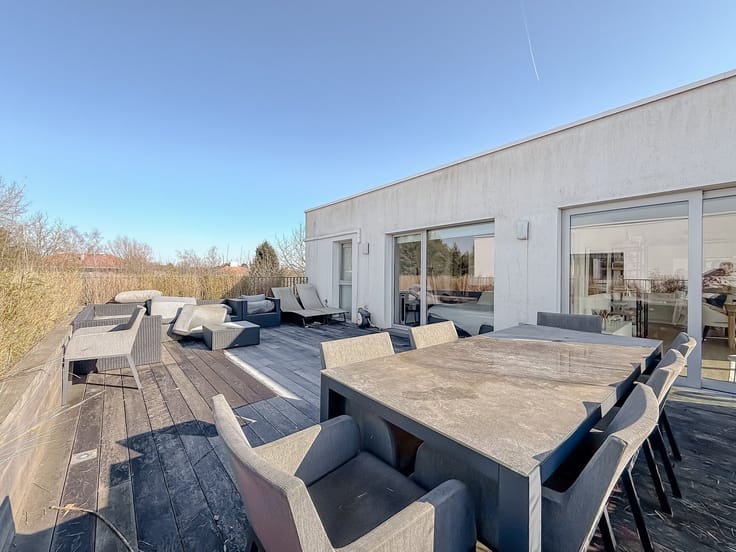
Ideally located between "Jourdan" and "la Chasse," right next to employee cafeterias, shops, and amenities, this magnificent, recently built (2006) DUPLEX/PENTHOUSE is a standout property. Generous room sizes, high-end finishes, and distinctive character define this high-quality apartment, located on the top two floors of a small 4-unit building and offering 145 m² of total living space plus a 5.2 m² southwestern-facing terrace. It consists of:
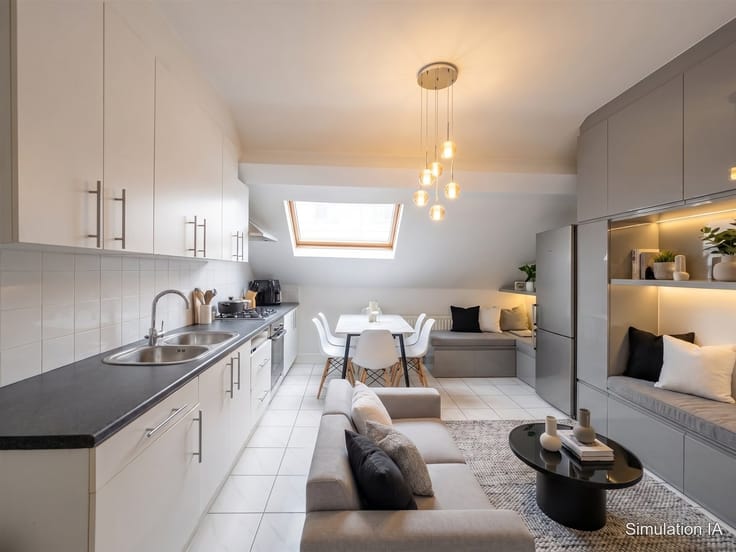
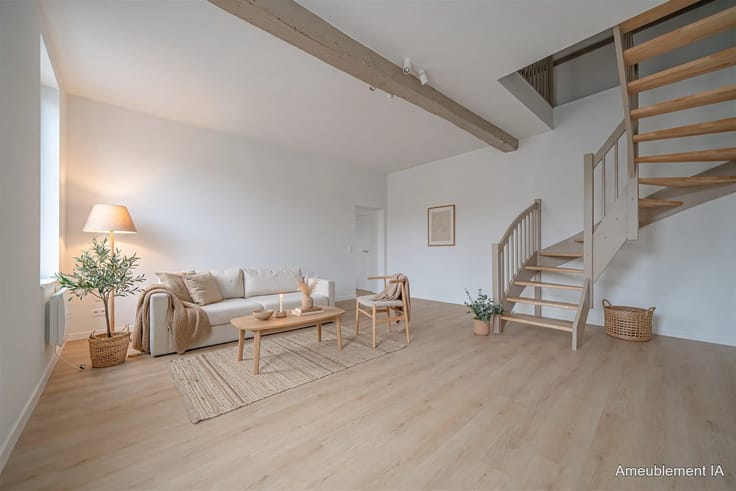
* Third floor: Entry hall with built-in coat closet and separate half-bath with sink; bright 31 m² living room with an office/game room area separated by a sliding partition; 25 m² open-concept kitchen, fully equipped with SMEG and AEG appliances (oven, gas range, range hood, refrigerator, freezer, dishwasher, double sink, ample storage) with a bright dining area and access to the south-west-facing terrace, separate laundry room - Solid hardwood floors and tile flooring - Ample built-in storage
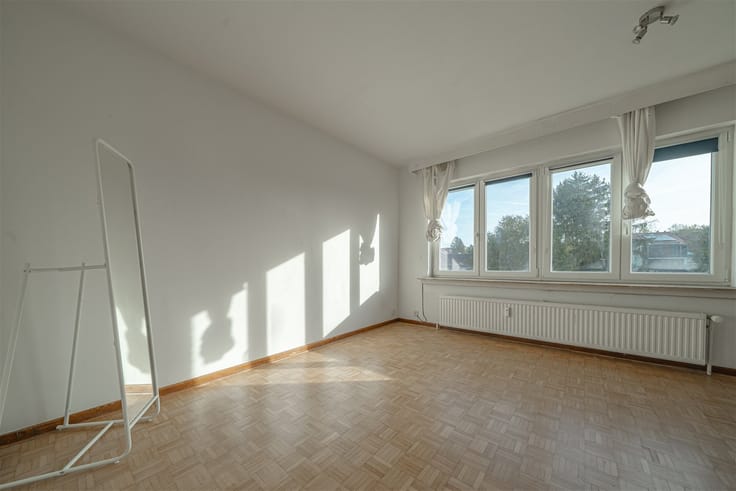
* Fourth floor: Open-concept bedroom area with plenty of natural light, 25 m² master bedroom: Bedroom, custom walk-in closet, shower room (walk-in shower, vanity, toilet, bidet), 2 bedrooms (10 m² each), bathroom (bathtub, vanity, toilet) - Solid hardwood floors and tile flooring.
* Basement: Private cellar
Newly built duplex offering high-end features with quality materials—security door, custom-made double-glazed windows, individual gas condensing boiler, room thermostat, thermostatic valves, video intercom (2023), insulated roof, insulated exterior walls.
Estimated monthly maintenance fees: €137, covering only common area expenses (based on the latest statement). All meters are individual.
| Available date | July 1 2027 |
|---|---|
| Construction year | 2006 |
| Floor | 3 |
| Number of floors | 4 |
| Building condition | As new |
| Immovable heritage | Not specified |
| Number of frontages | 3 |
| Asbestos certificate is available | Not specified |
| Usable floor area | 145 square meters |
|---|---|
| Living room surface | 31 square meters |
| Kitchen type | Hyper equipped |
| Bedrooms | 3 |
| Dressing room | No |
| Bathrooms | 2 |
| Toilets | 3 |
| Office surface | 11 square meters |
| Office | Yes |
| Professional space | No |
| Basement | Yes |
| Furnished | No |
| Armored door | No |
| Terrace surface | 5 square meters |
|---|---|
| Terrace orientation | South West |
| Elevator | No |
|---|---|
| Intercom | No |
| Secure access / alarm | No |
| Armored door | No |
| Air conditioning | No |
| TV cable | Yes |
| Visio phone | Yes |
| Jacuzzi | No |
| Sauna | No |
| Swimming pool | No |
| Internet | No |
| Primary energy consumption | 156 kilowatt hour per square meters |
|---|---|
| EPC/EPC label | D |
| Renovation works mandatory | Not specified |
| Unique code EPB certificate | 20170608-0000505940-01-7 |
| CO₂ emission | 31 kg CO₂/m² |
| Yearly theoretical total energy consumption | 21326 kWh/year |
| Valid electricity inspection certificate | Yes |
| Conformity certification for fuel tanks | No |
| Summons: No judicial remedy or administrative measure imposed | Not specified |
| Separate meter for electricity | Yes |
| Separate meter for gas | Yes |
| Separate meter for water | Yes |
| Valid flood certificate | Not specified |
| Heating type | Gas |
| Heat pump | No |
| Double glazing | Yes |
| Building permit | Yes |
|---|---|
| Cadastral Plan | Not specified |
| Right of first refusal for the tenant | Not specified |
| Allotment permit | Yes |
| Preemption right | No |
| Most recent urban development zoning | |
| Flood zone type | Non flood zone |
|
P-score
|
Not specified |
|
G-score
|
Not specified |
Asked price excluding notary fees (excluding eventual registration fees)
| Price | 575000 € |
|---|---|
| Tenement building | No |
|
|
|





| Address |
Chaussée de Tervuren 209
1410 - Waterloo |
|---|---|
| Website |
|
| External reference | 2763 - 2227 |
Get in touch