


180000€
2 bedrooms 80 square meters

Welcome to Wetteren!
Looking for a unique opportunity to make your dream home a reality?
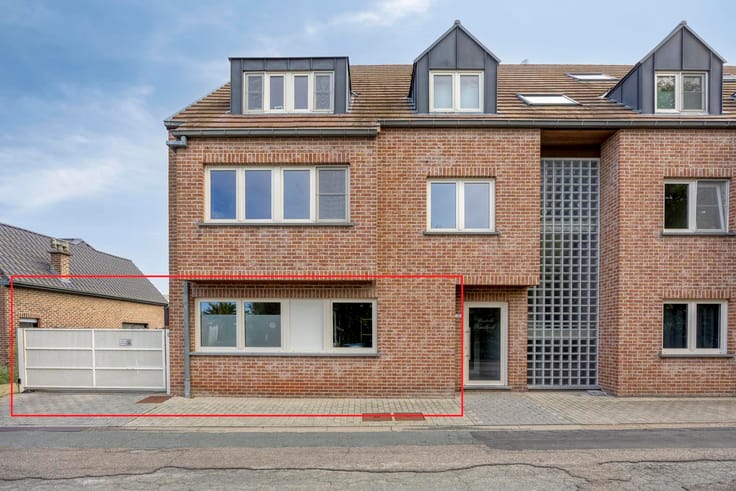
This beautiful apartment on the first floor combines all the benefits for comfortable living in a prime location at Oordegemsesteenweg 171.
Enter the spacious entrance hall and discover a fully move-in ready home with a living area of 80 m² and two inviting, light-filled bedrooms.
This apartment features a stylish bathroom offering privacy and comfort for all ages.
Thanks to the open living area with plenty of natural light, it is a delight to stay here at any time of the year.
Enjoy sunny days together on the magnificent ground floor terrace, or organise summer barbecues in the generous garden of no less than 300 m².
Parking is no concern thanks to a spacious driveway with an accompanying garage box; ideal for bikes, garden tools or extra storage.
The location is excellent: close to schools, shops, public transport, and with smooth access to cities such as Ghent and Aalst.
This unique apartment on the first floor is for sale for only €180,000 – a fantastic opportunity for those seeking space, comfort or a solid investment in a top location.
Ready to find your new home here?
With Albert, you come home.
For more information or a visit:
| Construction year | 1965 |
|---|---|
| Number of floors | 2 |
| Building condition | To be done up |
| Immovable heritage | Not specified |
| Street frontage width | 7 m |
| Number of frontages | 3 |
| Covered parking spaces | 1 |
| Outdoor parking spaces | 1 |
| Surroundings type | Urban |
| Asbestos certificate is available | Not specified |
| Usable floor area | 80 square meters |
|---|---|
| Bedrooms | 2 |
| Bathrooms | 1 |
| Shower rooms | 1 |
| Toilets | 1 |
| Furnished | No |
| Garden surface | 300 square meters |
|---|---|
| Terrace surface | 20 square meters |
| Terrace orientation | East |
| Primary energy consumption | 393 kilowatt hour per square meters |
|---|---|
| EPC/EPC label | D |
| Renovation works mandatory | No |
| Unique code EPB certificate | 20261020-0003977749-RES-1 |
| CO₂ emission | 5745 kg CO₂/m² |
| Yearly theoretical total energy consumption | Not specified |
| Valid electricity inspection certificate | Not specified |
| As built plan | No |
| Conformity certification for fuel tanks | No |
| Summons: No judicial remedy or administrative measure imposed | Not specified |
|
Flemish register of measures consulted
|
No |
| Valid flood certificate | Not specified |
| Heating type | Gas |
| Thermic solar panels | No |
| Double glazing | Yes |
| Building permit | Yes |
|---|---|
| Cadastral Plan | Not specified |
| Right of first refusal for the tenant | Not specified |
| Allotment permit | No |
| Preemption right | No |
| Proceedings for breach of planning regulations | No |
| Most recent urban development zoning | Not specified |
| Flood zone type | Non flood zone |
|
P-score
|
A |
|
G-score
|
A |
Asked price excluding notary fees (excluding eventual registration fees)
| Price | 180000 € |
|---|---|
| Cadastral income | 1150 € |
| Tenement building | No |
|
|
|


| Address |
Smetlede-Dorp 6
9340 - Smetlede |
|---|---|
| Website |
|
| External reference | 7915268 |
Get in touch