


325000€
2 bedrooms 110 square meters

Stylish and energy-efficient corner apartment with 2 bedroo
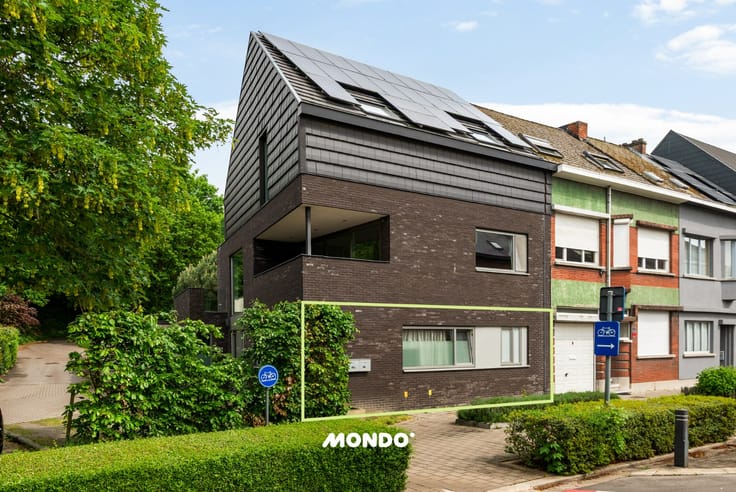
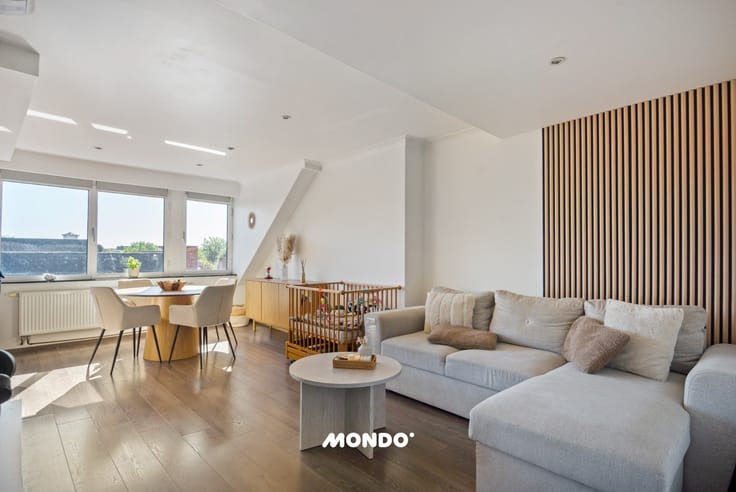
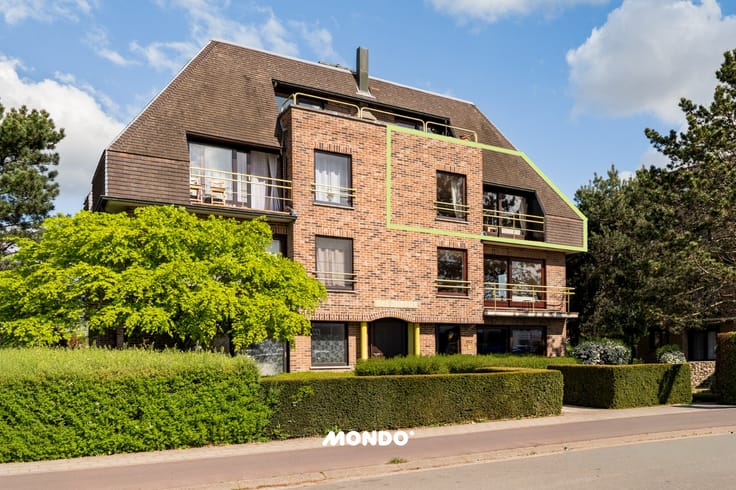
Looking for a spacious, light-filled and energy-efficient apartment in an excellent location? This stylish corner apartment of approximately 110 m² combines living comfort, high-quality finishing and easy accessibility.
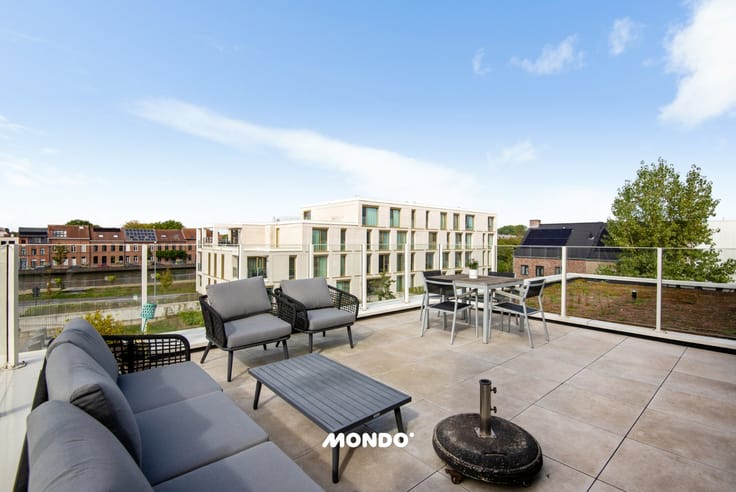
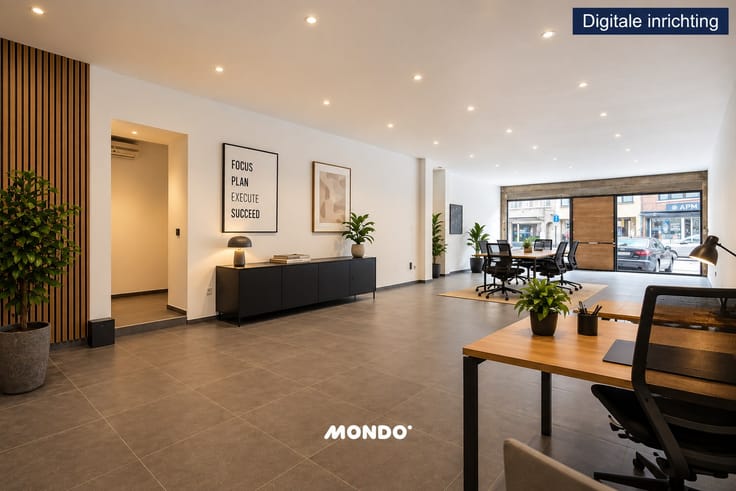
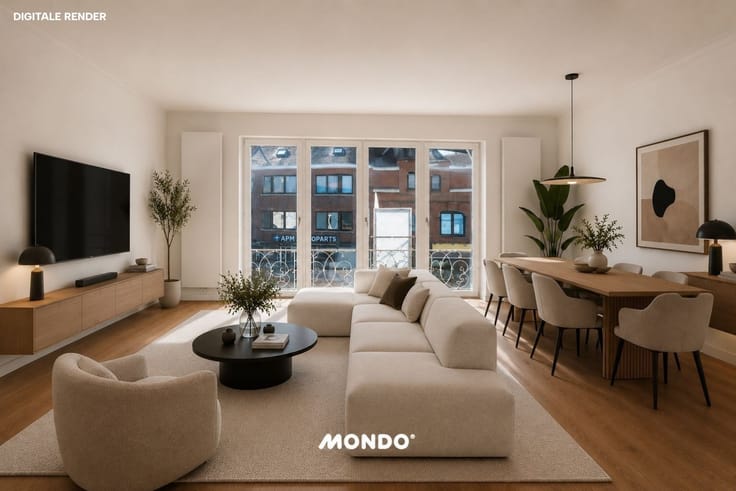
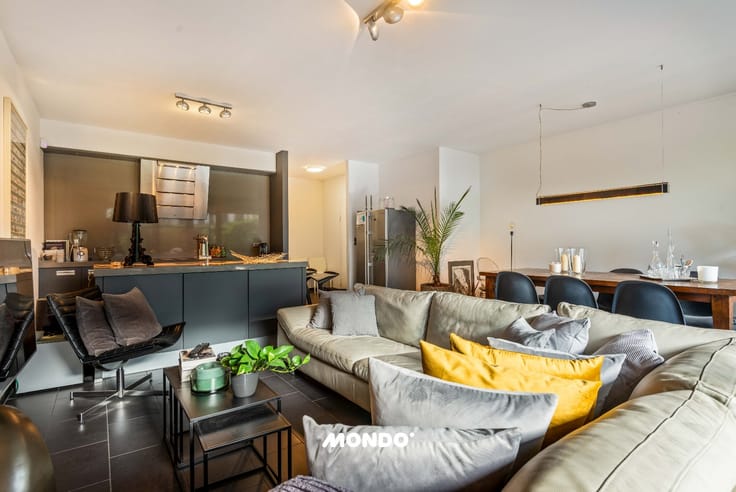
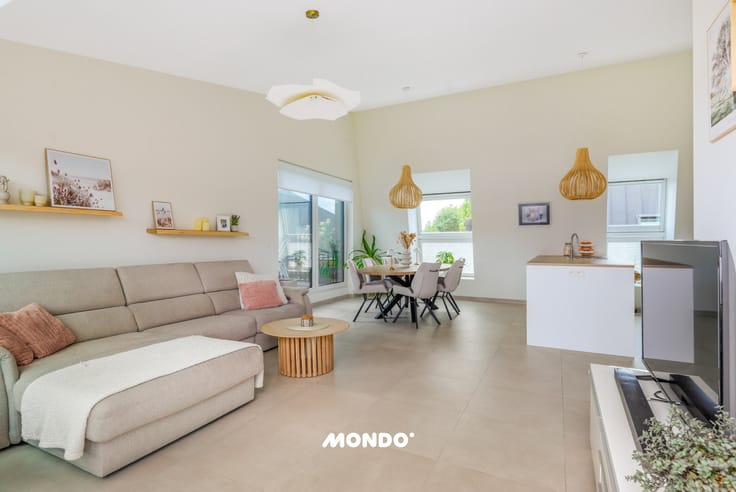
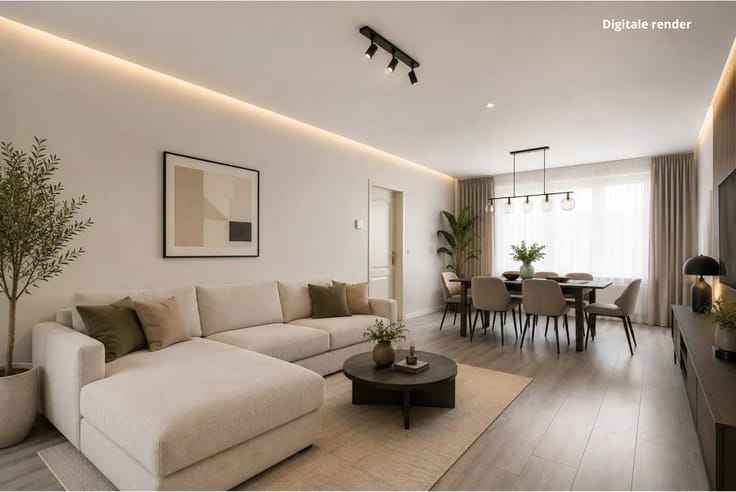
Thanks to its favorable corner location and large windows, you can enjoy plenty of natural light throughout the day. The spacious living area connects to a fully equipped kitchen with ample workspace and storage. Additionally, the apartment features two full-sized bedrooms, a large storage room, and a cozy terrace.
The finishing is also noteworthy. Almost the entire apartment is fitted with a beautiful parquet floor. The modern bathroom features built-in wall faucets, a spacious walk-in shower at floor level, and large XL ceramic tiles, creating a stylish and low-maintenance look.
With an A-rated EPC label, you also benefit from exceptionally energy-efficient living.
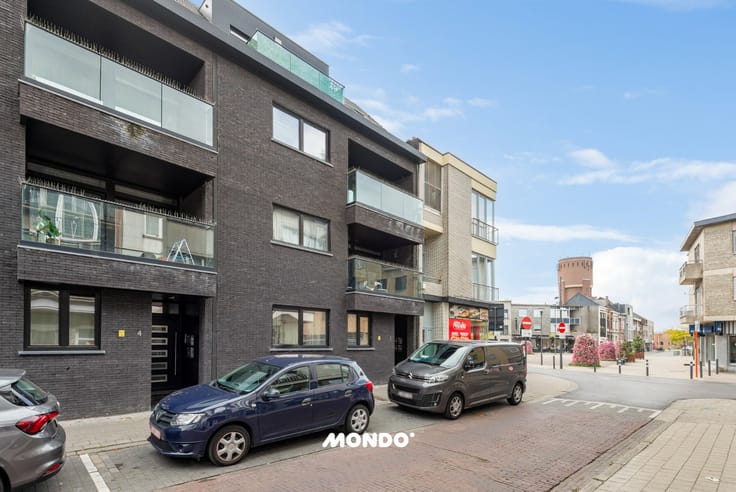
The location is an added bonus: on the outskirts of the village center, with Park Den Blijk within walking distance and shops, schools, public transportation, and other amenities nearby. Via the A12, you can reach Brussels, Antwerp, and Mechelen in no time.
Additional advantages:
• Elevator available
• Low common costs
• Covered parking space (€20,000)
• Possibility of purchase under a tax-friendly system (ask for conditions)
Interested or want to visit in person?
Contact Bjorn directly
📞 +32 477 60 68 33
Email: [email protected]
| Construction year | 2017 |
|---|---|
| Building condition | As new |
| Immovable heritage | No |
| Number of frontages | 2 |
| Outdoor parking spaces | 1 |
| Surroundings type | Fitted out |
| Asbestos certificate is available | No |
| Usable floor area | 110 square meters |
|---|---|
| Living room surface | 44 square meters |
| Bedrooms | 2 |
| Bedroom 1 surface | 12 square meters |
| Bedroom 2 surface | 10 square meters |
| Dressing room | No |
| Bathrooms | 1 |
| Toilets | 2 |
| Armored door | No |
| Terrace surface | 8 square meters |
|---|
| Caretaker | No |
|---|---|
| Elevator | Yes |
| Accessible for disabled people | No |
| Intercom | No |
| Secure access / alarm | No |
| Armored door | No |
| Air conditioning | No |
| TV cable | No |
| Visio phone | Yes |
| Internet | Yes |
| Primary energy consumption | 91 kilowatt hour per square meters |
|---|---|
| EPC/EPC label | A |
| Renovation works mandatory | No |
| Unique code EPB certificate | 20241001-0003393121-RES-1 |
| CO₂ emission | 1691 kg CO₂/m² |
| Yearly theoretical total energy consumption | Not specified |
| Valid electricity inspection certificate | Not specified |
| As built plan | No |
| Summons: No judicial remedy or administrative measure imposed | Not specified |
|
Flemish register of measures consulted
|
No |
| Valid flood certificate | Not specified |
| Double glazing | Yes |
| Building permit | Yes |
|---|---|
| Type of building | All kind |
| Cadastral Plan | No |
| Right of first refusal for the tenant | Not specified |
| Obligation to build | No |
| Allotment permit | No |
| Preemption right | No |
| Proceedings for breach of planning regulations | No |
| Most recent urban development zoning | Not specified |
| Flood zone type | Non flood zone |
|
P-score
|
C |
|
G-score
|
A |
Asked price excluding notary fees (excluding eventual registration fees)
| Price | 325000 € |
|---|---|
| Tenement building | No |
|
|
|



| Address |
Emile Vanderveldelaan 55
2845 - Niel |
|---|---|
| External reference | 0505TK |
Get in touch