


285000€
3 bedrooms 133 square meters

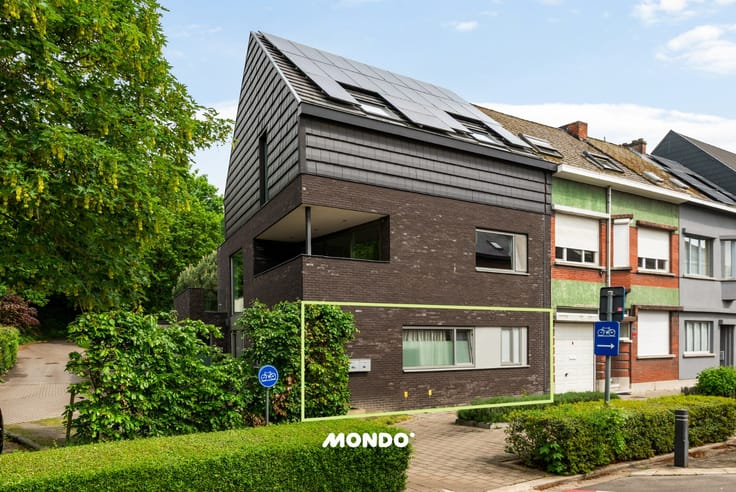
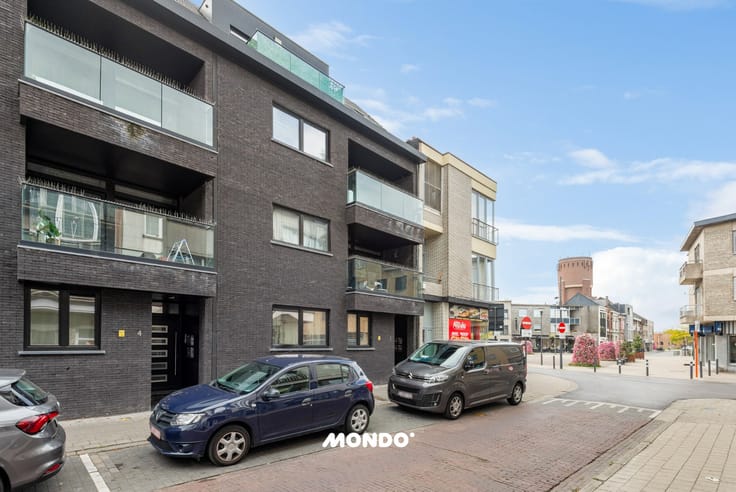
Spacious duplex apartment with 3 bedrooms, terrace, and gar
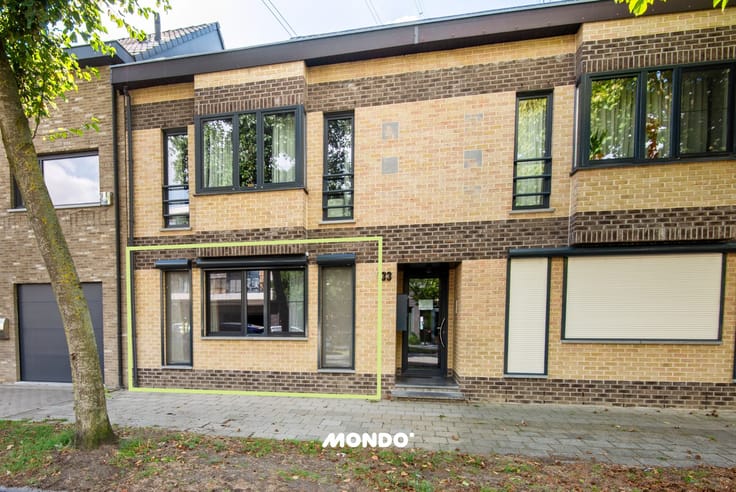
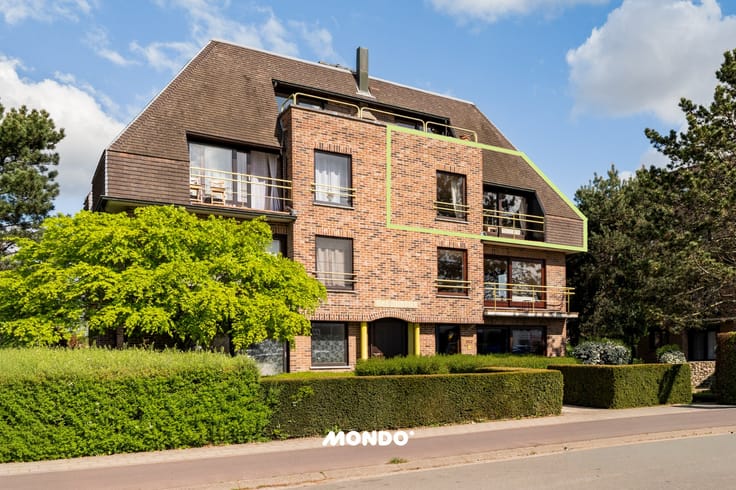
This exceptionally spacious duplex apartment combines a pleasant layout with ample storage space, three full-sized bedrooms, a terrace, and a garage. With its generous living areas, this is an ideal home for those who want to live comfortably and spaciously.
Upon entering, you arrive in the entrance hall. On the right side, there is a separate room that can perfectly serve as a cloakroom or extra storage space. Additionally, there is a separate guest toilet.
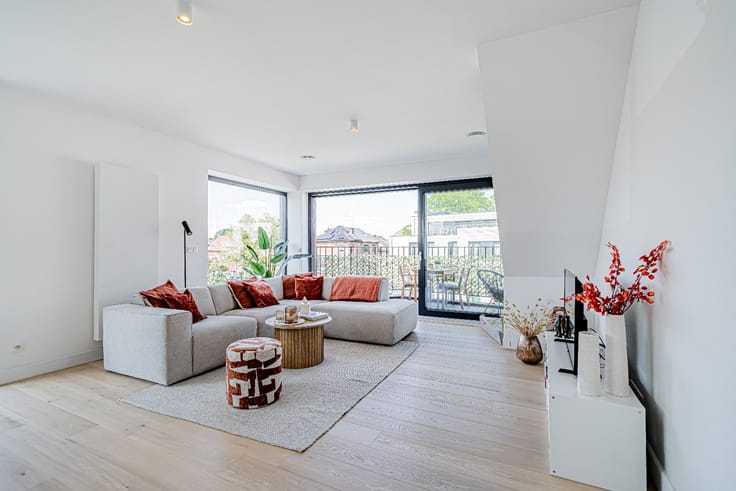
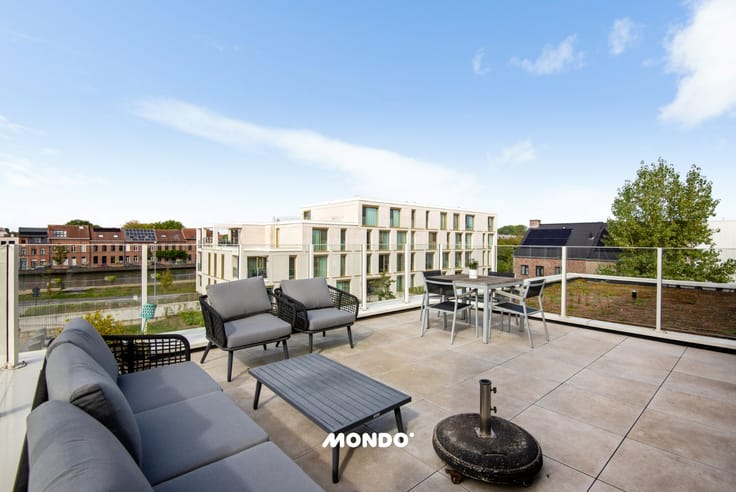
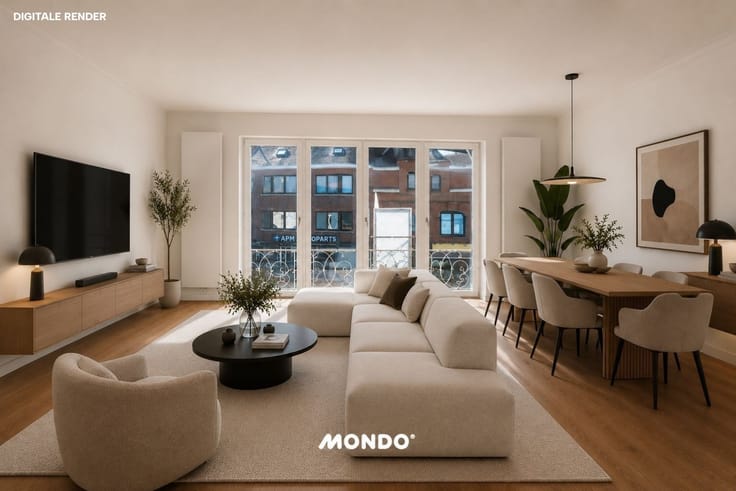
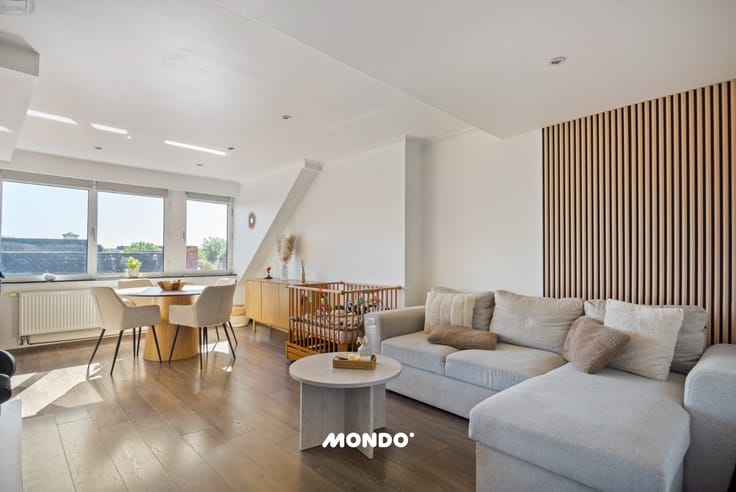
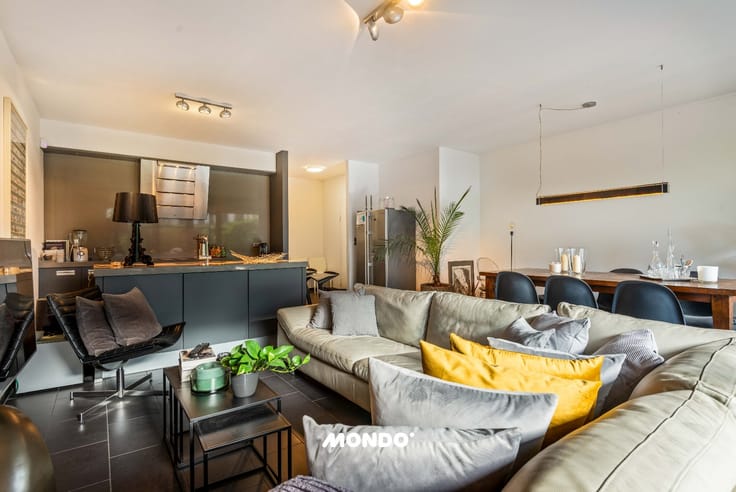
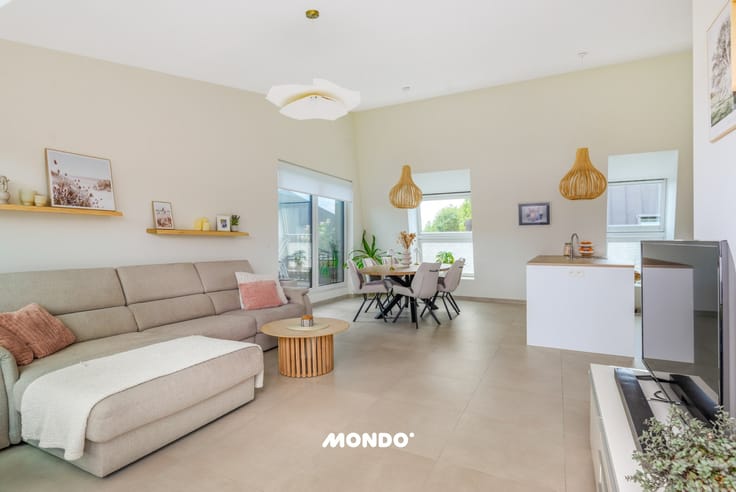
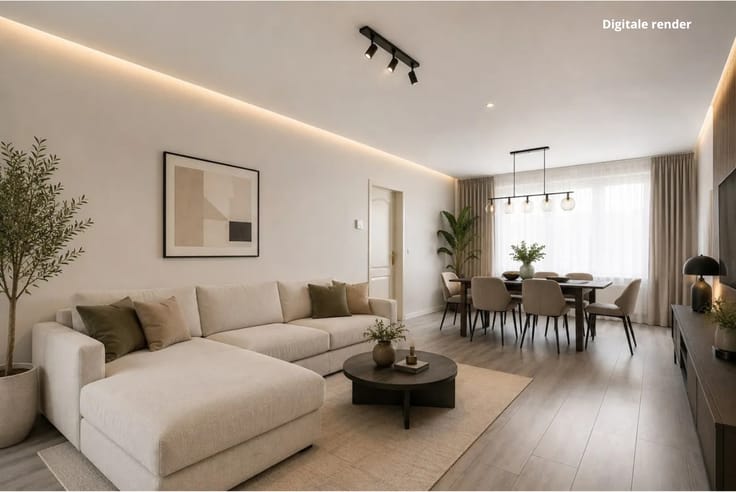
Further along, you reach the spacious and light-filled living area, which offers enough space for both a cozy seating area and a dining area. Adjacent to this is the kitchen, along with a large practical storage room. From this storage room, you have access to the terrace, a lovely spot to enjoy the outdoors in peace.
Via the open, light-filled staircase, you reach the upper floor. Here, you will find three spacious bedrooms. The master bedroom also features an adjoining dressing area, providing extra comfort and storage space. Furthermore, this floor includes a comfortable bathroom equipped with a spacious walk-in shower, toilet, and sink.
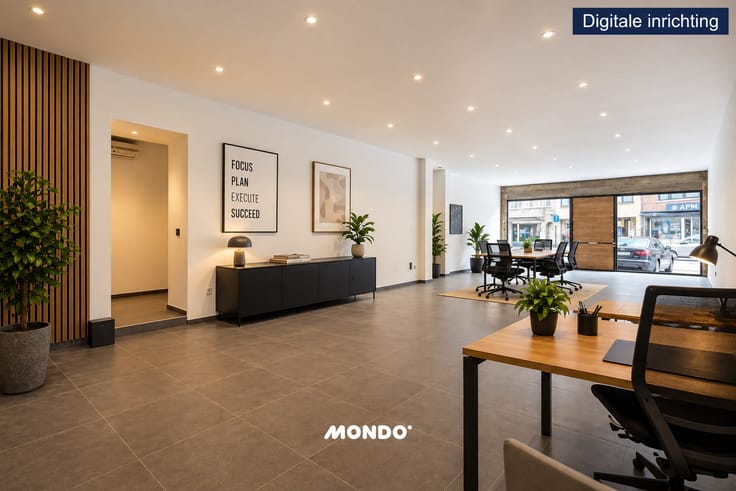
The accompanying garage is an absolute added value, especially considering the central location, and it provides extra comfort and convenience.
Interested in a visit?
Contact Gino directly at
📞 +32 491 10 27 33
Email: [email protected]
| Construction year | 1993 |
|---|---|
| Floor | 2 |
| Number of floors | 3 |
| Building condition | As new |
| Immovable heritage | No |
| Covered parking spaces | 1 |
| Surroundings type | Fitted out |
| Virtual visit |
|
| Asbestos certificate is available | No |
| Usable floor area | 133 square meters |
|---|---|
| Living room surface | 38 square meters |
| Kitchen surface | 10 square meters |
| Bedrooms | 3 |
| Bedroom 1 surface | 10 square meters |
| Bedroom 2 surface | 15 square meters |
| Bedroom 3 surface | 12 square meters |
| Dressing room | No |
| Bathrooms | 1 |
| Toilets | 2 |
| Attic | Yes |
| Armored door | Yes |
| Terrace surface | 6 square meters |
|---|
| Caretaker | No |
|---|---|
| Elevator | Yes |
| Accessible for disabled people | No |
| Intercom | No |
| Secure access / alarm | No |
| Armored door | Yes |
| Air conditioning | No |
| TV cable | Yes |
| Visio phone | No |
| Internet | Yes |
| Primary energy consumption | 108 kilowatt hour per square meters |
|---|---|
| EPC/EPC label | B |
| Renovation works mandatory | No |
| Unique code EPB certificate | 20261019-0002969936-RES-2 |
| CO₂ emission | Not specified |
| Yearly theoretical total energy consumption | 108 kWh/year |
| Valid electricity inspection certificate | Not specified |
| As built plan | No |
| Summons: No judicial remedy or administrative measure imposed | Not specified |
|
Flemish register of measures consulted
|
No |
| Valid flood certificate | Not specified |
| Double glazing | Yes |
| Building permit | Yes |
|---|---|
| Type of building | All kind |
| Cadastral Plan | No |
| Right of first refusal for the tenant | Not specified |
| Obligation to build | No |
| Allotment permit | No |
| Preemption right | Yes |
| Proceedings for breach of planning regulations | No |
| Most recent urban development zoning | Not specified |
| Flood zone type | Non flood zone |
|
P-score
|
C |
|
G-score
|
C |
Asked price excluding notary fees (excluding eventual registration fees)
| Price | 285000 € |
|---|---|
| Cadastral income | 743 € |
| Tenement building | No |
|
|
|



| Address |
Emile Vanderveldelaan 55
2845 - Niel |
|---|---|
| External reference | 0503TK |
Get in touch