


189000€
2 bedrooms 71 square meters

Apartment
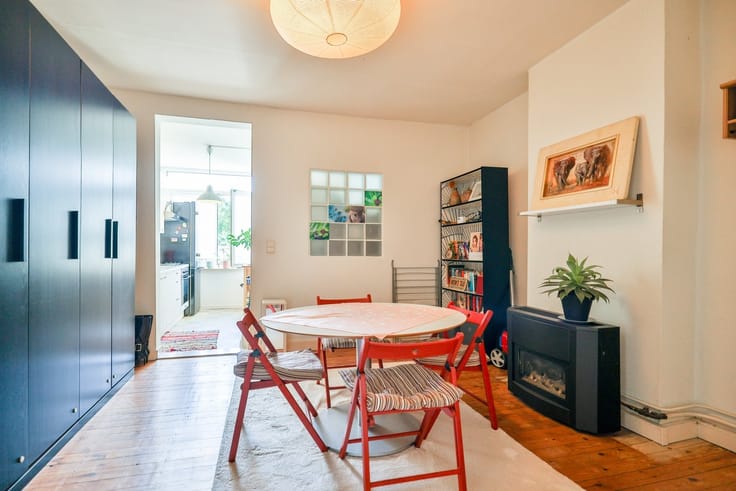
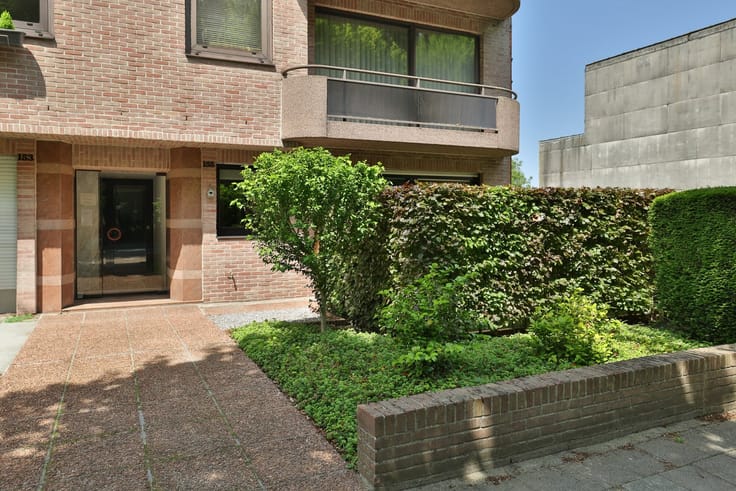
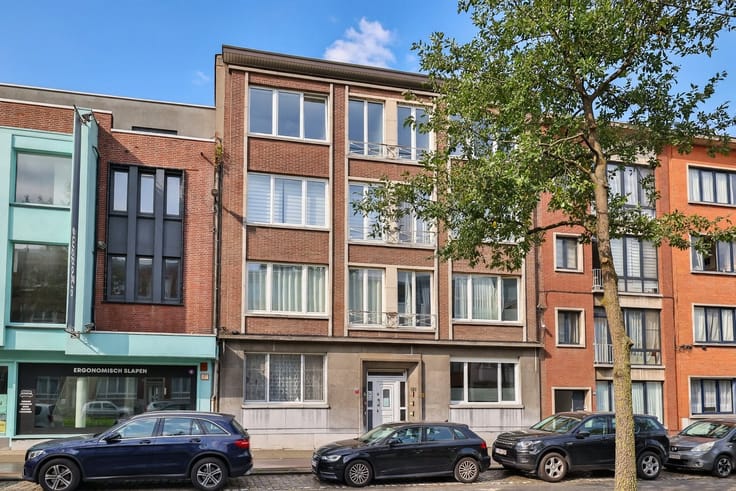
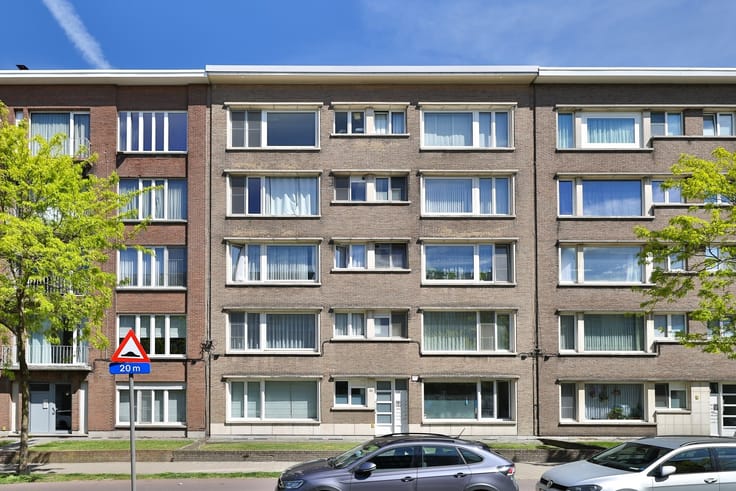
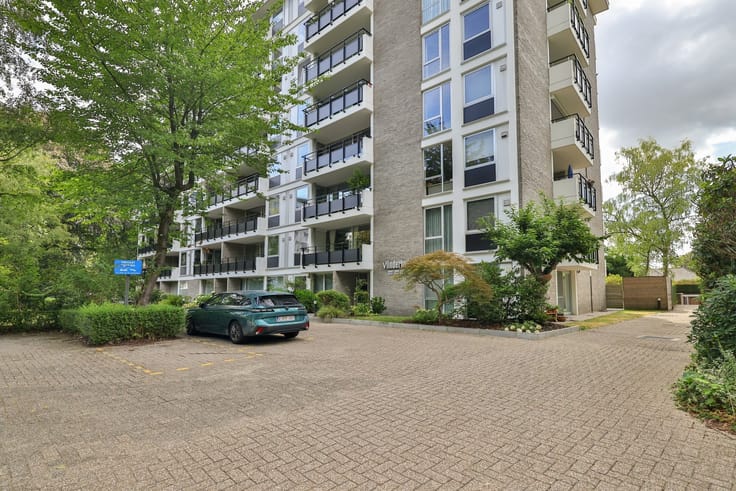
We are offering this well-maintained 2-bedroom apartment on the 12th floor of a well-maintained building with an elevator.
Supermarkets, schools, and public transportation are located nearby.
By car, you have direct access to the A12 and the entrance to the Antwerp Ring Road.
Layout:
We enter the apartment through the entryway, which features a coat closet and a separate toilet.
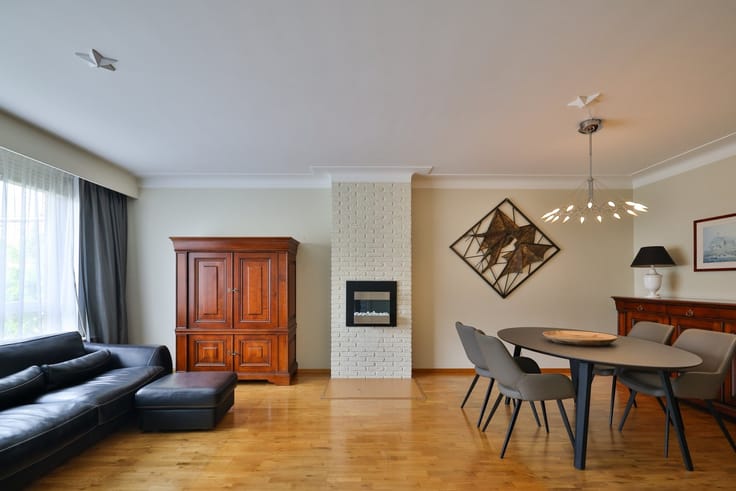
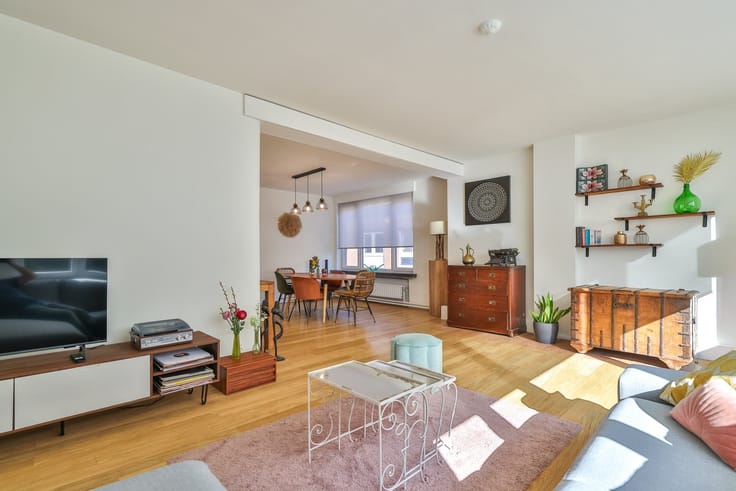
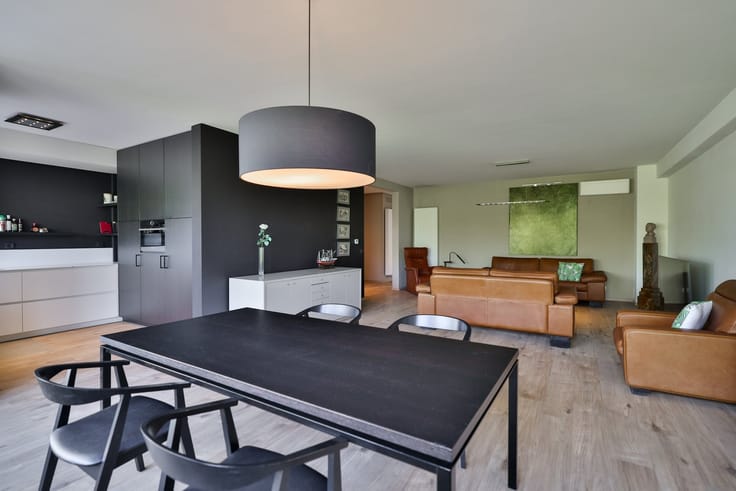
From the spacious and light-filled living room, there is access to the terrace that spans the entire width of the apartment and offers breathtaking views of the surprisingly green surroundings.
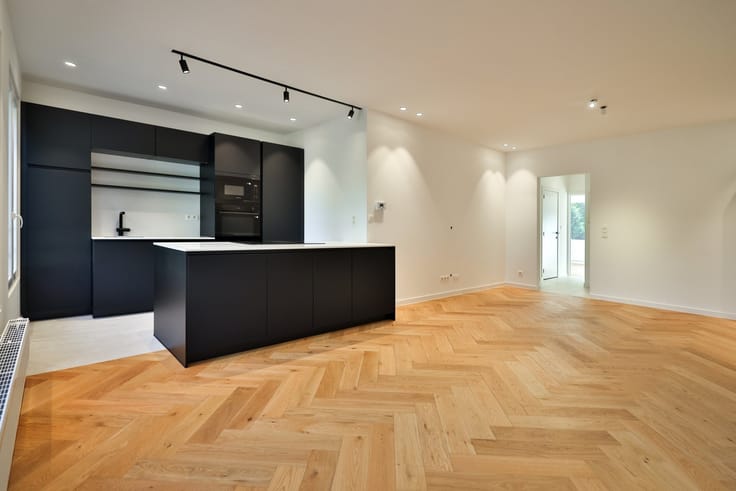
Adjacent to the living area is the simply furnished kitchen.
The apartment also features two spacious bedrooms, the largest of which also has a door leading to the terrace.
Furthermore, located in the center of the apartment is the bathroom with a bathtub, sink, and bidet.
In the basement, there is a private storage room and a communal bicycle storage area.
Special features:
·Abundant natural light thanks to the large windows
·Convenient location near shops, major roads, and schools
·Spacious terrace with sweeping views
·Common area fees: €190/month (incl. heating and water allowance, building insurance, timer, common areas, property manager) + €20/month reserve fund
EPC with B rating: 165 kWh/(m²/year)
Water info: P-score: A - G-score: A
To schedule an on-site visit, please contact us at 03 449 42 41 or email [email protected].
Curious about the value of your home? Check it for free at www.watismijnhuiswaard.be
| Construction year | 1970 |
|---|---|
| Floor | 12 |
| Building condition | To be done up |
| Immovable heritage | Not specified |
| Number of frontages | 2 |
| Asbestos certificate is available | Not specified |
| Usable floor area | 71 square meters |
|---|---|
| Living room surface | 24 square meters |
| Kitchen type | Semi equipped |
| Bedrooms | 2 |
| Dressing room | No |
| Bathrooms | 1 |
| Toilets | 1 |
| Professional space | No |
| Basement | Yes |
| Furnished | No |
| Armored door | No |
| Terrace surface | 17 square meters |
|---|---|
| Terrace orientation | South East |
| Elevator | Yes |
|---|---|
| Secure access / alarm | No |
| Armored door | No |
| Air conditioning | No |
| TV cable | Yes |
| Jacuzzi | No |
| Sauna | No |
| Swimming pool | No |
| Internet | No |
| Primary energy consumption | 165 kilowatt hour per square meters |
|---|---|
| EPC/EPC label | B |
| Renovation works mandatory | No |
| Unique code EPB certificate | 20261030-0003988140-RES-1 |
| CO₂ emission | Not specified |
| Yearly theoretical total energy consumption | Not specified |
| Valid electricity inspection certificate | No |
| Conformity certification for fuel tanks | Not specified |
| Summons: No judicial remedy or administrative measure imposed | Not specified |
|
Flemish register of measures consulted
|
Not specified |
| Separate meter for electricity | Yes |
| Separate meter for gas | Yes |
| Separate meter for water | Yes |
| Valid flood certificate | Not specified |
| Heat pump | No |
| Double glazing | No |
| Building permit | Yes |
|---|---|
| Cadastral Plan | Not specified |
| Right of first refusal for the tenant | Not specified |
| Allotment permit | Not specified |
| Preemption right | Not specified |
| Proceedings for breach of planning regulations | No |
| Most recent urban development zoning | |
| Flood zone type | Non flood zone |
|
P-score
|
A |
|
G-score
|
A |
Asked price excluding notary fees (excluding eventual registration fees)
| Price | 189000 € |
|---|---|
| Monthly charges | 190 € |
| Tenement building | No |
|
|
|


| Address |
Boomsesteenweg 218
2610 - Wilrijk |
|---|---|
| Website |
|
| External reference | 22539 - 14926 |