
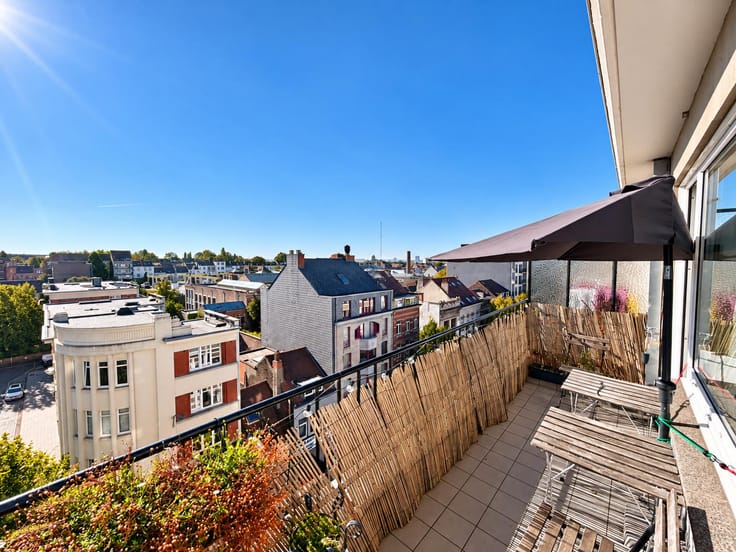


459000€
3 bedrooms 165 square meters

! NEW ! Roodebeek – Superbe appartement 3 CH + bureau
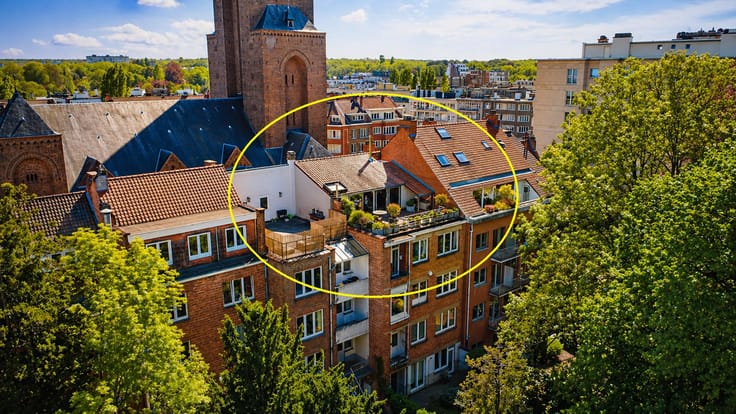
ABITA presents this apartment at Avenue Paul Hymans 121B, with a floor area of 165 m² according to the EPC. It is on the 11th floor of 13 in the Le Levant residence, with lift access.
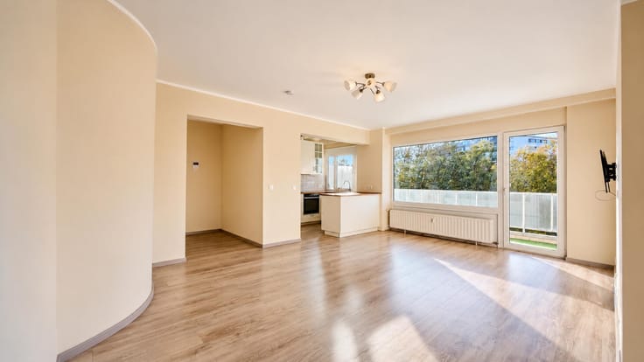
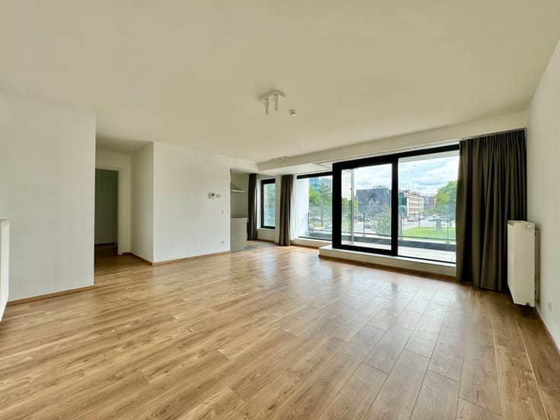
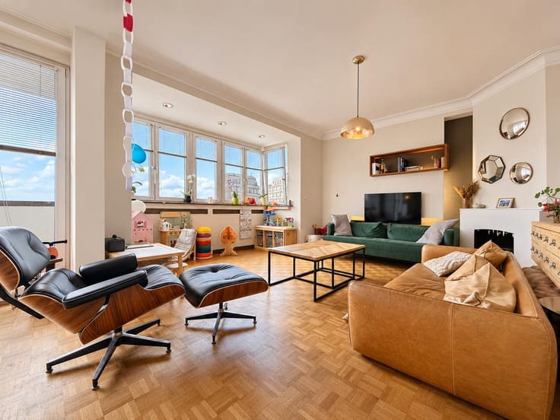
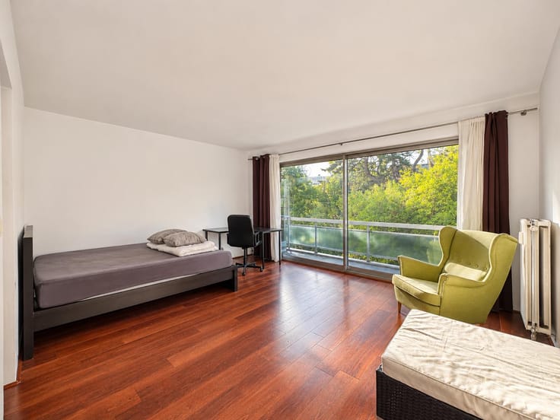
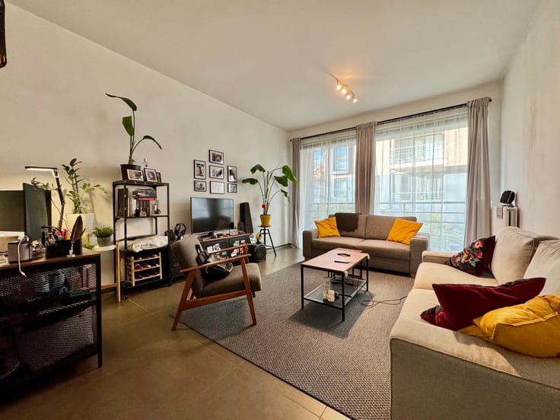
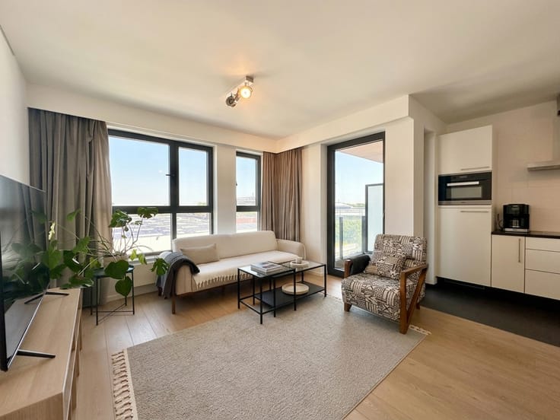
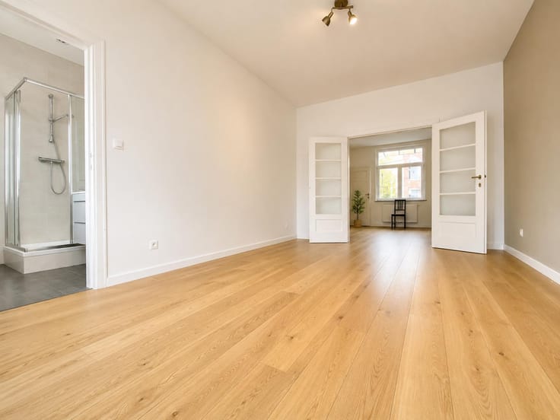
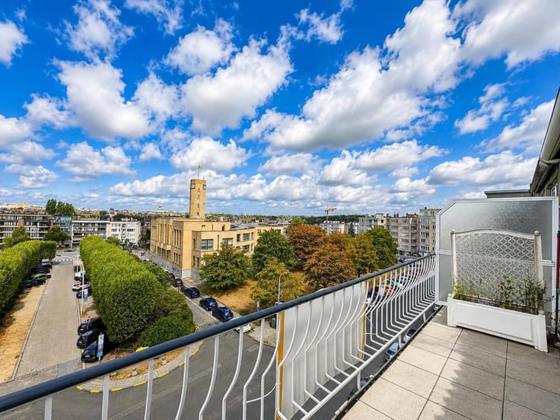
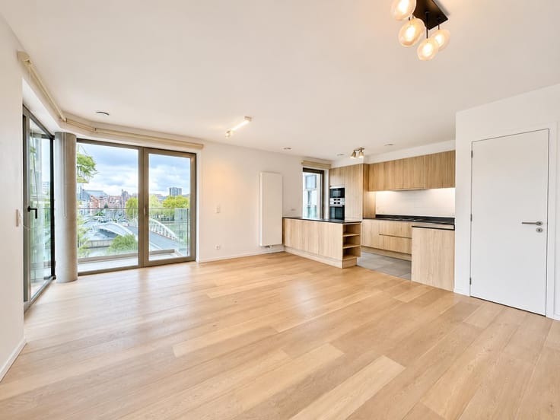
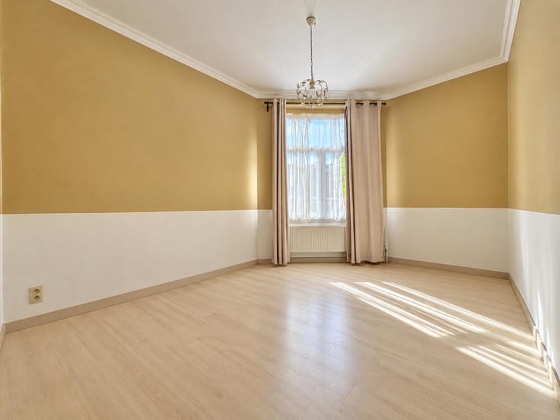
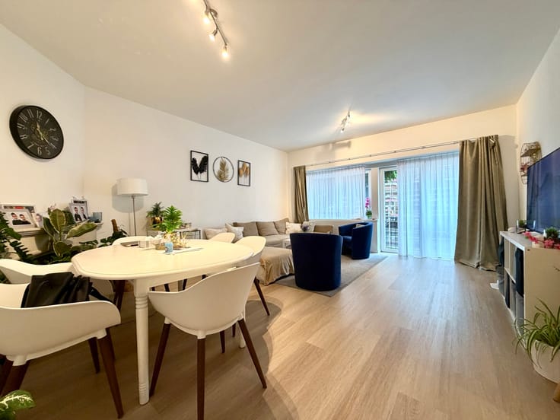
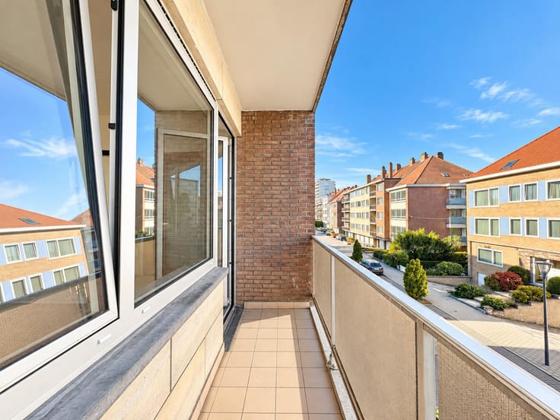
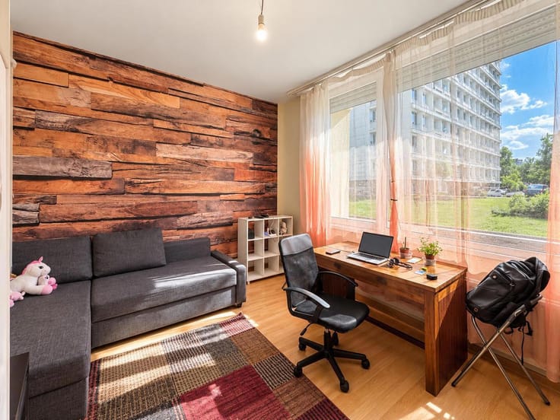
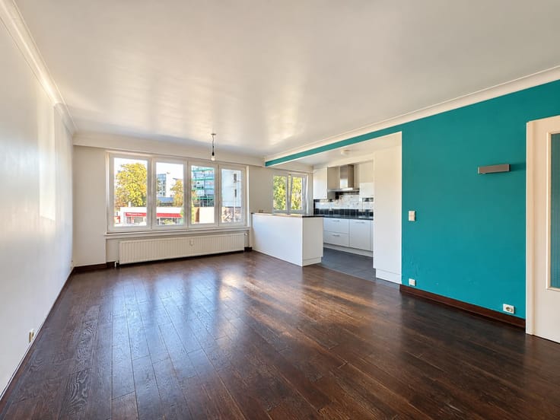
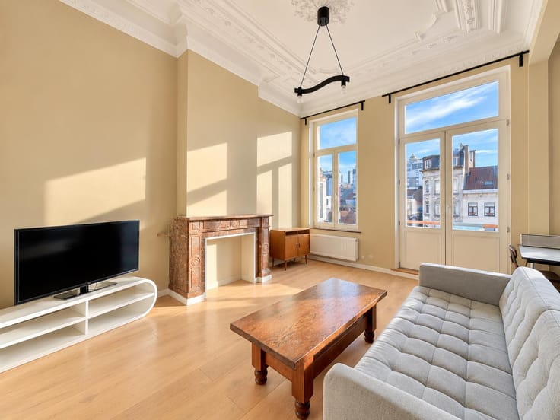
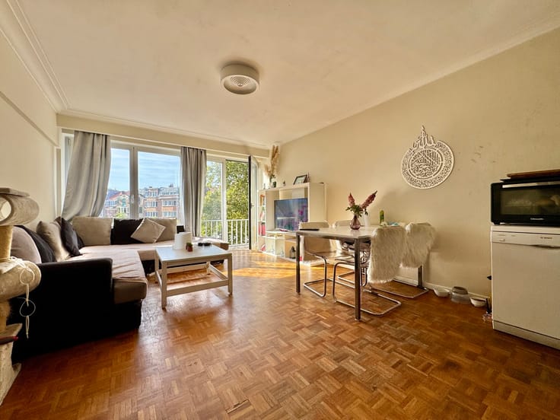
Renovated in 2018, the apartment has a spacious living room opening onto a south-facing terrace with open views. The kitchen leads onto a second terrace at the rear. The apartment also has three bedrooms, a separate home office, a side balcony, a bathroom, a separate toilet, an entrance hall with a cupboard and a cellar.
EPC rating D · Compliant electrical installation · Renewed communal heating system.
The provision for regular service charges is approximately €350 per month and covers common-area maintenance, the lift, building management, communal heating and hot and cold water.
Watch the video via “Visite virtuelle” in the listing. All sale documents are available at immoabita.be.
To arrange a viewing, contact Maxim Godefroit on +32 470 70 03 78 or at [email protected].
| Available date | March 1 2027 |
|---|---|
| Construction year | 1964 |
| Floor | 11 |
| Number of floors | 13 |
| Building condition | As new |
| Immovable heritage | Not specified |
| Street frontage width | 70 m |
| Number of frontages | 3 |
| Surroundings type | Landscape |
| Asbestos certificate is available | Not specified |
| Usable floor area | 165 square meters |
|---|---|
| Living room surface | 40 square meters |
| Kitchen type | Hyper equipped |
| Kitchen surface | 16 square meters |
| Bedrooms | 3 |
| Bedroom 1 surface | 11 square meters |
| Bedroom 2 surface | 10 square meters |
| Bedroom 3 surface | 10 square meters |
| Bathrooms | 2 |
| Shower rooms | 2 |
| Toilets | 2 |
| Office surface | 15 square meters |
| Office | Yes |
| Basement | Yes |
| Furnished | No |
| Armored door | No |
| Terrace surface | 20 square meters |
|---|---|
| Terrace orientation | South |
| Caretaker | Yes |
|---|---|
| Elevator | Yes |
| Accessible for disabled people | No |
| Secure access / alarm | No |
| Armored door | No |
| Jacuzzi | No |
| Swimming pool | No |
| Primary energy consumption | 186 kilowatt hour per square meters |
|---|---|
| EPC/EPC label | D |
| Renovation works mandatory | Not specified |
| Unique code EPB certificate | 202310060000657698011 |
| CO₂ emission | 15 kg CO₂/m² |
| Yearly theoretical total energy consumption | 30739 kWh/year |
| Valid electricity inspection certificate | Yes |
| Conformity certification for fuel tanks | No |
| Summons: No judicial remedy or administrative measure imposed | Not specified |
| Valid flood certificate | Not specified |
| Thermic solar panels | No |
| Double glazing | Yes |
| Building permit | No |
|---|---|
| Cadastral Plan | Not specified |
| Right of first refusal for the tenant | Not specified |
| Allotment permit | No |
| Preemption right | No |
| Most recent urban development zoning | Not specified |
| Flood zone type | Non flood zone |
|
P-score
|
Not specified |
|
G-score
|
Not specified |
Asked price excluding notary fees (excluding eventual registration fees)
| Price | 459000 € |
|---|---|
| Monthly charges | 350 € |
| Tenement building | No |
|
|
|





| Address |
Avenue des Cerisiers, 95
1200 - Woluwe-St-Lambert |
|---|---|
| Website |
|
| External reference | 7951477 |