
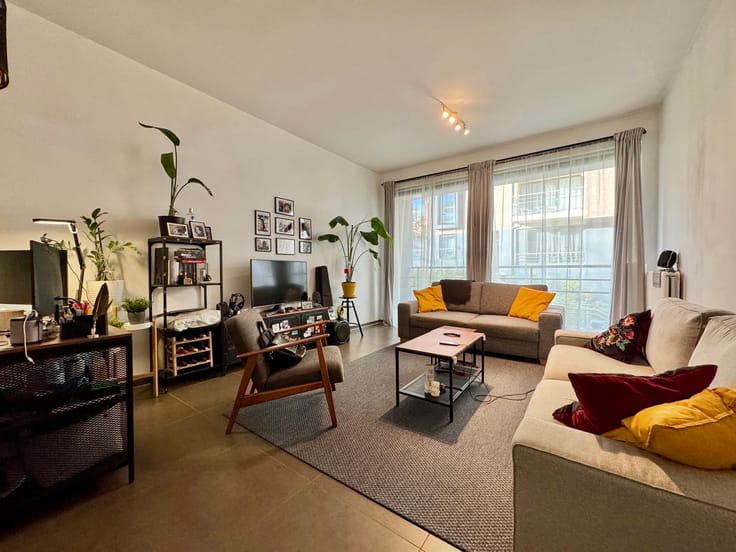


170000€
35 square meters

35 m² Studio with South-Facing Terrace in Auderghem
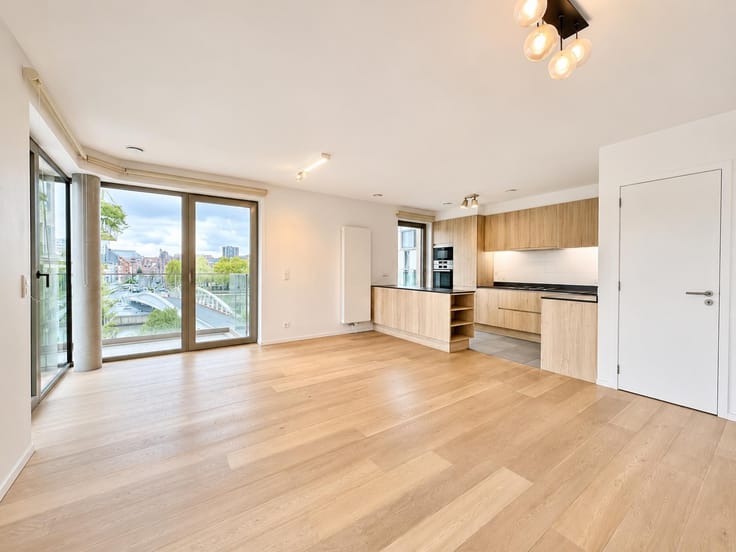
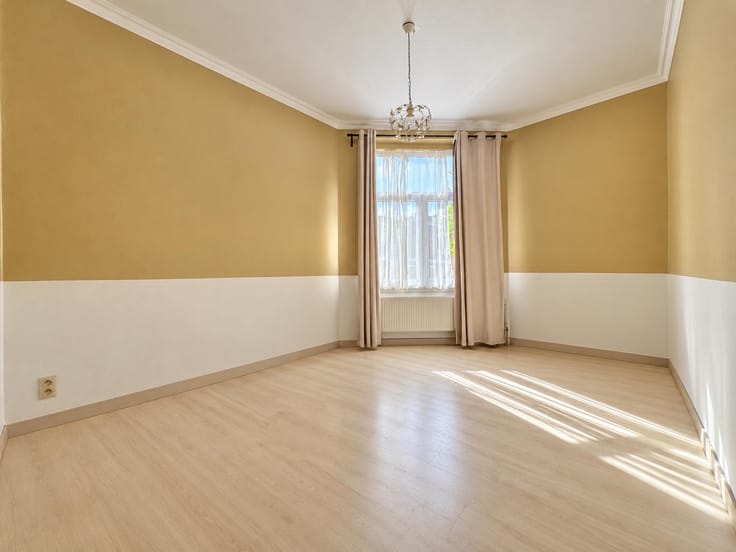
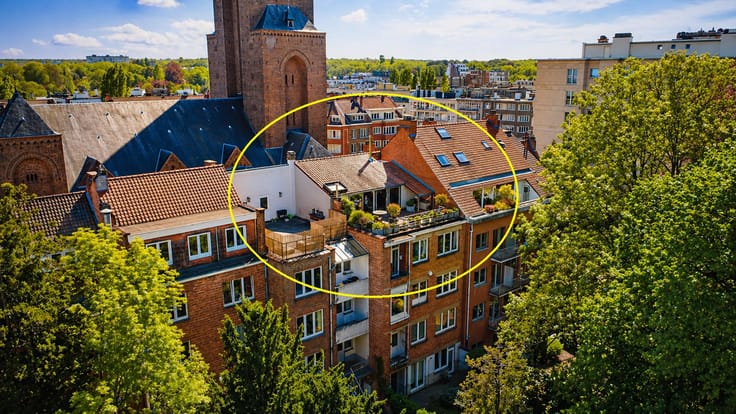
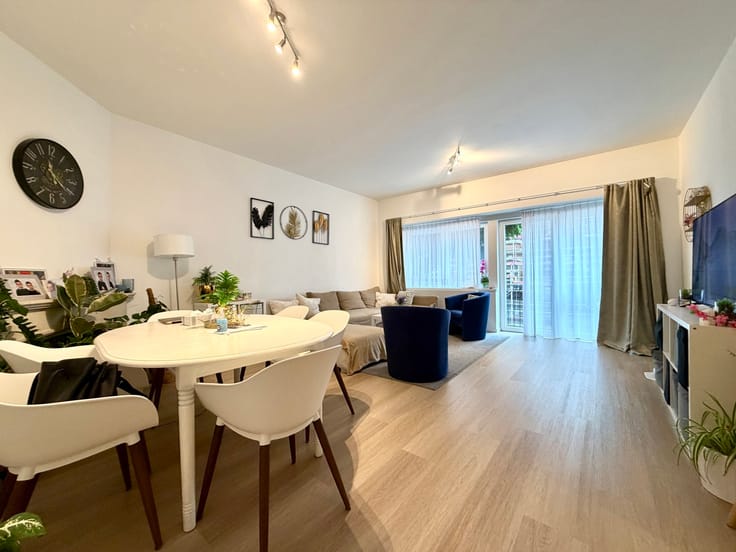
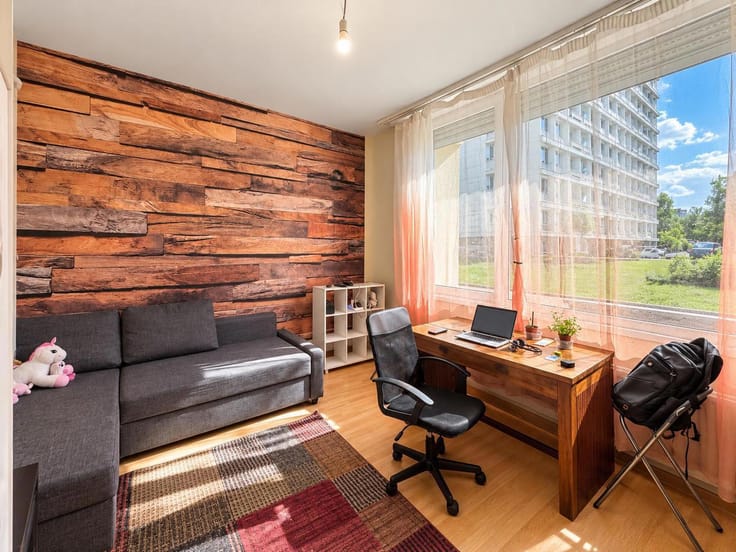
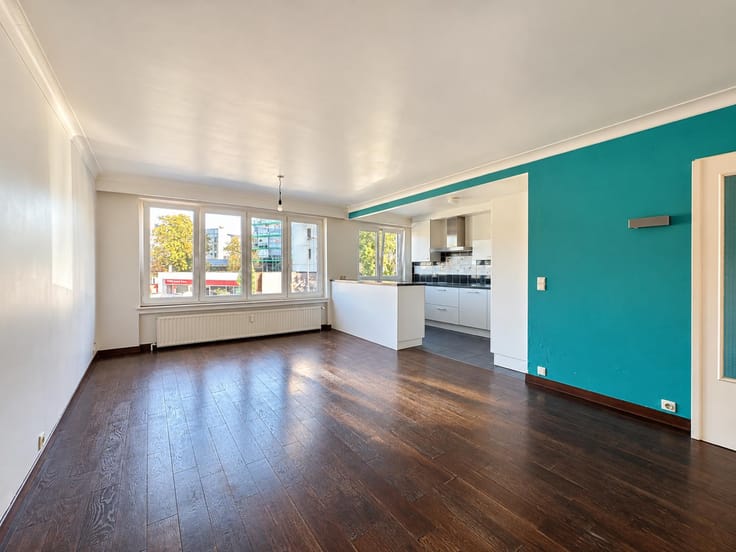
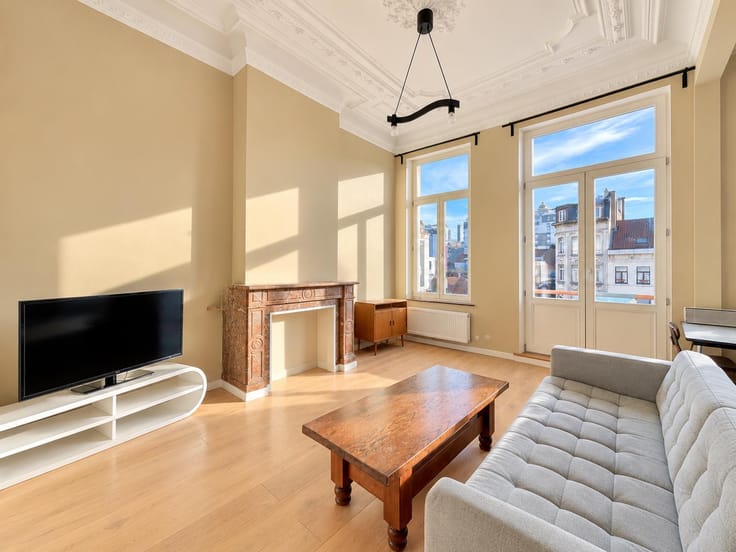
Located on a particularly quiet and leafy residential street, between the sought-after Saint-Julien and Beaulieu neighbourhoods, this charming 35 m² studio apartment (according to the EPC certificate) enjoys a pleasant setting and plenty of natural light.
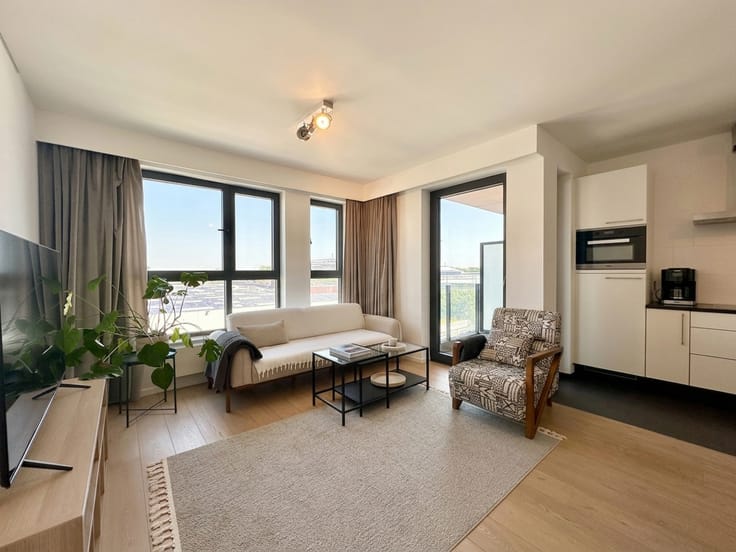
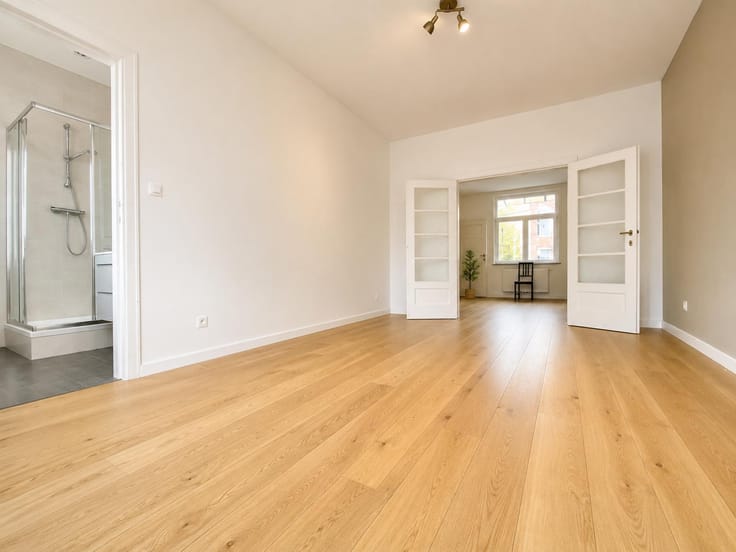
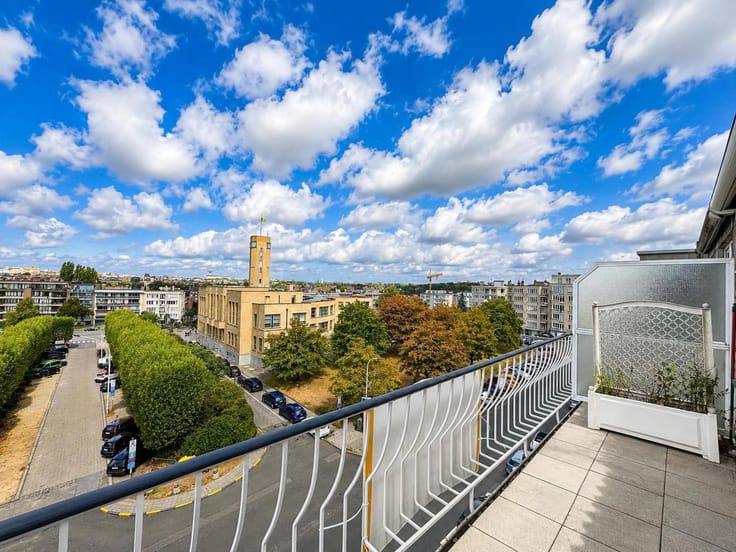
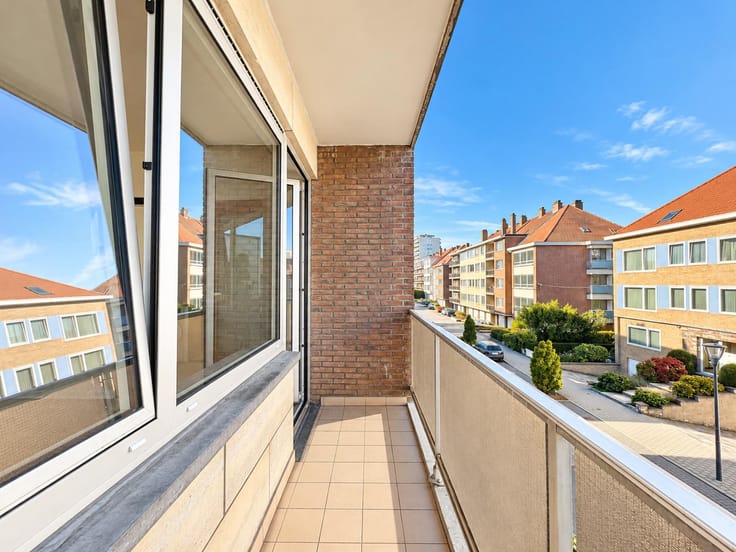
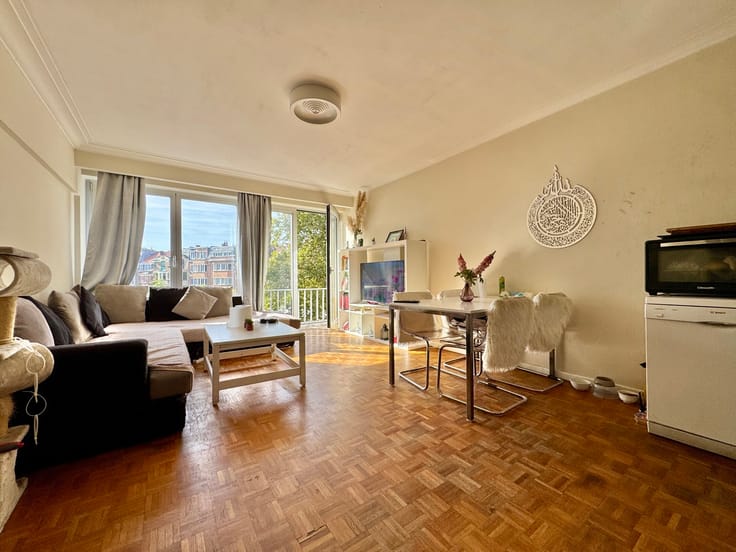
Situated on the second floor of a small, three-storey residence with a lift, the property comprises an entrance hall, a pleasant living area with direct access to a beautiful south-facing terrace, a fitted kitchenette (dishwasher, washing machine and refrigerator), and a shower room.
A private cellar completes the property.
PROPERTY HIGHLIGHTS
Living area of 35 m² (according to the EPC certificate).
Large south-facing terrace.
Particularly quiet and green surroundings.
Small residential building with a lift.
Vacant upon completion of the deed.
Private cellar.
Ideal as a first home or an investment property.
TECHNICAL AND FINANCIAL INFORMATION
EPC rating: E.
Electrical installation: not compliant.
Communal gas heating.
Ownership share: 53/1,000.
Monthly service charge provision: €181.08, including common expenses, heating and contributions to the reserve fund.
Co-ownership reserve fund: €46,384.74.
Working capital fund: €6,500.
No ongoing legal proceedings.
CONDITION OF THE PROPERTY
Following water damage, the bathroom requires renovation. This gives the future owner the opportunity to redesign the space according to their own tastes and preferences.
CO-OWNERSHIP INFORMATION
Renovation works to the terraces on the front façade are planned and will be financed through the existing reserve fund. Replacement of the communal boiler is also expected in the short term.
DOCUMENTATION AND VIEWINGS
All relevant property documents are available, including floor plans, EPC certificate, urban planning information, minutes of general meetings, service charge statements, etc.
🎥 Video presentation available.
For further information or to arrange a viewing, please contact Brian Meulders:
Mobile: 0499/19.71.00
Email: [email protected]
Website: www.immoabita.be
| Available date | February 1 2027 |
|---|---|
| Construction year | 1976 |
| Floor | 2 |
| Number of floors | 3 |
| Building condition | To be done up |
| Immovable heritage | Not specified |
| Surroundings type | Isolated |
| Asbestos certificate is available | Not specified |
| Usable floor area | 35 square meters |
|---|---|
| Kitchen type | Not installed |
| Bathrooms | 1 |
| Shower rooms | 1 |
| Toilets | 1 |
| Office | No |
| Basement | Yes |
| Furnished | Yes |
| Armored door | No |
| Terrace surface | 5 square meters |
|---|---|
| Terrace orientation | South West |
| Caretaker | No |
|---|---|
| Elevator | Yes |
| Accessible for disabled people | Yes |
| Intercom | Yes |
| Secure access / alarm | No |
| Armored door | No |
| Visio phone | No |
| Jacuzzi | No |
| Swimming pool | No |
| Primary energy consumption | 230 kilowatt hour per square meters |
|---|---|
| EPC/EPC label | E |
| Renovation works mandatory | Not specified |
| Unique code EPB certificate | 20250519-0000714811-01-9 |
| CO₂ emission | 46 kg CO₂/m² |
| Yearly theoretical total energy consumption | Not specified |
| Valid electricity inspection certificate | No |
| Summons: No judicial remedy or administrative measure imposed | Not specified |
| Valid flood certificate | Not specified |
| Heating type | Gas |
| Thermic solar panels | No |
| Double glazing | Yes |
| Building permit | Not specified |
|---|---|
| Cadastral Plan | Not specified |
| Right of first refusal for the tenant | Not specified |
| Allotment permit | Not specified |
| Preemption right | Not specified |
| Most recent urban development zoning | Not specified |
| Flood zone type | Non flood zone |
|
P-score
|
Not specified |
|
G-score
|
Not specified |
Asked price excluding notary fees (excluding eventual registration fees)
| Price | 170000 € |
|---|---|
| Cadastral income | 715 € |
| Tenement building | No |
|
|
|





| Address |
Avenue des Cerisiers, 95
1200 - Woluwe-St-Lambert |
|---|---|
| Website |
|
| External reference | 7942834 |