



445000€
3 bedrooms 128 square meters

Superb apartment in need of complete renovation
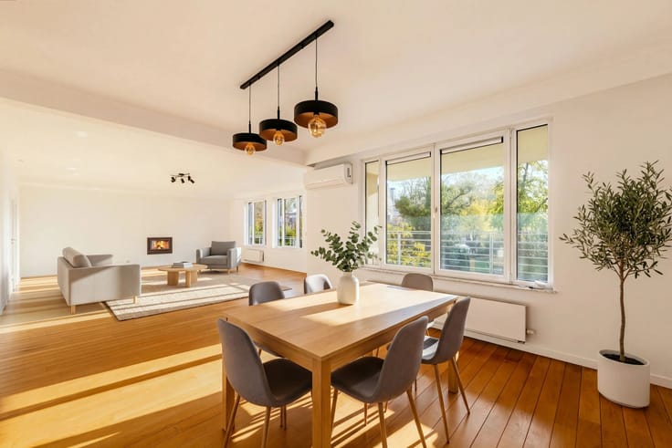
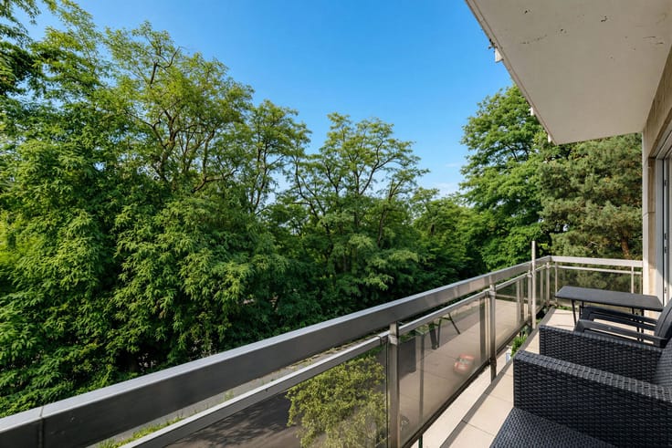
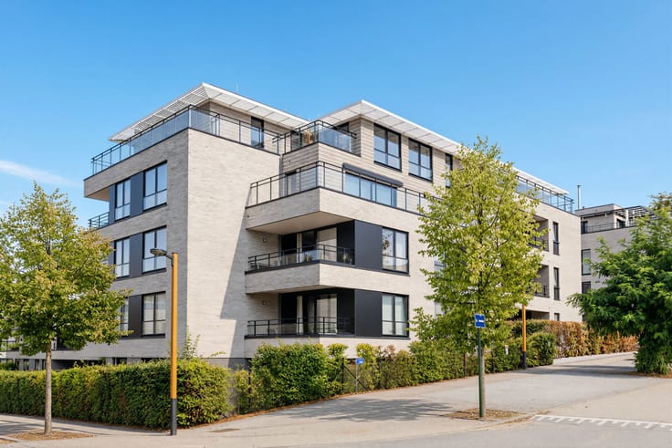
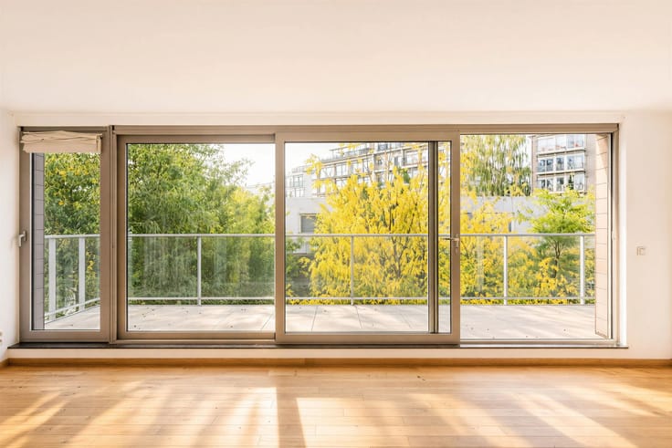
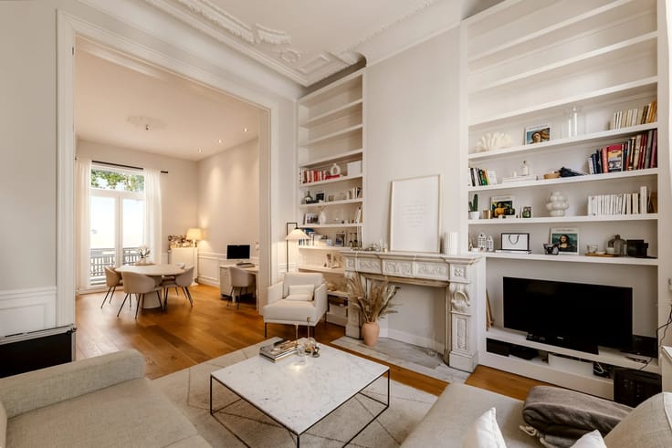
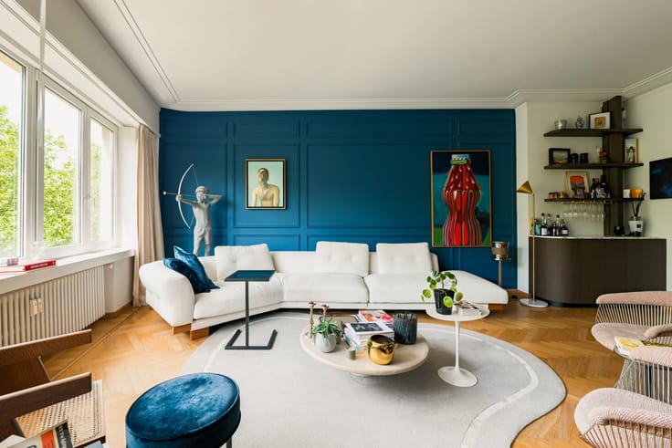
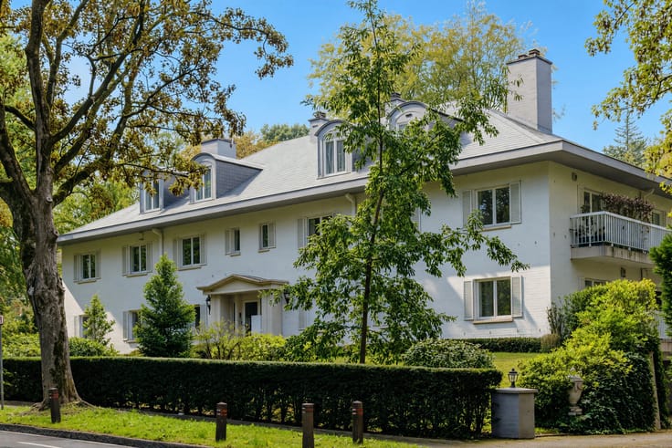
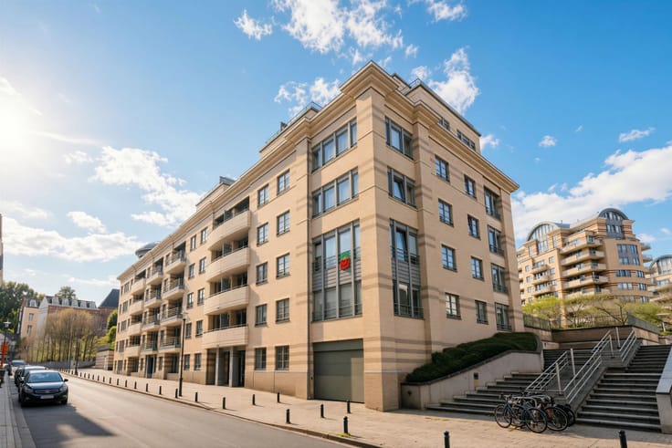
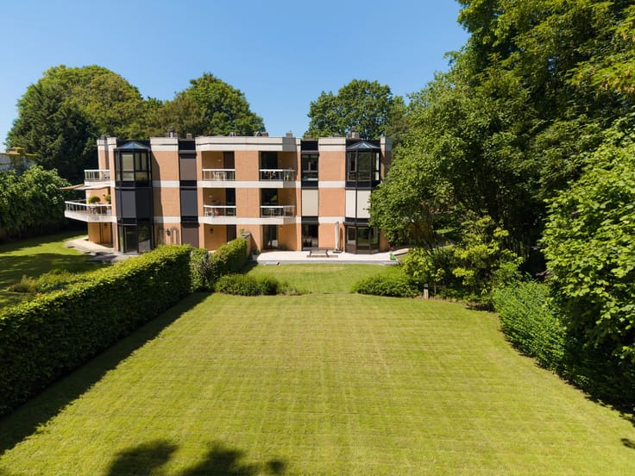
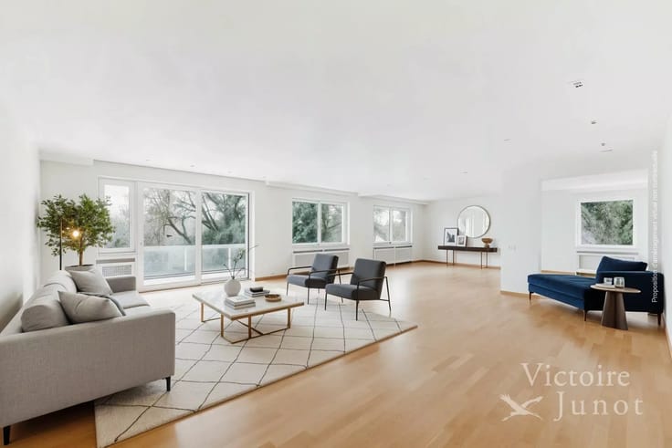
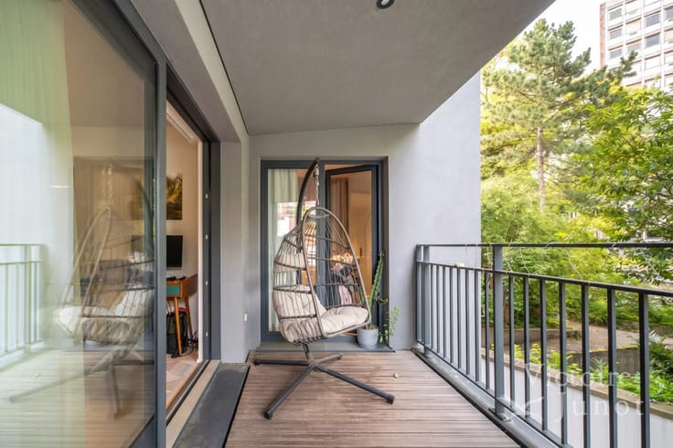
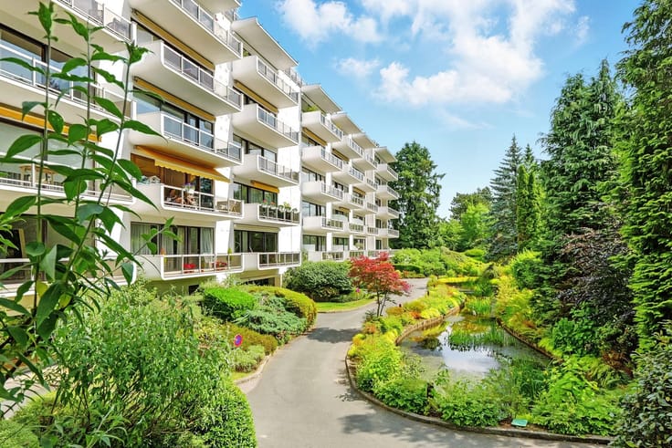
Victoire-Junot offers you this exceptional apartment ideally located opposite Parc de la Woluwe, a stone's throw from Montgomery, transport, shops and European institutions. Nestled on the 6ᵉ floor of a luxury residence this ±128 m² traversing property offers breathtaking views of the surrounding nature.
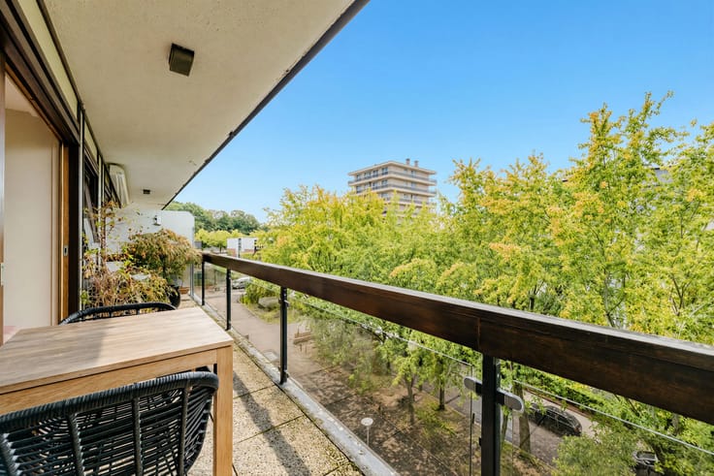
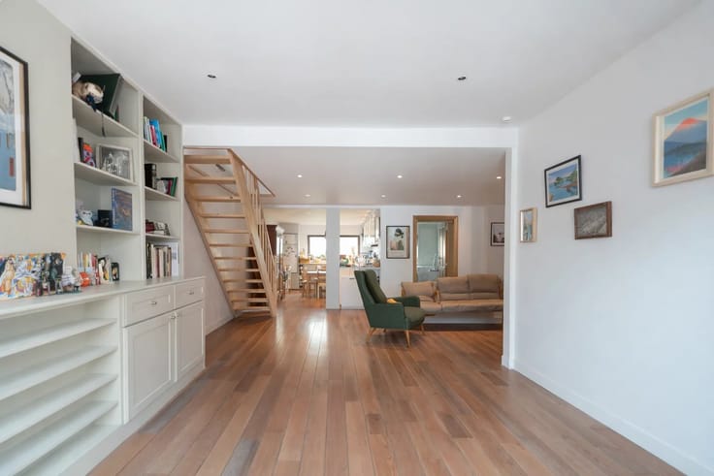
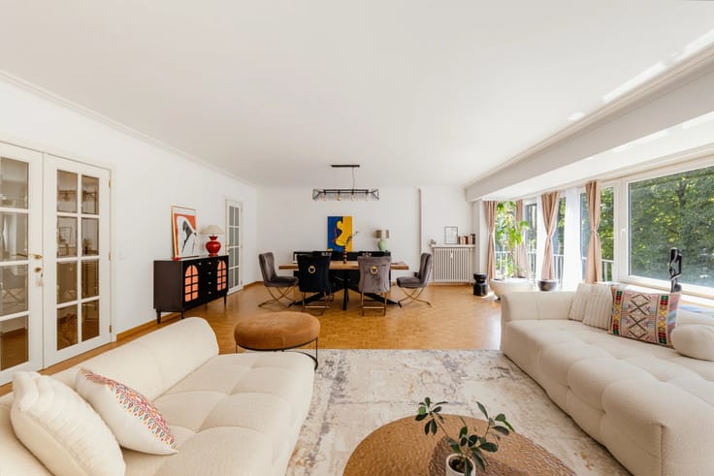
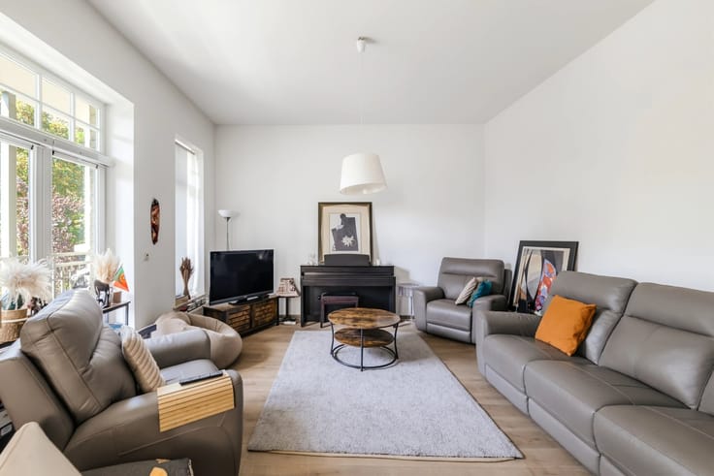
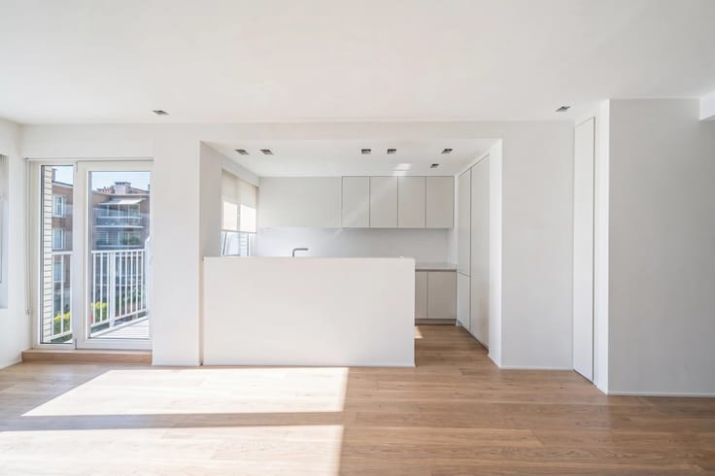
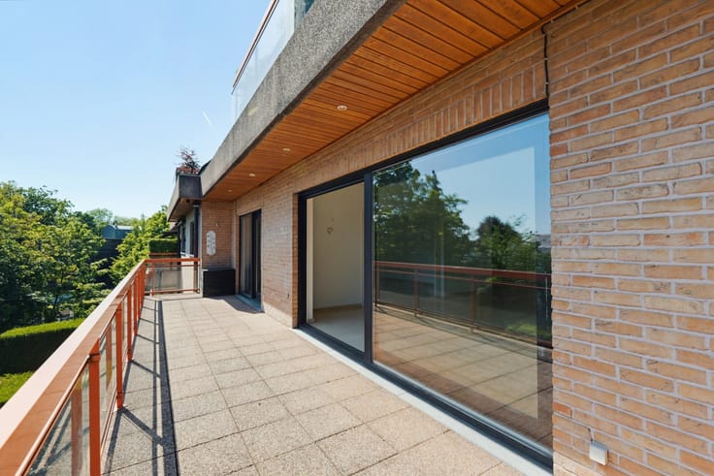
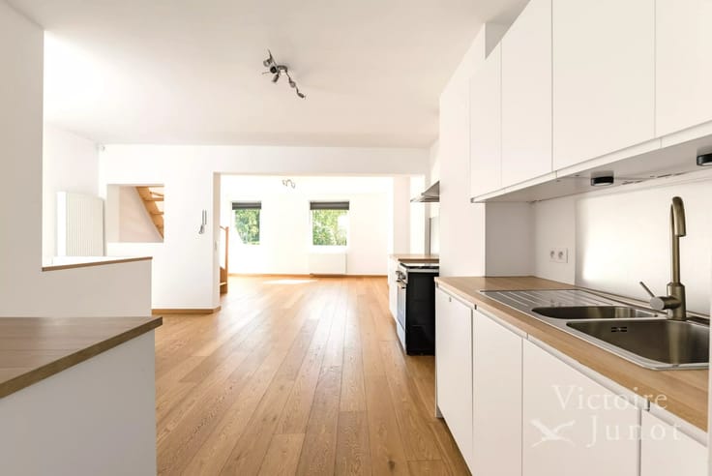
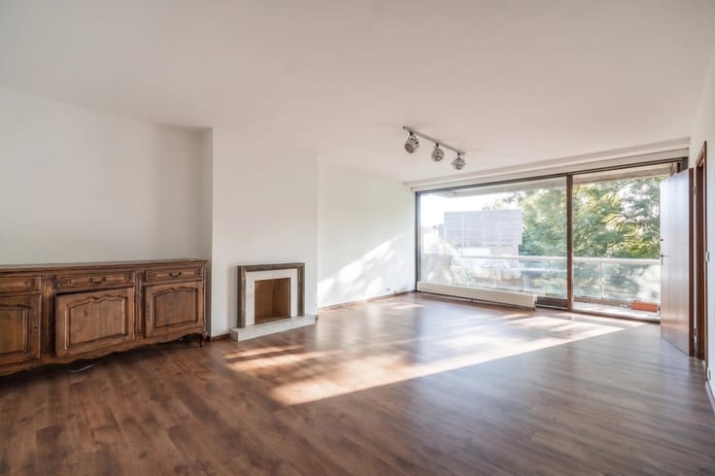
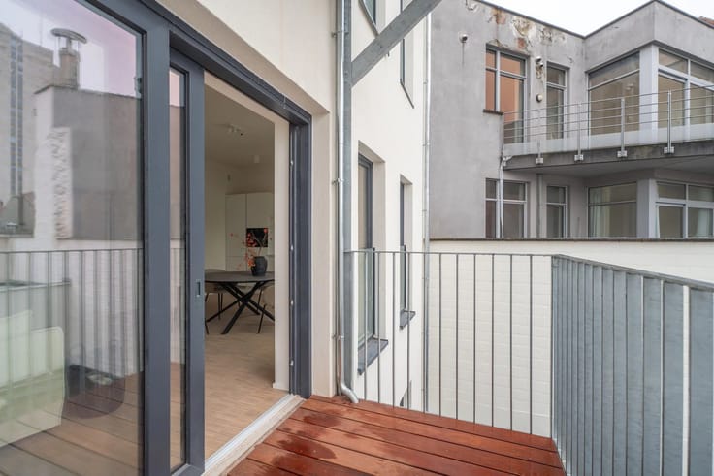
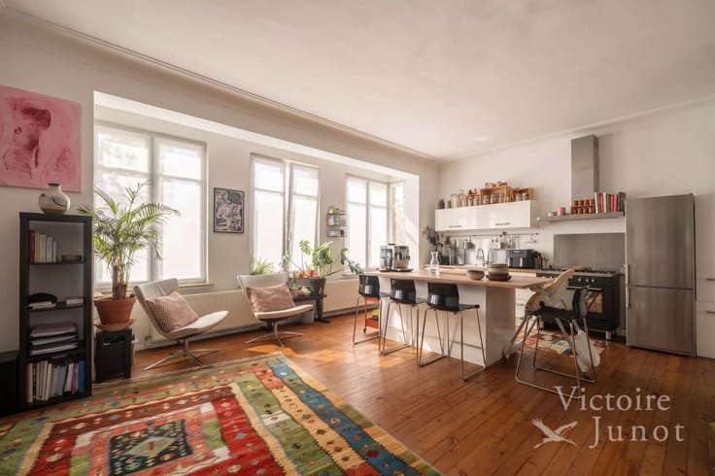
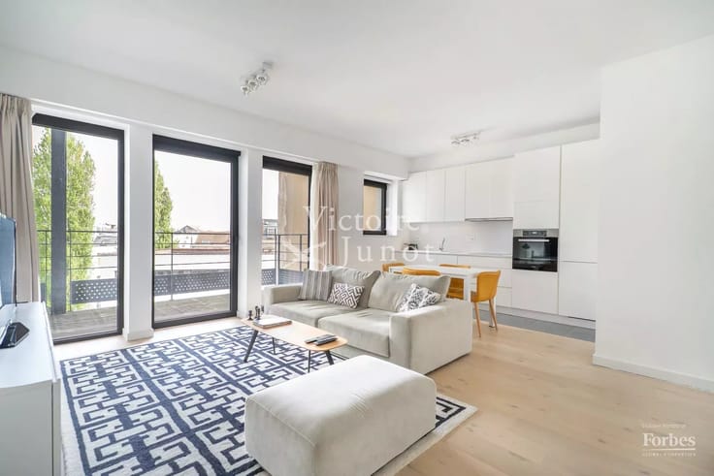
It comprises an entrance hall with checkroom and guest WC, a vast and bright living room ±50 with the option of a south-facing open kitchen. The night space comprises three bedrooms (±14 m², ±12 m² and 10m²) currently converted into a kitchen with access to the rear terrace, and ±9.8 m²) as well as a bathroom with bath and shower, with the possibility of adding a second shower room.
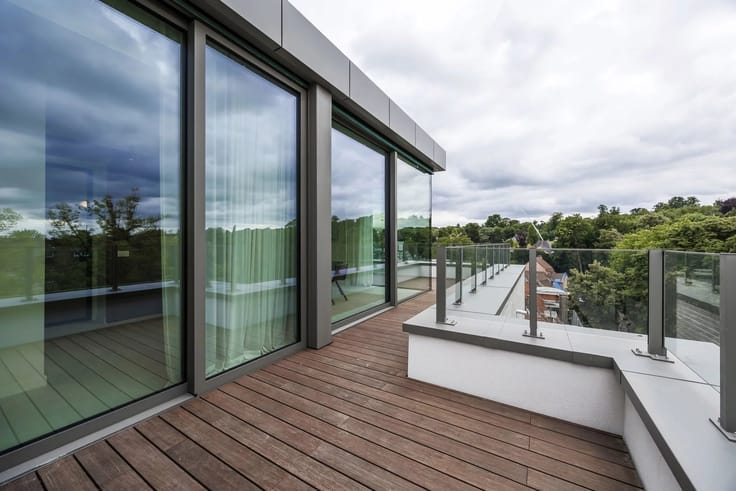
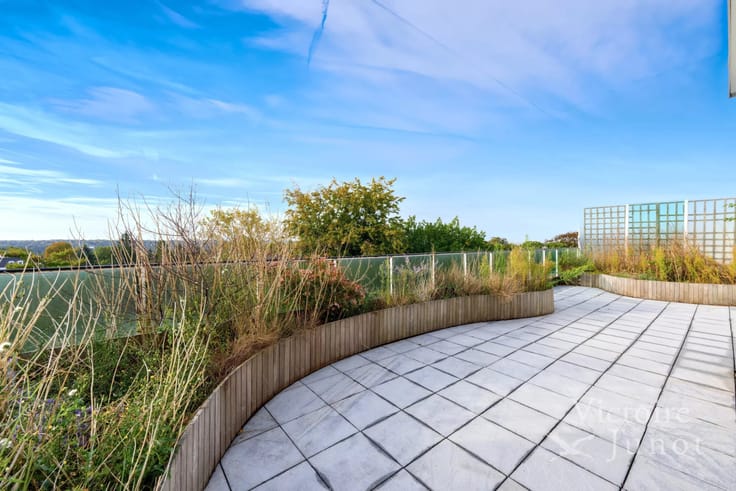
A south-facing front balcony and a rear terrace complete the ensemble. Private cellar, recent elevator, secure access, aluminum double-glazed front windows and collective gas heating.
PEB E-. Monthly charges ±280 € including heating, water and communal costs.
A spacious, elegant apartment in an exceptional location
| Available as of | Immediately |
|---|---|
| Construction year | 1962 |
| Floor | 6 |
| Number of floors | 8 |
| Building condition | To renovate |
| Immovable heritage | No |
| Number of frontages | 2 |
| Asbestos certificate is available | No |
| Usable floor area | 128 square meters |
|---|---|
| Kitchen type | Not installed |
| Bedrooms | 3 |
| Bedroom 1 surface | 14 square meters |
| Bedroom 2 surface | 12 square meters |
| Bedroom 3 surface | 10 square meters |
| Dressing room | No |
| Toilets | 2 |
| Office | No |
| Professional space | No |
| Basement | Yes |
| Furnished | No |
| Armored door | No |
| Terrace surface | 9 square meters |
|---|
| Caretaker | No |
|---|---|
| Elevator | No |
| Accessible for disabled people | No |
| Intercom | No |
| Secure access / alarm | No |
| Armored door | No |
| Air conditioning | No |
| TV cable | No |
| Visio phone | Yes |
| Jacuzzi | No |
| Sauna | No |
| Swimming pool | No |
| Internet | No |
| Primary energy consumption | 264 kilowatt hour per square meters |
|---|---|
| EPC/EPC label | E |
| Renovation works mandatory | Not specified |
| Unique code EPB certificate | 711232-01-2 |
| CO₂ emission | 53 kg CO₂/m² |
| Yearly theoretical total energy consumption | Not specified |
| Valid electricity inspection certificate | No |
| E-level (overall energy performance) | 36318 |
| Conformity certification for fuel tanks | Not specified |
| Summons: No judicial remedy or administrative measure imposed | Not specified |
| Valid flood certificate | Not specified |
| Heating type | Gas |
| Heat pump | No |
| Photovoltaic solar panels | No |
| Thermic solar panels | No |
| Common water heater | Yes |
| Double glazing | Yes |
| Building permit | No |
|---|---|
| Cadastral Plan | Not specified |
| Right of first refusal for the tenant | Not specified |
| Allotment permit | No |
| Preemption right | No |
| Proceedings for breach of planning regulations | No |
| Most recent urban development zoning | Not specified |
|
P-score
|
Not specified |
|
G-score
|
Not specified |
Asked price excluding notary fees (excluding eventual registration fees)
| Price | 445000 € |
|---|---|
| Monthly charges | 280 € |
| Tenement building | No |
|
|
|








| Address |
Chaussée de Waterloo 1382
1180 - Uccle |
|---|---|
| Website |
|
| [email protected] | |
| External reference | UCYK-322-128 |