


895000€
3 bedrooms 227 square meters

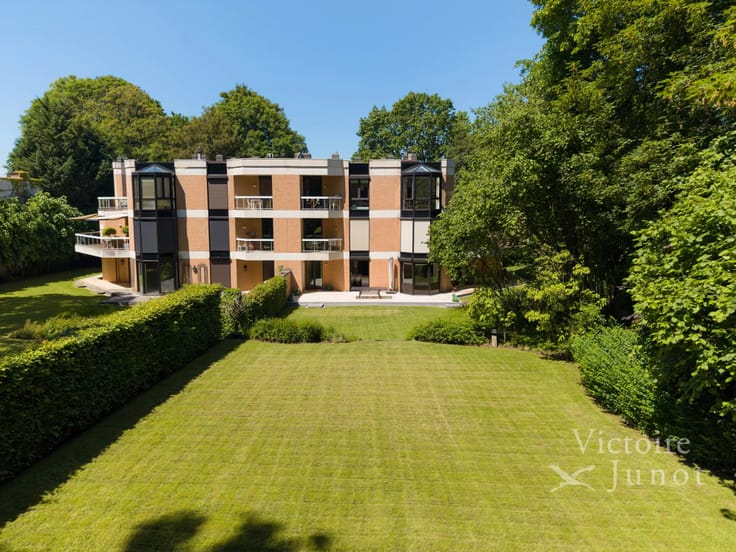
Spacious apartment with an independent studio at Prince d'Or
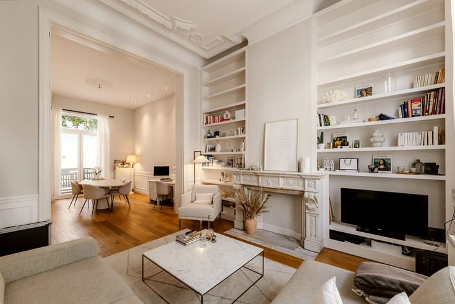
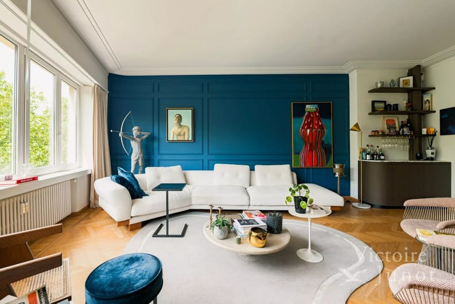
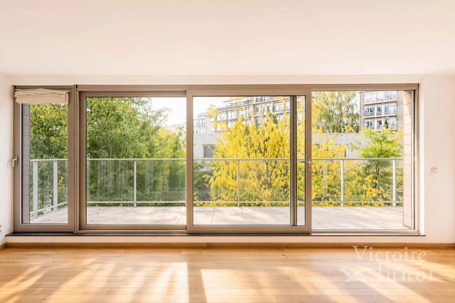
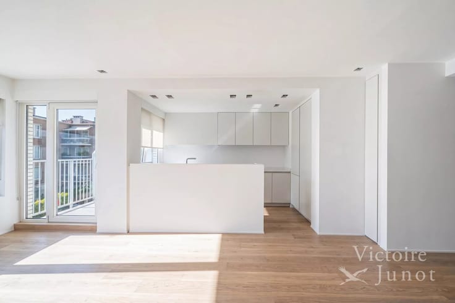
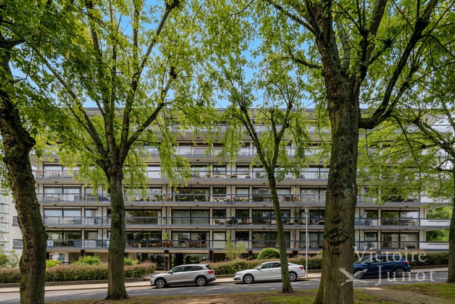
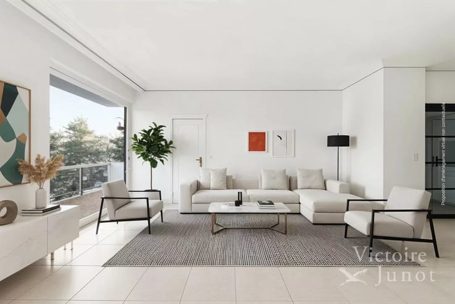
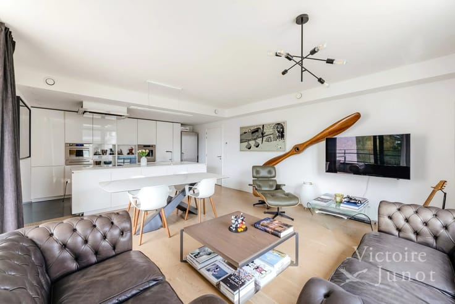
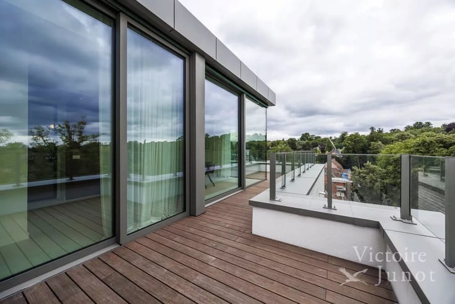
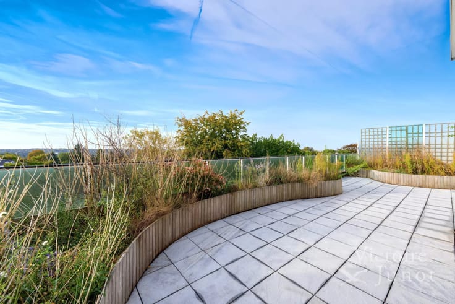
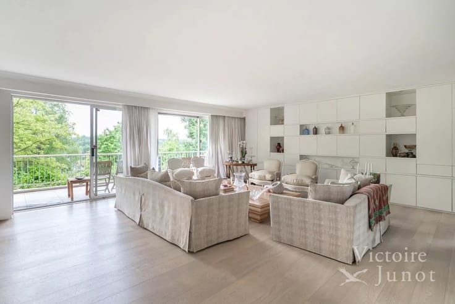
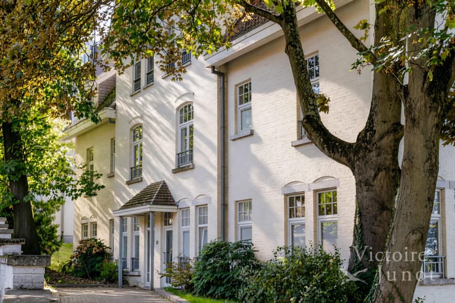
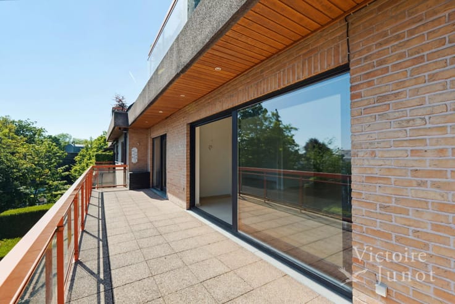
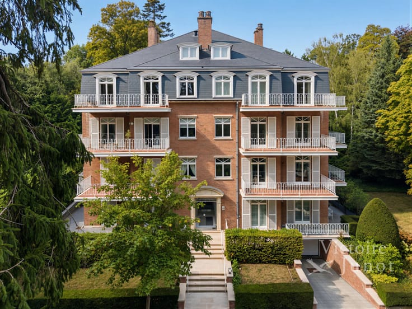
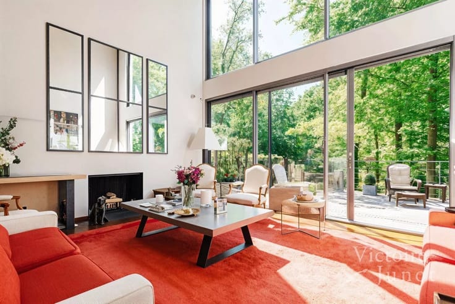
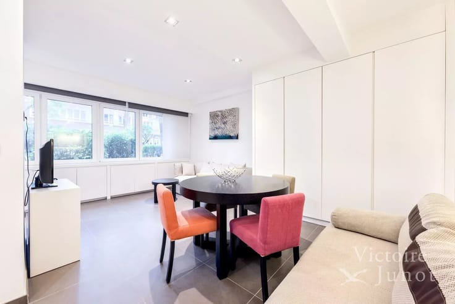
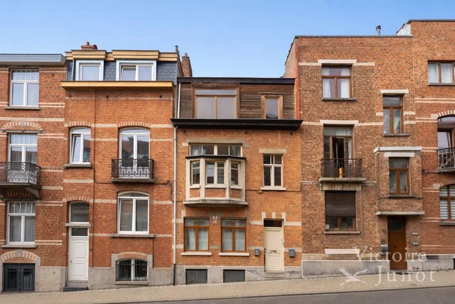
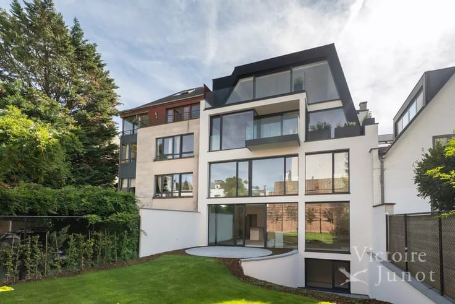
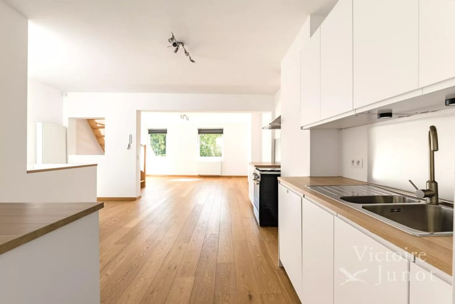
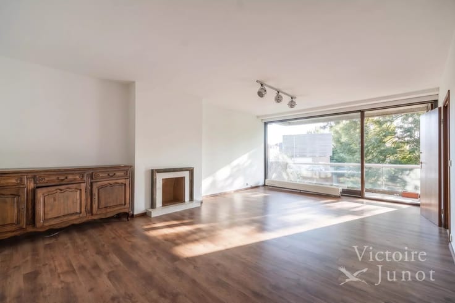
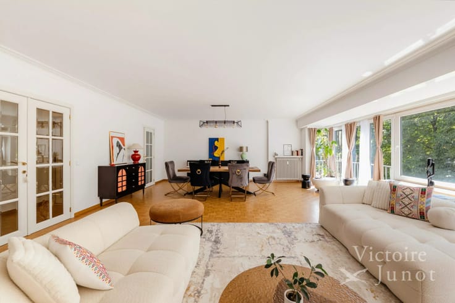
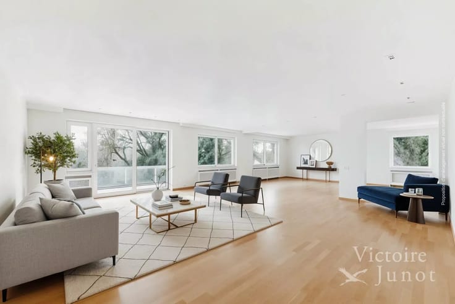
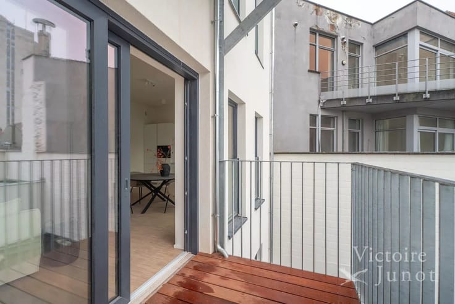
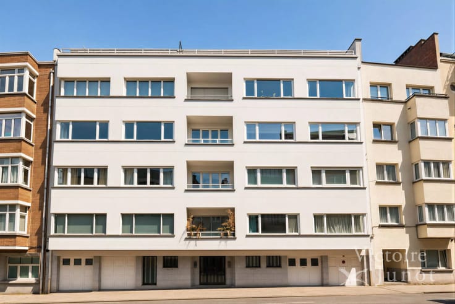
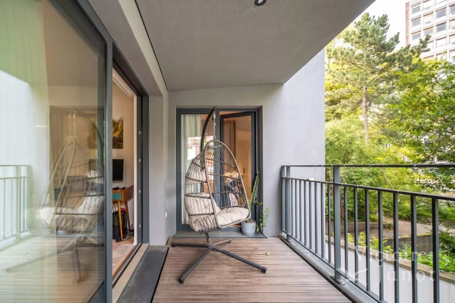
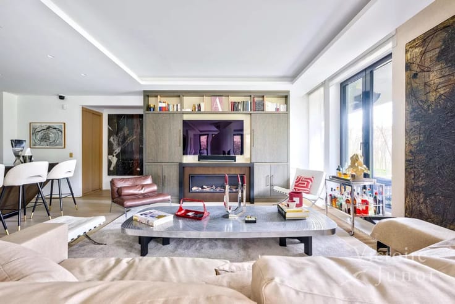
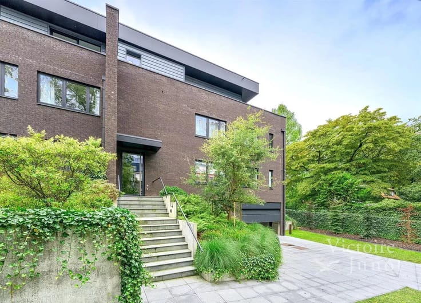
Ideally located opposite the Natura 2000 green zone, in the Prince d'Orange neighborhood, a superb apartment completely renovated in 2020, on the 1st floor of a small co-ownership. It covers approximately 182 m², complemented by beautiful terraces and an independent studio of about 48 m² on the 2nd floor. The apartment offers very beautiful receptions open onto a south-facing terrace and the garden, a fully equipped kitchen with a breakfast corner, two bedrooms including an elegant master suite with a bathroom, a shower room, and an office.
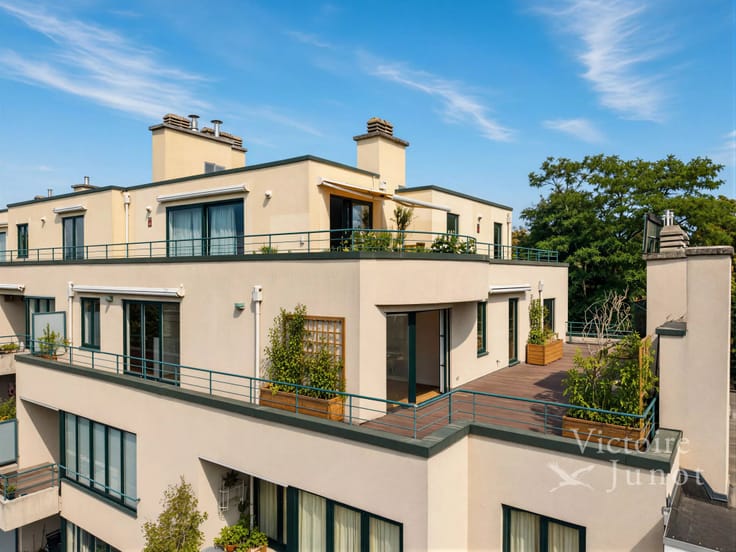
Upstairs, the fully renovated studio includes a bedroom, a bathroom, and a workspace.
In the basement: large garage for 2 cars with automatic door and two cellars. Individual gas boiler with condensing technology and water softener.
A rare address, combining elegance, space, comfort, and an exceptional environment. EPC C+(New EPC certificate in progress)
| Available as of | Immediately |
|---|---|
| Construction year | 1970 |
| Floor | 2 |
| Number of floors | 2 |
| Building condition | Good |
| Immovable heritage | No |
| Covered parking spaces | 2 |
| Asbestos certificate is available | No |
| Usable floor area | 227 square meters |
|---|---|
| Living room surface | 72 square meters |
| How many fireplaces? | 1 |
| Kitchen type | Hyper equipped |
| Kitchen surface | 14 square meters |
| Bedrooms | 3 |
| Bedroom 1 surface | 44 square meters |
| Bedroom 2 surface | 32 square meters |
| Bedroom 3 surface | 18 square meters |
| Dressing room | No |
| Bathrooms | 2 |
| Shower rooms | 1 |
| Toilets | 4 |
| Office | No |
| Professional space | No |
| Basement | Yes |
| Furnished | No |
| Armored door | No |
| Terrace surface | 24 square meters |
|---|
| Caretaker | No |
|---|---|
| Elevator | Yes |
| Accessible for disabled people | No |
| Intercom | No |
| Secure access / alarm | Yes |
| Armored door | No |
| Air conditioning | No |
| TV cable | No |
| Visio phone | No |
| Jacuzzi | No |
| Sauna | No |
| Swimming pool | No |
| Internet | Yes |
| Primary energy consumption | 111 kilowatt hour per square meters |
|---|---|
| EPC/EPC label | C |
| Renovation works mandatory | Not specified |
| Unique code EPB certificate | Not specified |
| CO₂ emission | 23 kg CO₂/m² |
| Yearly theoretical total energy consumption | 20173 kWh/year |
| Valid electricity inspection certificate | Yes |
| Conformity certification for fuel tanks | Not specified |
| Summons: No judicial remedy or administrative measure imposed | Not specified |
| Separate meter for electricity | Yes |
| Separate meter for gas | Yes |
| Separate meter for water | Yes |
| Valid flood certificate | Not specified |
| Heating type | Gas |
| Heat pump | No |
| Photovoltaic solar panels | No |
| Thermic solar panels | No |
| Common water heater | No |
| Double glazing | Yes |
| Building permit | No |
|---|---|
| Cadastral Plan | Not specified |
| Right of first refusal for the tenant | Not specified |
| Allotment permit | No |
| Preemption right | No |
| Proceedings for breach of planning regulations | No |
| Most recent urban development zoning | Not specified |
|
P-score
|
Not specified |
|
G-score
|
Not specified |
Asked price excluding notary fees (excluding eventual registration fees)
| Price | 895000 € |
|---|---|
| Monthly charges | 360 € |
| Tenement building | No |
|
|
|





| Address |
Chaussée de Waterloo 1382
1180 - Uccle |
|---|---|
| Website |
|
| [email protected] | |
| External reference | UCYK-154-227 |
Get in touch
