


495000€
3 bedrooms 130 square meters

Uccle/Fond Roy - Nice apartment ±130m² - south terrace
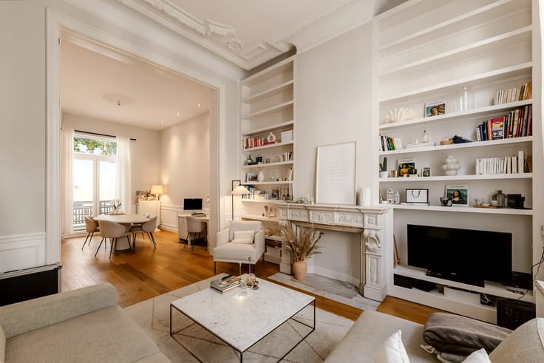
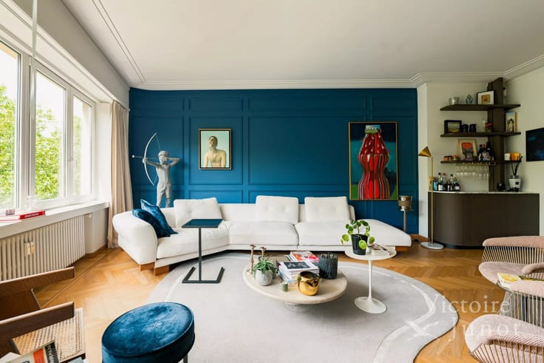
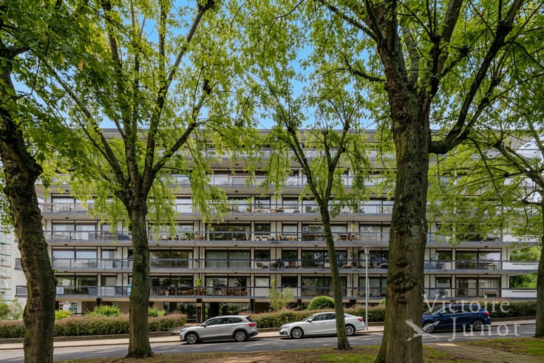
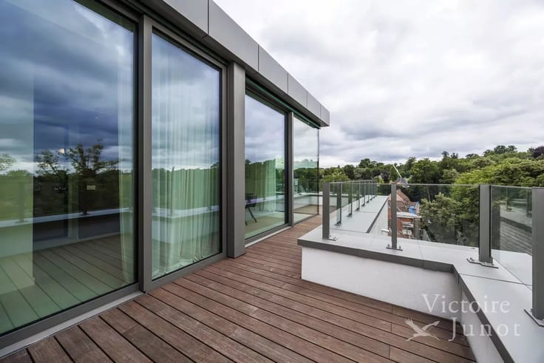
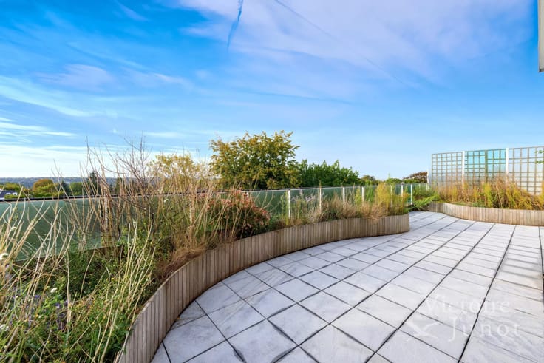
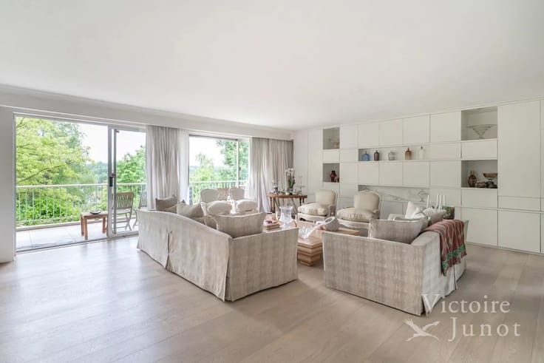
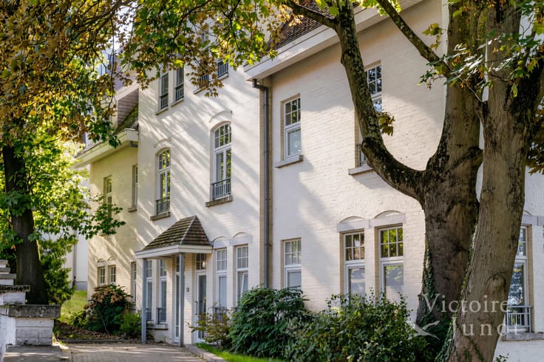
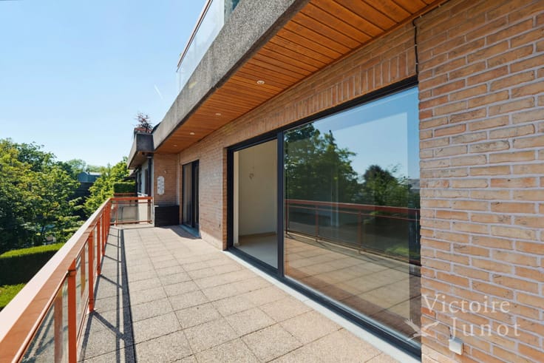
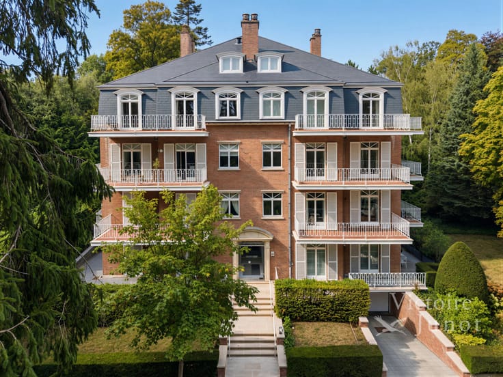
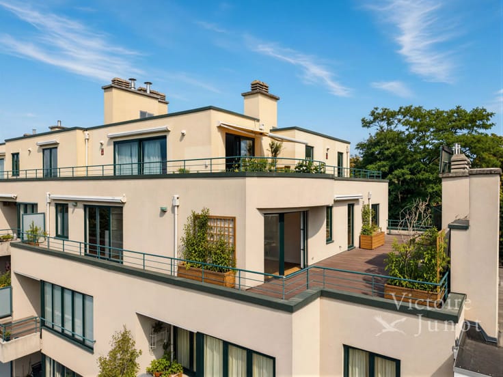
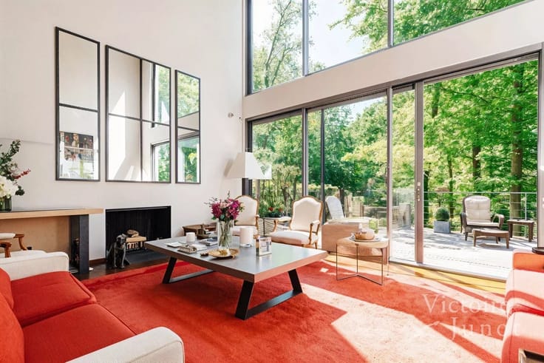
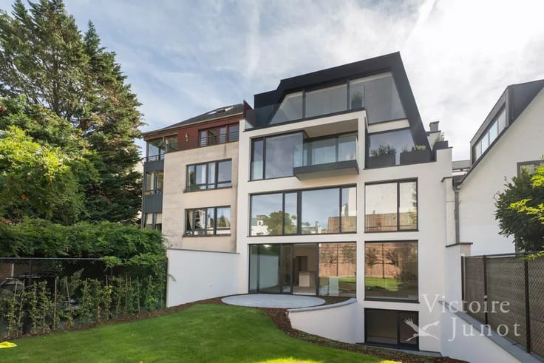
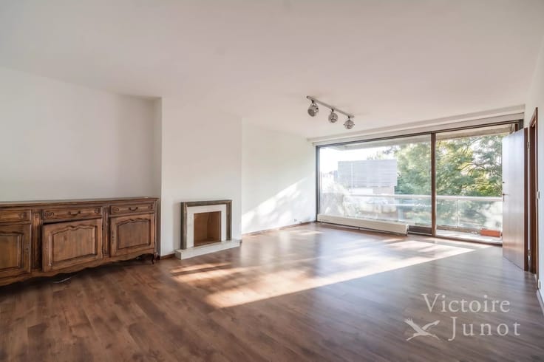
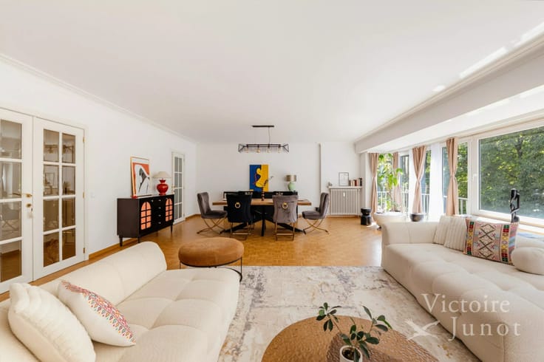
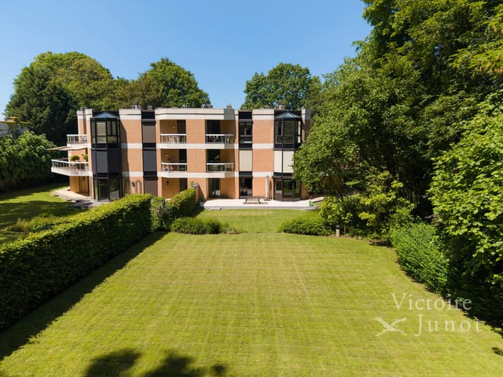
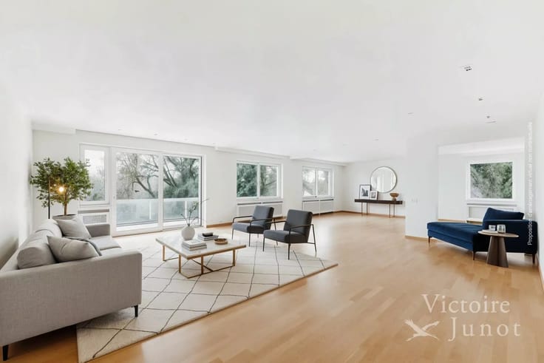
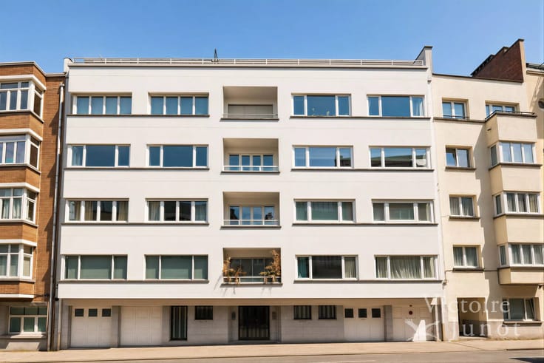
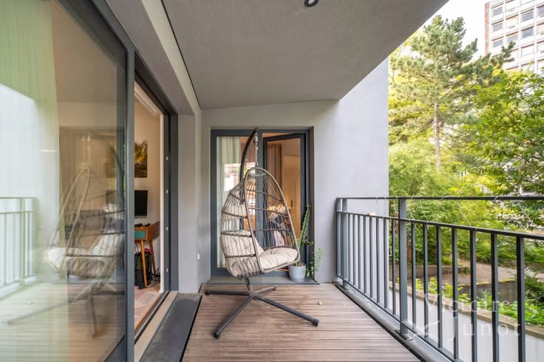
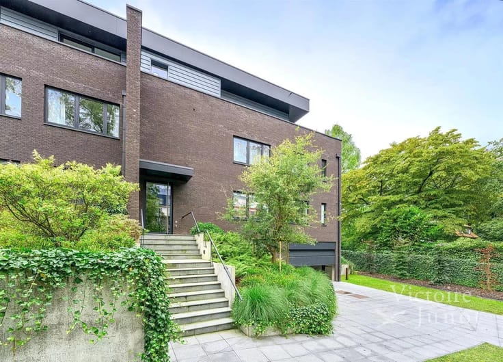
Nestled in greenery, this bright apartment offers a surface area of ±130m² + 2 terraces.
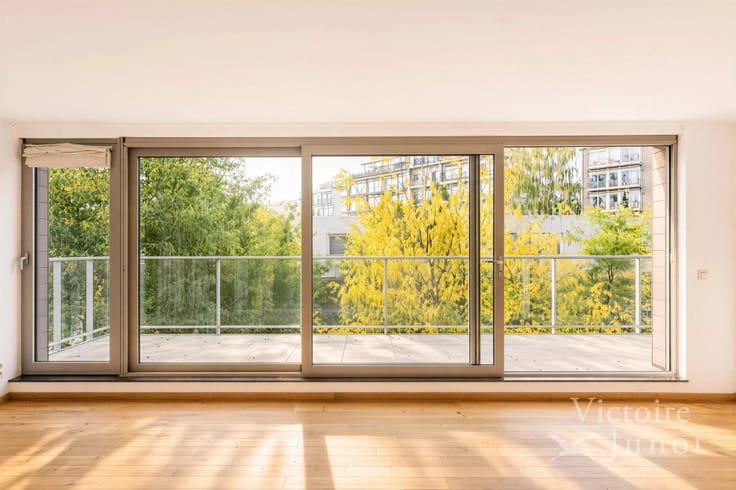
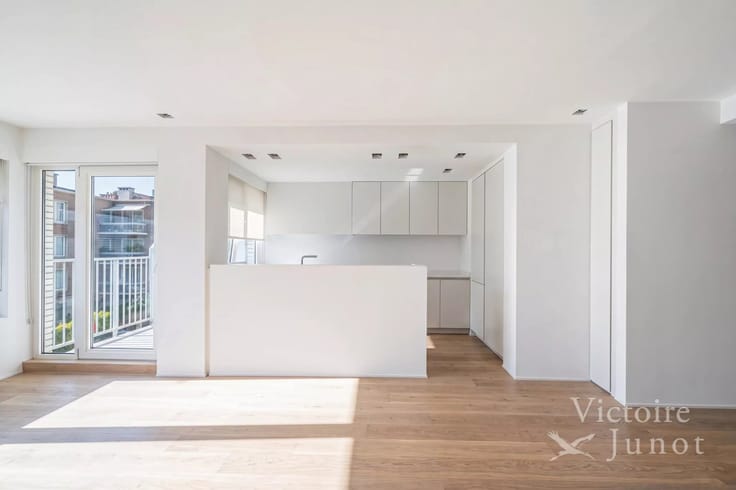
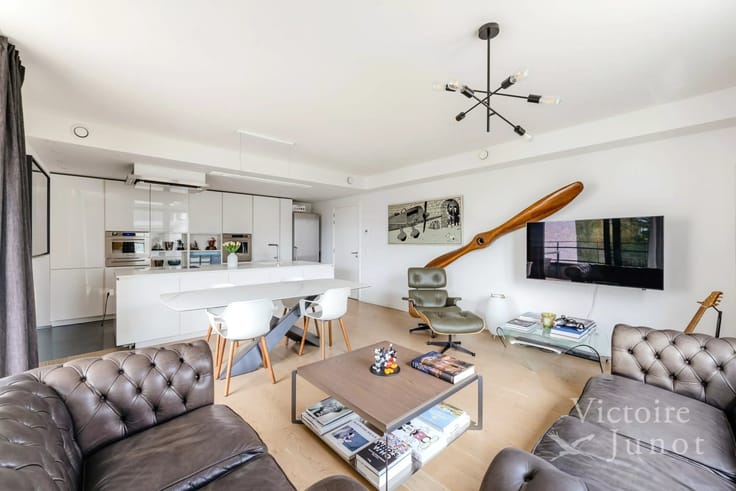
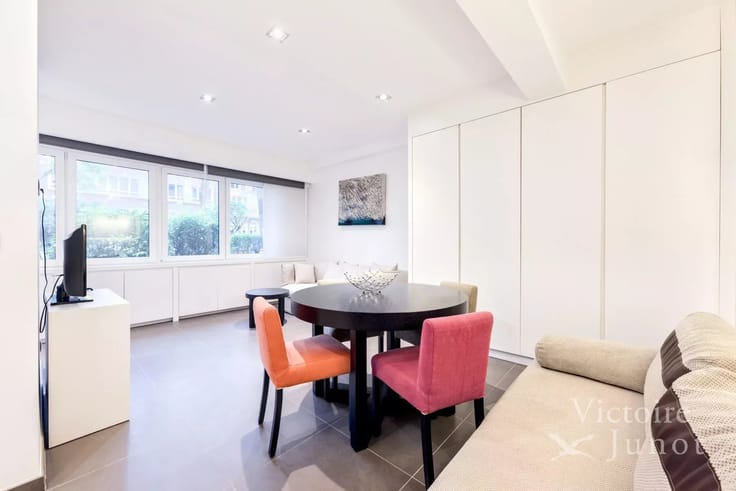
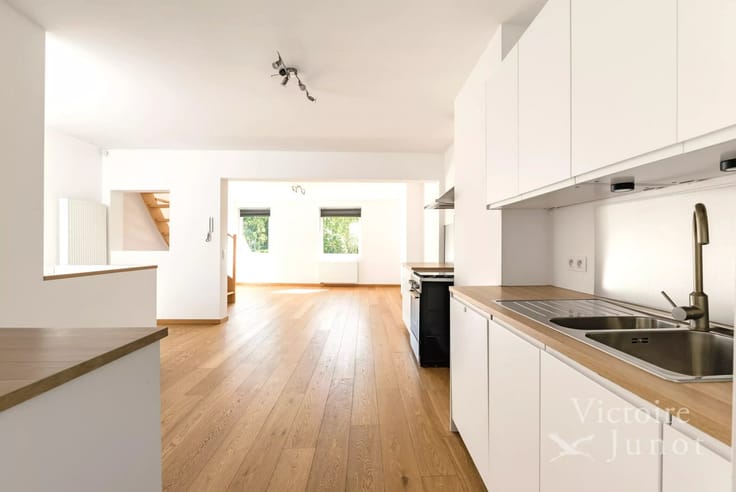
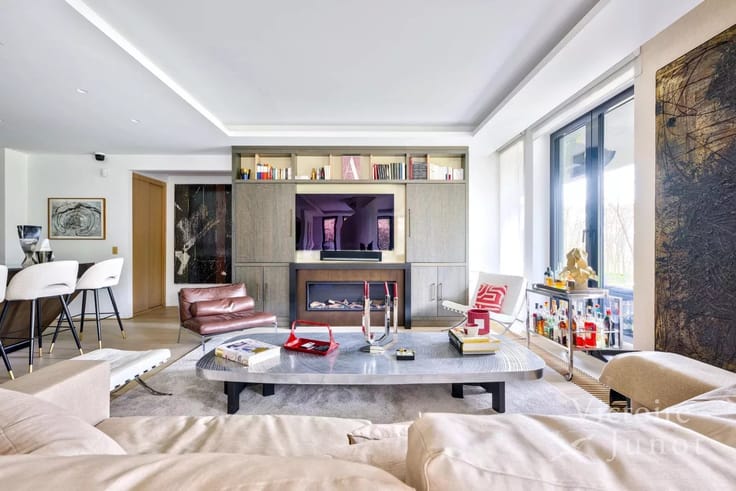
Its convivial living room with open kitchen opens onto a large south-facing terrace.
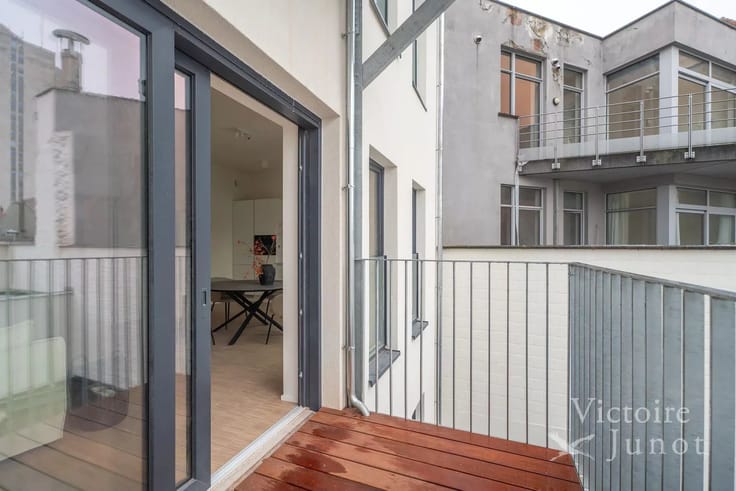
To the rear, two comfortable bedrooms, each with its own shower room, give access to a second terrace. A third bedroom (formerly the kitchen), with shower room, completes this property in perfect condition. Electricity compliant, PEB D, no private parking but easy parking in front of the building. The quiet, leafy surroundings make this apartment a rare and sought-after place to live.
The apartment is legally a two-bedroom unit, but moving the kitchen has made it possible to create a third bedroom.
| Available as of | Immediately |
|---|---|
| Construction year | 1975 |
| Floor | 5 |
| Number of floors | 6 |
| Building condition | To be done up |
| Immovable heritage | No |
| Number of frontages | 2 |
| Asbestos certificate is available | No |
| Usable floor area | 130 square meters |
|---|---|
| Living room surface | 25 square meters |
| Kitchen type | Not installed |
| Kitchen surface | 10 square meters |
| Bedrooms | 3 |
| Bedroom 1 surface | 17 square meters |
| Bedroom 2 surface | 16 square meters |
| Dressing room | No |
| Bathrooms | 2 |
| Toilets | 2 |
| Laundry room | Yes |
| Office surface | 13 square meters |
| Office | Yes |
| Professional space | No |
| Basement | Yes |
| Furnished | No |
| Armored door | No |
| Terrace surface | 15 square meters |
|---|
| Caretaker | No |
|---|---|
| Elevator | Yes |
| Accessible for disabled people | No |
| Intercom | No |
| Secure access / alarm | No |
| Armored door | No |
| Air conditioning | No |
| TV cable | No |
| Visio phone | Yes |
| Jacuzzi | No |
| Sauna | No |
| Swimming pool | No |
| Internet | No |
| Primary energy consumption | 164 kilowatt hour per square meters |
|---|---|
| EPC/EPC label | D |
| Renovation works mandatory | Not specified |
| Unique code EPB certificate | 554305-01-6 |
| CO₂ emission | 32 kg CO₂/m² |
| Yearly theoretical total energy consumption | 19739 kWh/year |
| Valid electricity inspection certificate | Yes |
| Conformity certification for fuel tanks | Not specified |
| Summons: No judicial remedy or administrative measure imposed | Not specified |
| Valid flood certificate | Not specified |
| Heating type | Gas |
| Heat pump | No |
| Photovoltaic solar panels | No |
| Thermic solar panels | No |
| Common water heater | Yes |
| Double glazing | Yes |
| Building permit | No |
|---|---|
| Cadastral Plan | Not specified |
| Right of first refusal for the tenant | Not specified |
| Allotment permit | No |
| Preemption right | No |
| Proceedings for breach of planning regulations | No |
| Most recent urban development zoning | |
| Flood zone type | Non flood zone |
|
P-score
|
Not specified |
|
G-score
|
Not specified |
Asked price excluding notary fees (excluding eventual registration fees)
| Price | 495000 € |
|---|---|
| Monthly charges | 253 € |
| Cadastral income | 2436 € |
| Tenement building | No |
|
|
|





| Address |
Chaussée de Waterloo 1382
1180 - Uccle |
|---|---|
| Website |
|
| [email protected] | |
| External reference | UCAT-129-130 |
Get in touch
