


1550000€
3 bedrooms 238 square meters

Superb duplex signed M.Corbiau in the heart of a 3-hectare p
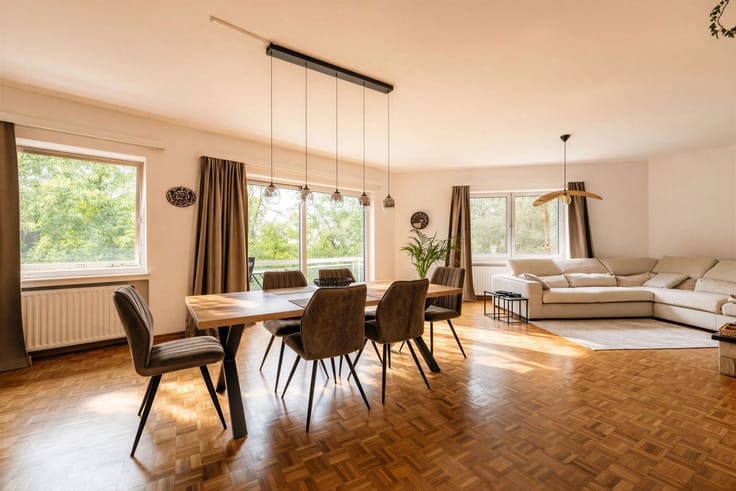
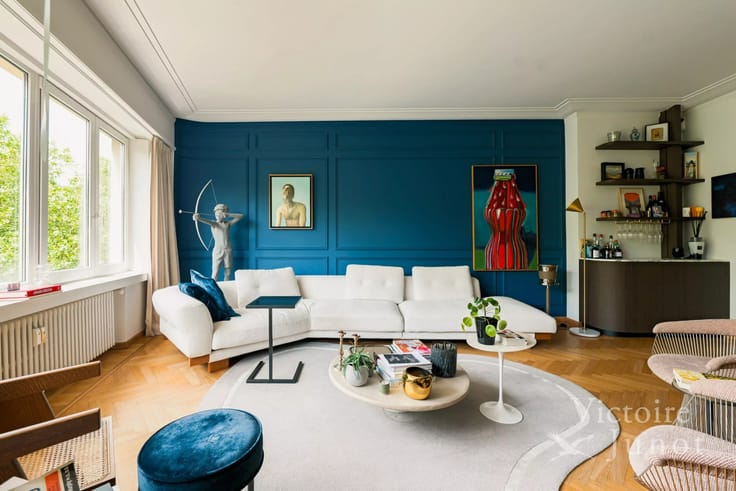
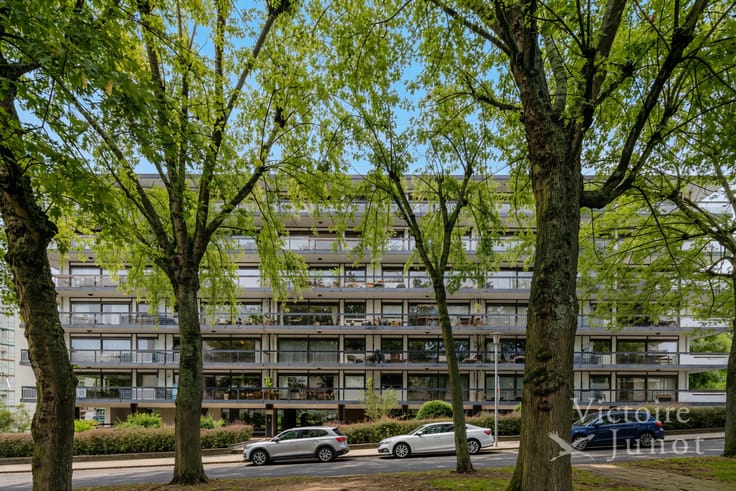
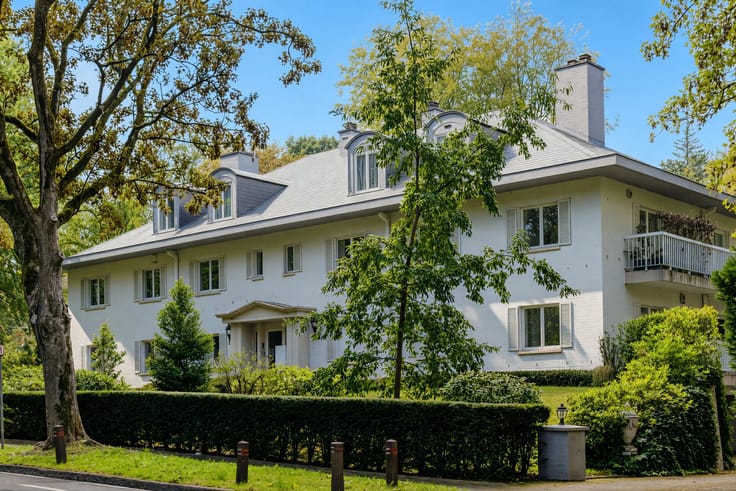
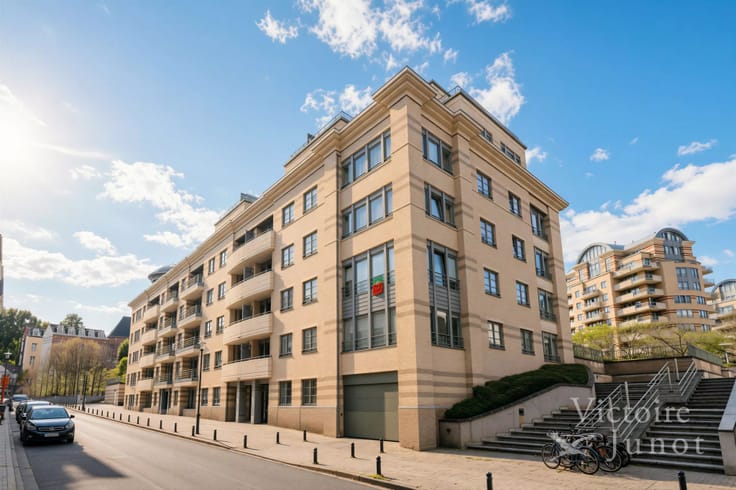
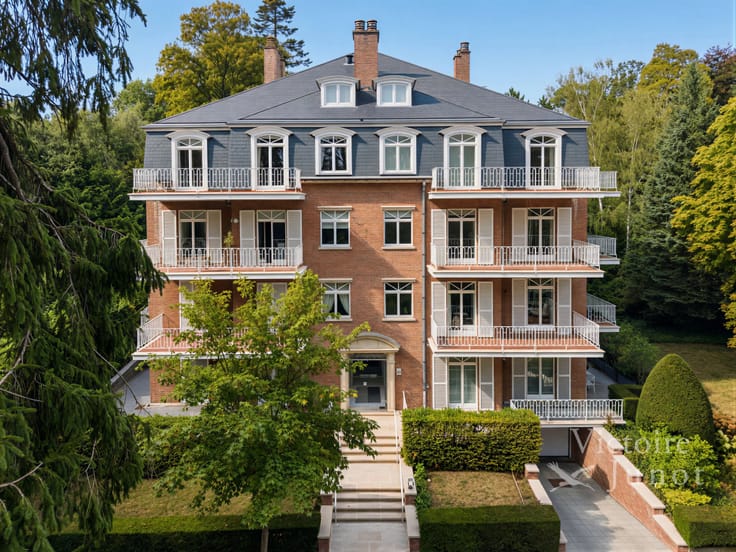
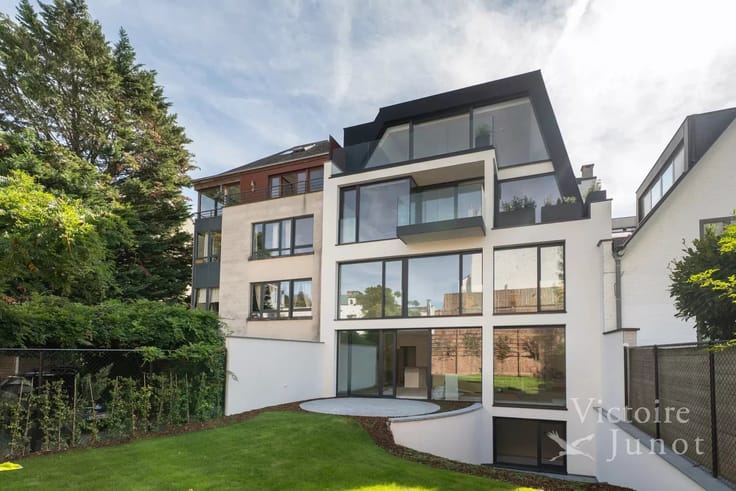
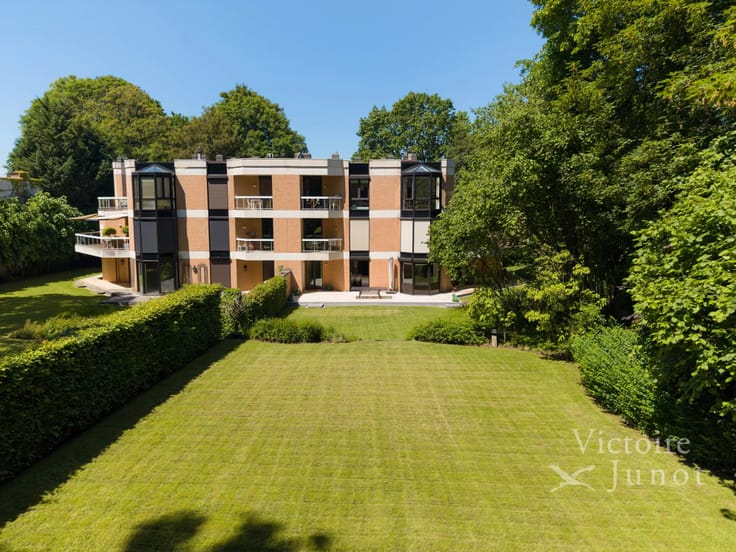
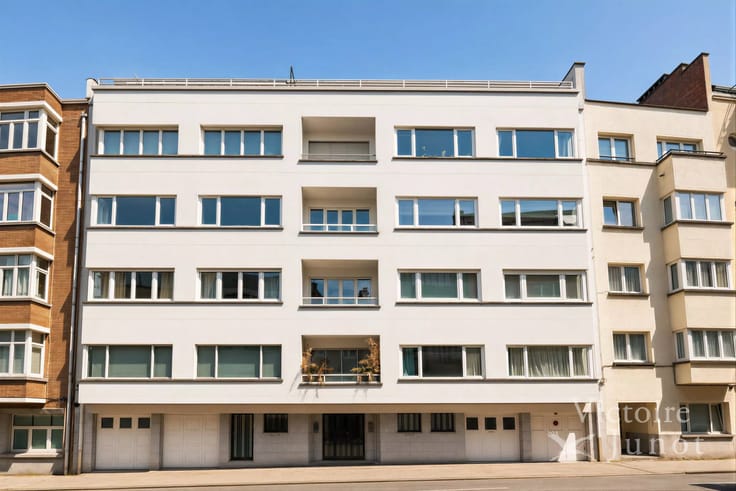
Located in a prestigious building constructed in 2002 by the famous architect Marc Corbiau, this splendid 238m² duplex combines elegance, brightness, and comfort. Nestled in an exceptional environment, within a private 3-hectare park, it offers a rare and privileged living environment on the edge of a forest.
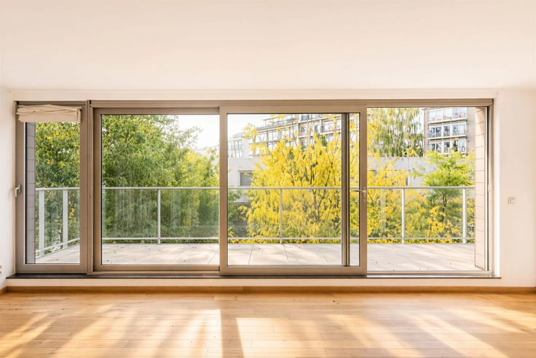
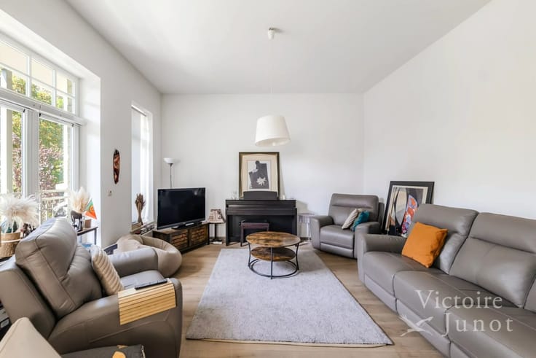
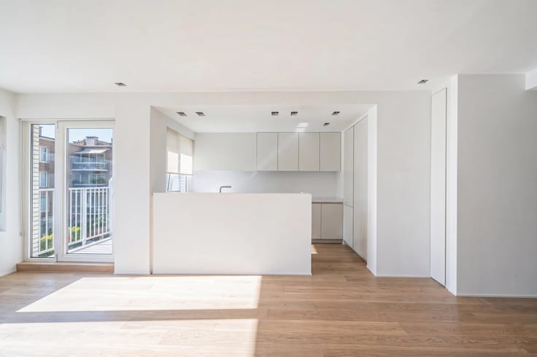
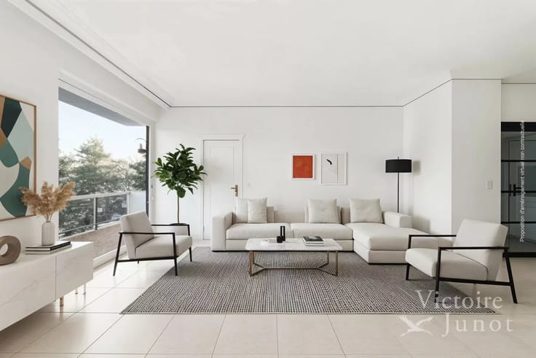
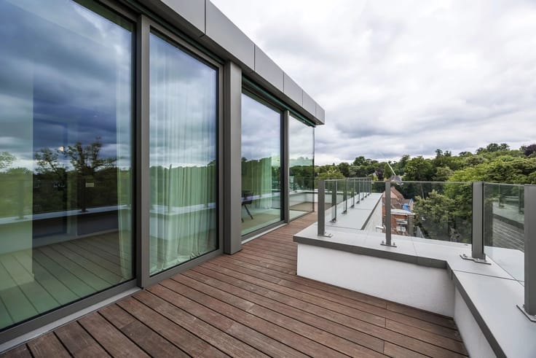
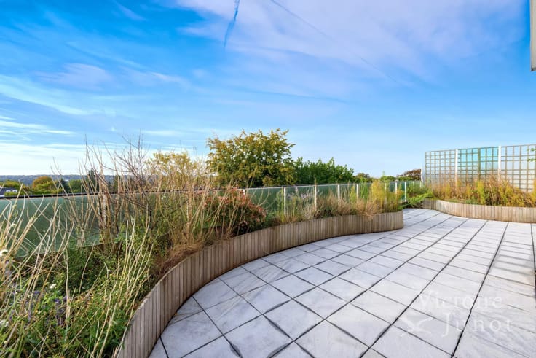
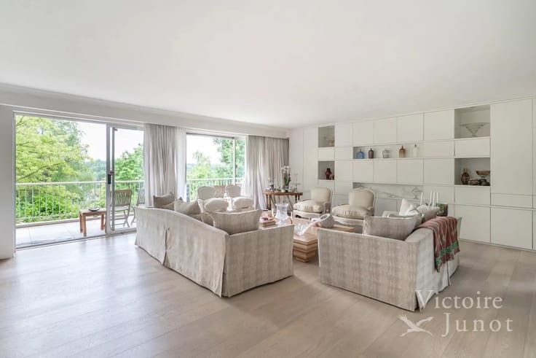
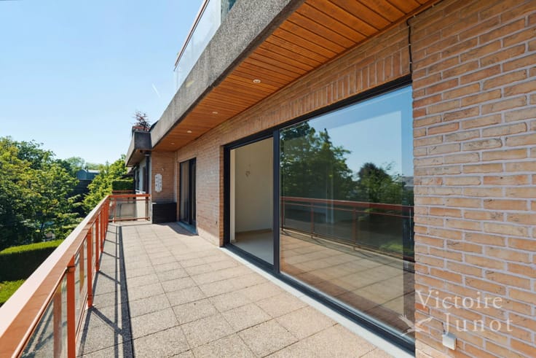
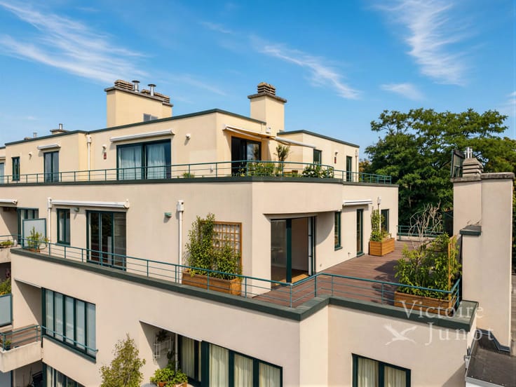
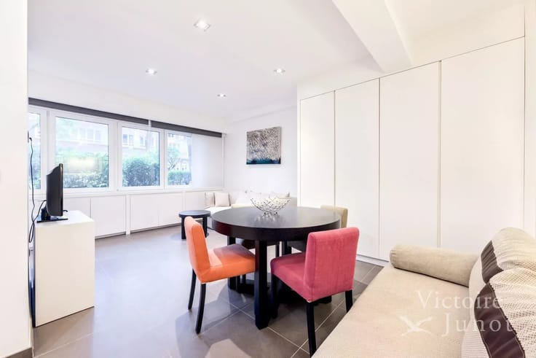
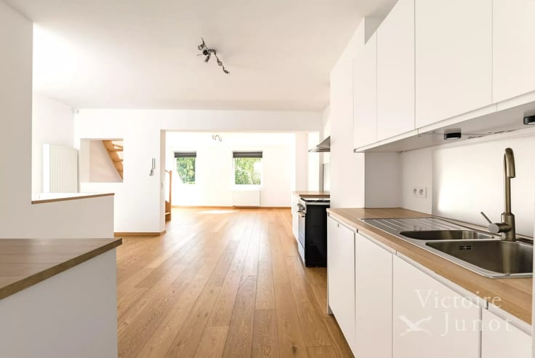
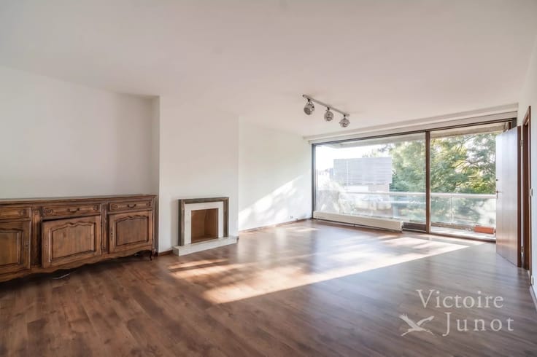
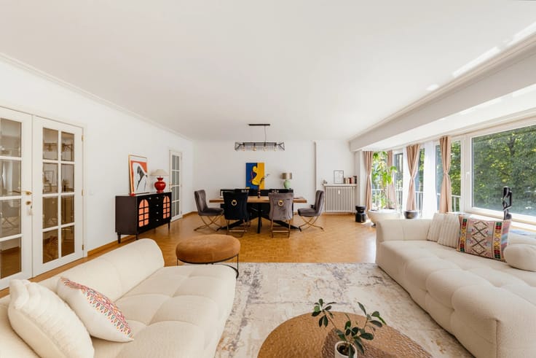
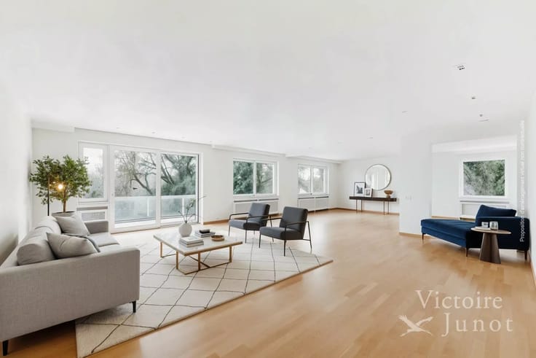
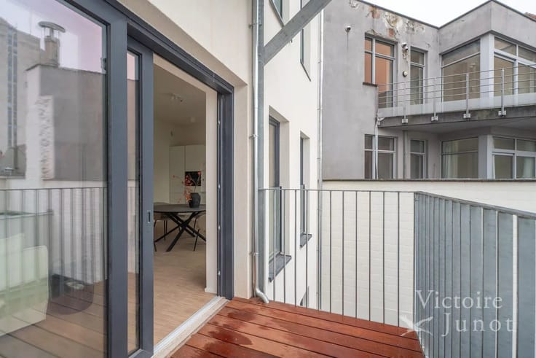
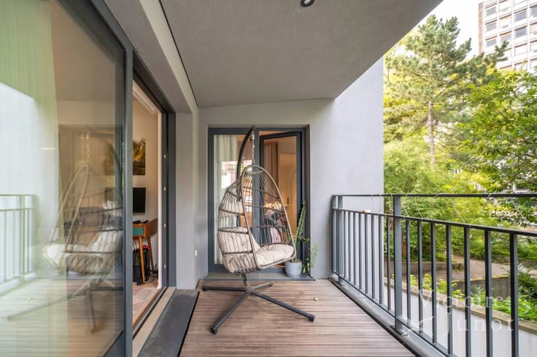
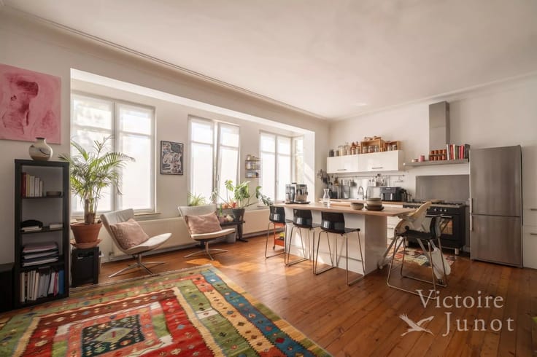
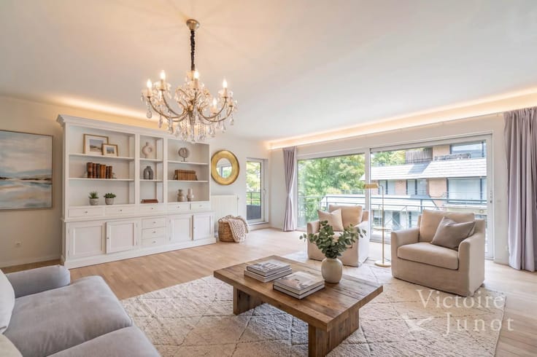
Ground floor: from the entrance, a welcoming hall with cloakroom and guest WC sets the tone. The spacious living areas, oriented southwest, benefit from abundant natural light and stunning views of the surrounding nature. Access to a very large terrace, ideal for enjoying fine days in complete privacy. Super-equipped kitchen, both functional and aesthetic. A spacious master suite completes this level, with custom dressing room and bathroom.
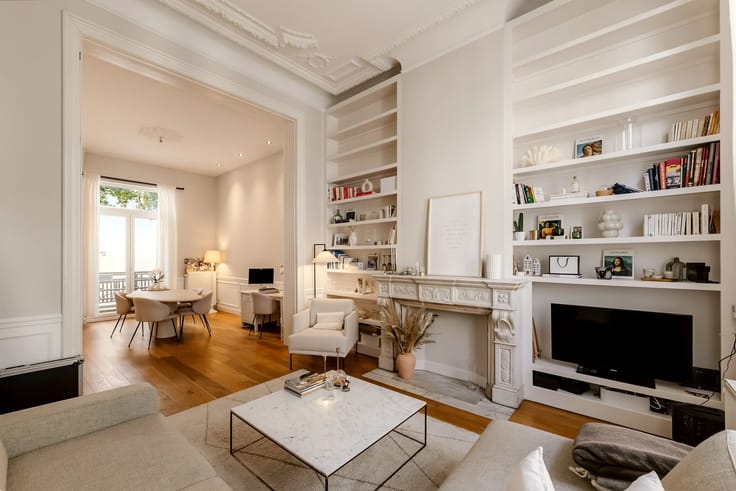
Upstairs: a large mezzanine office space overlooks the living room. Two additional bedrooms and a bathroom complete this level, perfect for hosting family or guests.
The apartment is equipped with anti-burglary doors, air conditioning, an alarm system, and benefits from high-end finishes. The first floor is also accessible by elevator. Two double garages and a cellar. A rare property, with clean lines, ideally located in a green setting close to amenities!
| Available as of | Immediately |
|---|---|
| Property name | VAN ZUYLEN 51 |
| Construction year | 2002 |
| Number of floors | 2 |
| Building condition | As new |
| Immovable heritage | No |
| Number of frontages | 3 |
| Covered parking spaces | 2 |
| Asbestos certificate is available | No |
| Usable floor area | 238 square meters |
|---|---|
| Living room surface | 65 square meters |
| Kitchen type | Not installed |
| Bedrooms | 3 |
| Bedroom 1 surface | 18 square meters |
| Bedroom 2 surface | 18 square meters |
| Bedroom 3 surface | 16 square meters |
| Dressing room | No |
| Bathrooms | 2 |
| Toilets | 3 |
| Laundry room | Yes |
| Office | Yes |
| Professional space | No |
| Basement | Yes |
| Furnished | No |
| Armored door | Yes |
| Terrace | Yes |
|---|
| Caretaker | No |
|---|---|
| Elevator | Yes |
| Accessible for disabled people | Yes |
| Intercom | No |
| Secure access / alarm | Yes |
| Armored door | Yes |
| Air conditioning | Yes |
| TV cable | No |
| Visio phone | Yes |
| Jacuzzi | No |
| Sauna | No |
| Swimming pool | No |
| Internet | No |
| Primary energy consumption | 208 kilowatt hour per square meters |
|---|---|
| EPC/EPC label | D |
| Renovation works mandatory | Not specified |
| Unique code EPB certificate | 20260918-TEST |
| CO₂ emission | 41 kg CO₂/m² |
| Yearly theoretical total energy consumption | 48426 kWh/year |
| Valid electricity inspection certificate | No |
| Conformity certification for fuel tanks | Not specified |
| Summons: No judicial remedy or administrative measure imposed | Not specified |
| Separate meter for electricity | Yes |
| Separate meter for gas | Yes |
| Separate meter for water | Yes |
| Valid flood certificate | Not specified |
| Heating type | Gas |
| Heat pump | No |
| Photovoltaic solar panels | No |
| Thermic solar panels | No |
| Common water heater | No |
| Double glazing | Yes |
| Building permit | No |
|---|---|
| Cadastral Plan | Not specified |
| Right of first refusal for the tenant | Not specified |
| Allotment permit | No |
| Preemption right | No |
| Proceedings for breach of planning regulations | No |
| Most recent urban development zoning | |
| Flood zone type | Non flood zone |
|
P-score
|
Not specified |
|
G-score
|
Not specified |
Asked price excluding notary fees (excluding eventual registration fees)
| Price | 1550000 € |
|---|---|
| Monthly charges | 870 € |
| Tenement building | No |
|
|
|





| Address |
Chaussée de Waterloo 1382
1180 - Uccle |
|---|---|
| Website |
|
| [email protected] | |
| External reference | WOSM-51-238 |
Get in touch
