


560000€
2 bedrooms 112 square meters

Bright 2-bedroom apartment with south-facing terrace
Ideally located in a quiet, leafy residential neighbourhood, just a stone's throw from the Promenade Verte, Malou Park and Sources Park, as well as shops, schools, public transport and sports facilities, this attractive apartment offers a peaceful and privileged living environment while remaining close to the many amenities of Stockel and the Woluwe Shopping Center.
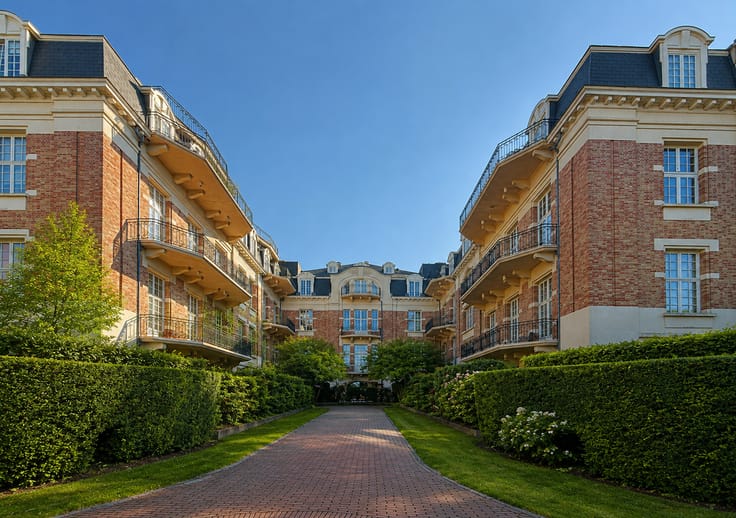
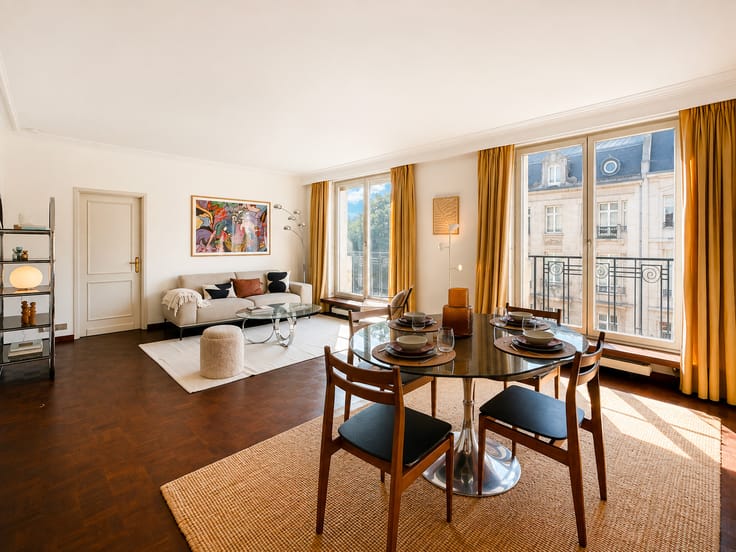
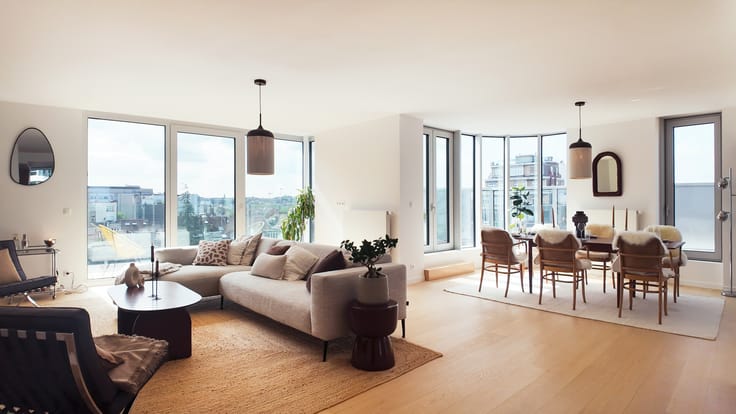
With a surface area of approx. 112 m² (according to the EPC), this apartment is situated on the 1st floor of a building constructed in 1997 and equipped with a lift. It stands out for its abundant natural light, generous proportions and pleasant south-facing terrace offering unobstructed views of the greenery.
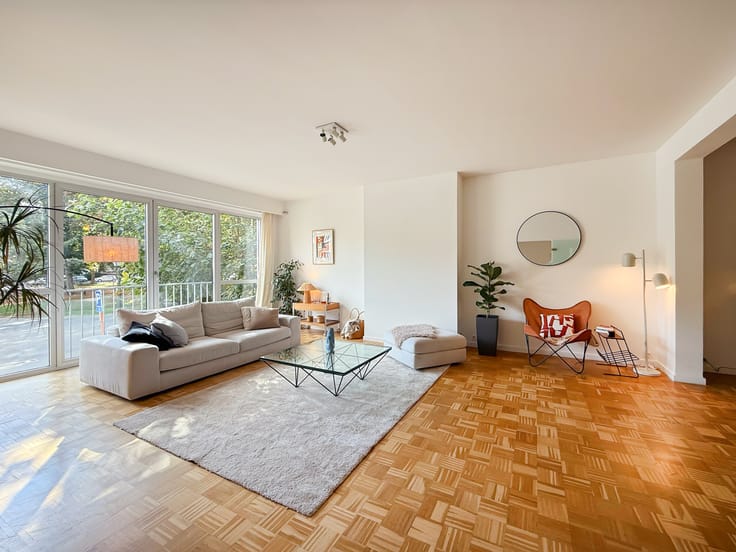
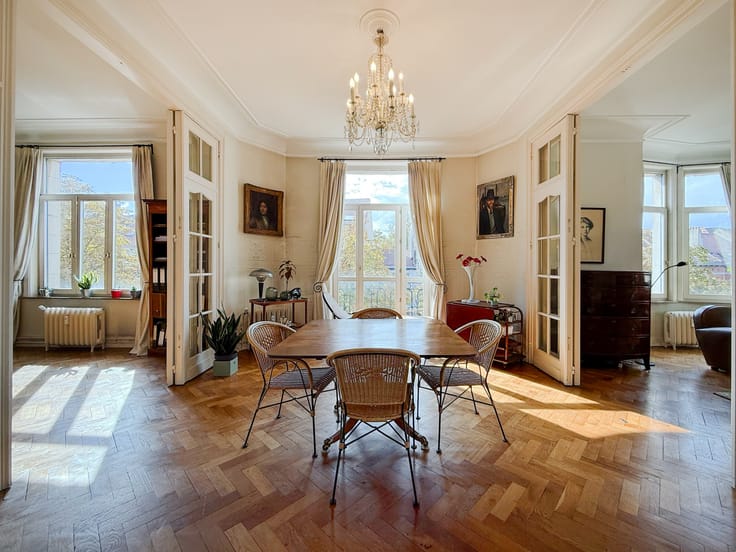
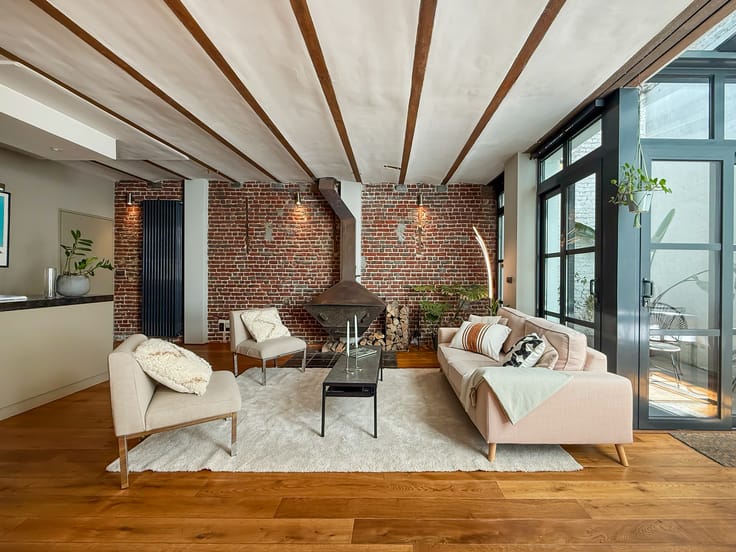
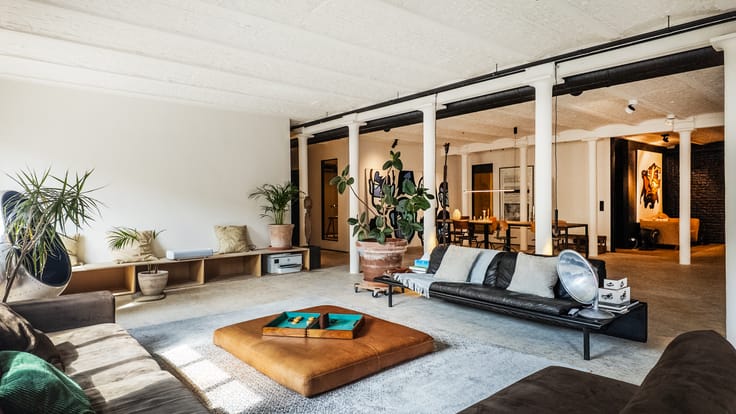
The layout comprises an entrance hall (approx. 8 m²) leading to a spacious living room (approx. 43 m²) with access to a south-facing terrace (approx. 10 m²), a separate kitchen with breakfast area (approx. 12 m²), two bedrooms (approx. 14 and 10 m²), a bathroom with toilet (approx. 6 m²), a laundry room and a guest toilet.
The parquet flooring throughout the apartment adds warmth and elegance to the living spaces.
Video intercom, security door, gas central heating and wooden double-glazed window frames.
A private cellar (no. 103) completes the property.
Option to purchase two additional parking spaces (no. 98 on level -1 and no. 113 on level -2) at €25,000 per space, as well as a closed garage box (no. 115 on level -2) for €35,000.
**EPC rating: C-.** The electrical installation is currently non-compliant but will be brought into compliance no later than the signing of the authentic deed.
**Service charges:** approx. €283/month (average communal charges, heating and water costs over the past two years for the apartment and cellar).
**Co-ownership shares – apartment:** 797.74 out of 16,376.98.
**Co-ownership shares – cellar, parking spaces and garage respectively:** 26.12 – 64.35 – 64.35 – 67.92 out of 16,376.98.
**Annual property tax:** approx. €2,077 (apartment and cellar) and approx. €135 per parking space.
**Cadastral income:** approx. €1,907 (apartment and cellar) and approx. €124 per parking space.
| Available as of | After signing the deed |
|---|---|
| Construction year | 1997 |
| Floor | 1 |
| Building condition | Good |
| Immovable heritage | Not specified |
| Number of frontages | 2 |
| Covered parking spaces | 2 |
| Surroundings type | Living area (residential, urban or rural) |
| Asbestos certificate is available | Not specified |
| Usable floor area | 112 square meters |
|---|---|
| Living room surface | 43 square meters |
| Kitchen type | Hyper equipped |
| Kitchen surface | 12 square meters |
| Bedrooms | 2 |
| Bedroom 1 surface | 14 square meters |
| Bedroom 2 surface | 10 square meters |
| Dressing room | No |
| Bathrooms | 1 |
| Toilets | 2 |
| Laundry room | Yes |
| Office | No |
| Professional space | No |
| Basement surface | 5 square meters |
| Armored door | Yes |
| Terrace surface | 10 square meters |
|---|---|
| Terrace orientation | South |
| Caretaker | No |
|---|---|
| Elevator | Yes |
| Accessible for disabled people | No |
| Intercom | No |
| Secure access / alarm | No |
| Armored door | Yes |
| Air conditioning | No |
| TV cable | No |
| Visio phone | Yes |
| Jacuzzi | No |
| Sauna | No |
| Swimming pool | No |
| Internet | No |
| Primary energy consumption | 147 kilowatt hour per square meters |
|---|---|
| EPC/EPC label | C |
| Renovation works mandatory | Not specified |
| Unique code EPB certificate | 20261019-0000769850-01-9 |
| CO₂ emission | 29 kg CO₂/m² |
| Yearly theoretical total energy consumption | Not specified |
| Valid electricity inspection certificate | Not specified |
| Conformity certification for fuel tanks | Not specified |
| Summons: No judicial remedy or administrative measure imposed | Not specified |
| Valid flood certificate | Not specified |
| Heating type | Gas |
| Heat pump | No |
| Photovoltaic solar panels | No |
| Thermic solar panels | No |
| Common water heater | No |
| Double glazing | Yes |
| Building permit | Not specified |
|---|---|
| Type of building | All kind |
| Cadastral Plan | Not specified |
| Right of first refusal for the tenant | Not specified |
| Allotment permit | Not specified |
| Preemption right | Not specified |
| Most recent urban development zoning | |
|
P-score
|
Not specified |
|
G-score
|
Not specified |
Asked price excluding notary fees (excluding eventual registration fees)
| Price | 560000 € |
|---|---|
| Cadastral income | 1907 € |
| Tenement building | No |
|
|
|




| Address |
1071 Chaussée de Waterloo
1180 - Uccle |
|---|---|
| Website |
|
| Agent's name | Mathieu De Beys |
| [email protected] | |
| Phone number |
|
| External reference | Konkel 93 |
Get in touch