


309000€
3 bedrooms 105 square meters

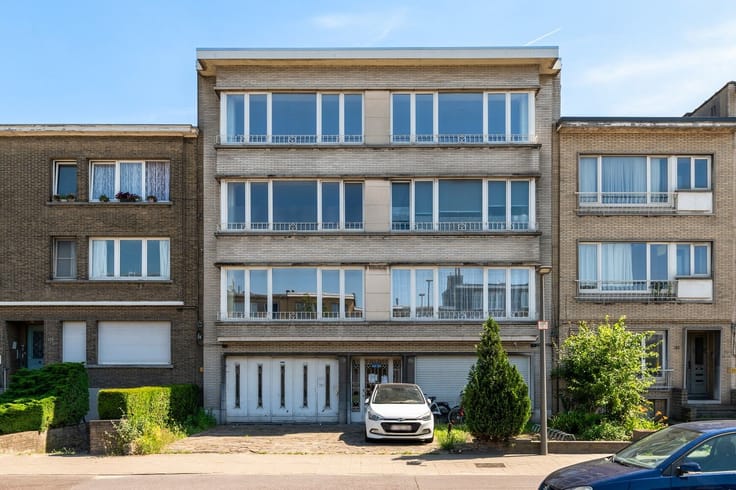
Spacious apartment with sunny balcony in the center of Womme
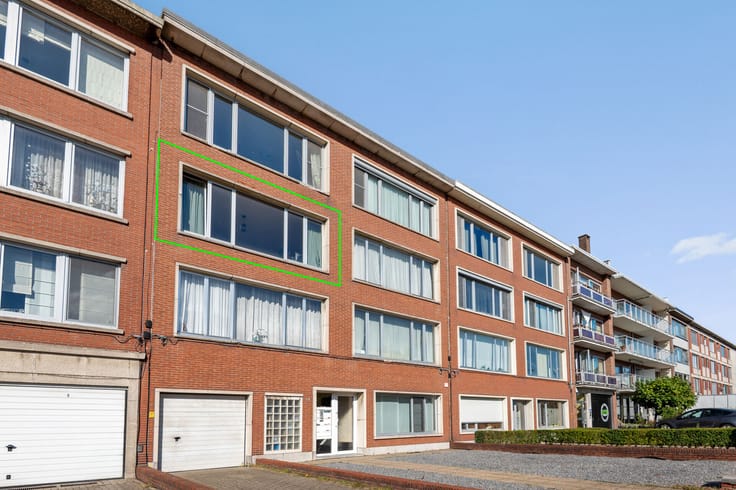
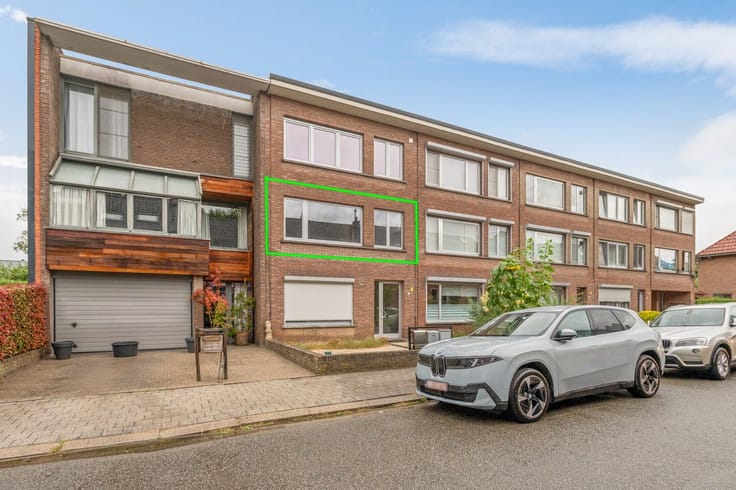
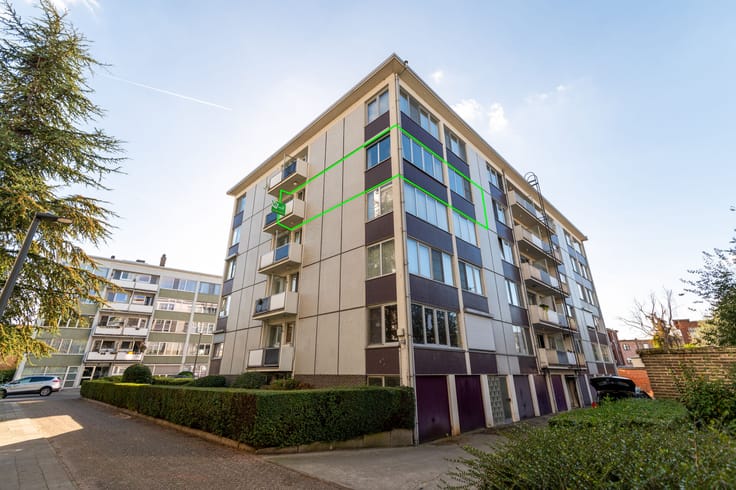
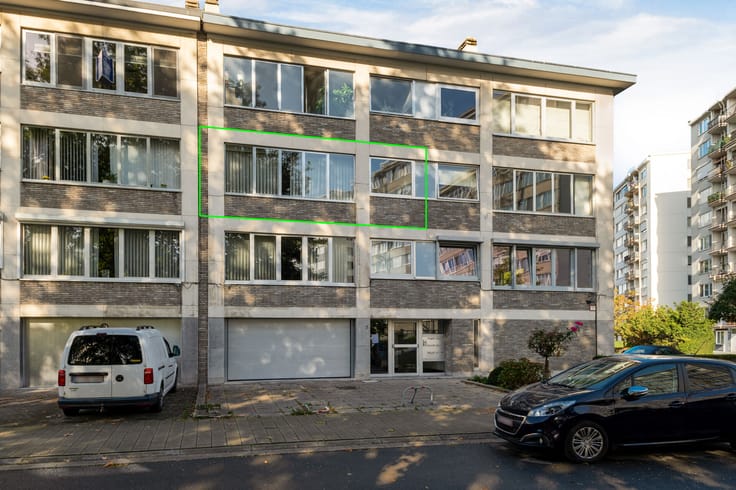
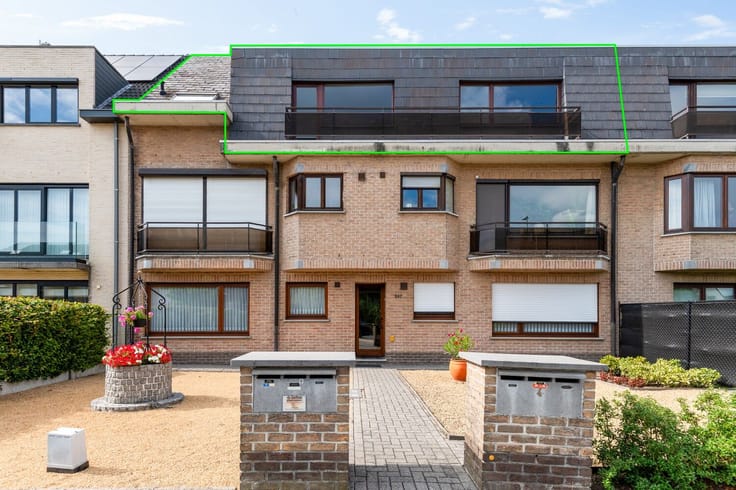
This pleasant apartment, located on the first floor in the center of Wommelgem, features a practical layout with plenty of natural light and a sunny balcony. Thanks to its central location, shops, restaurants, public transport, and other daily amenities are all within walking distance.
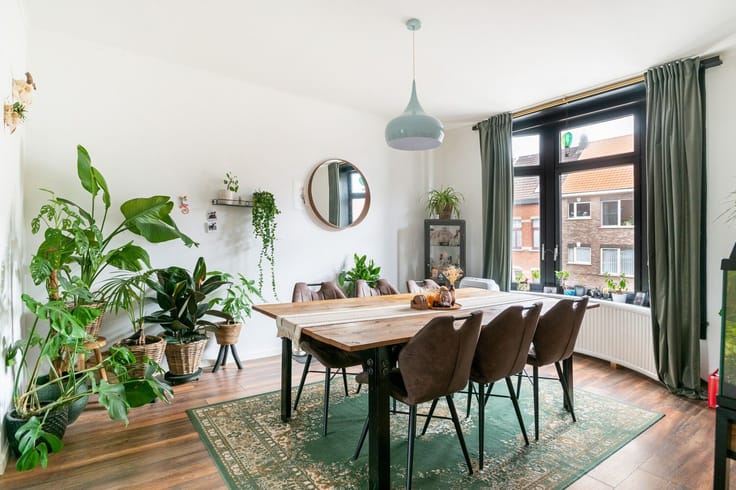
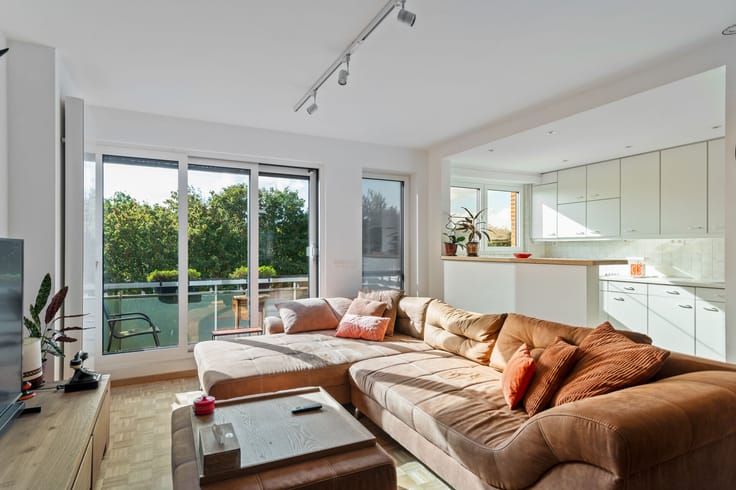
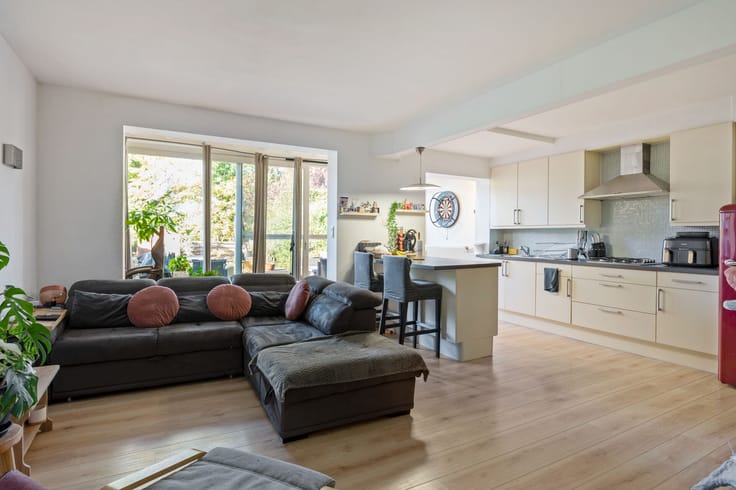
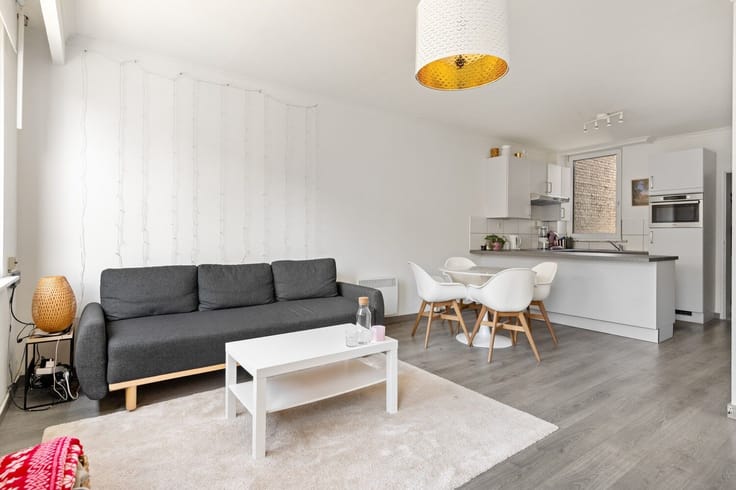
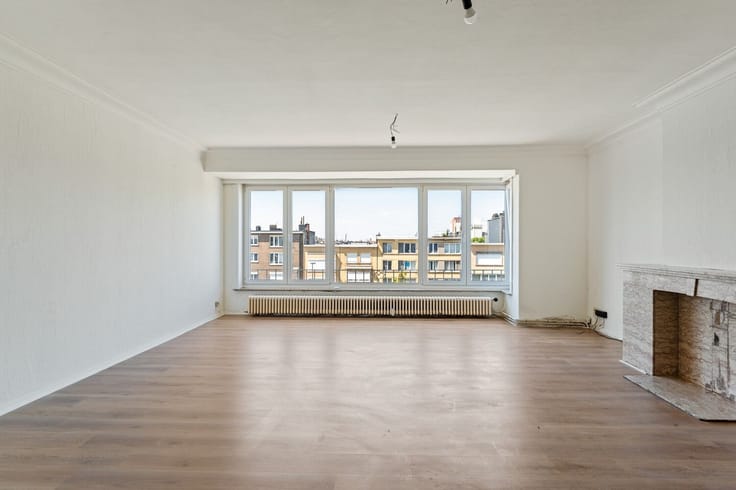
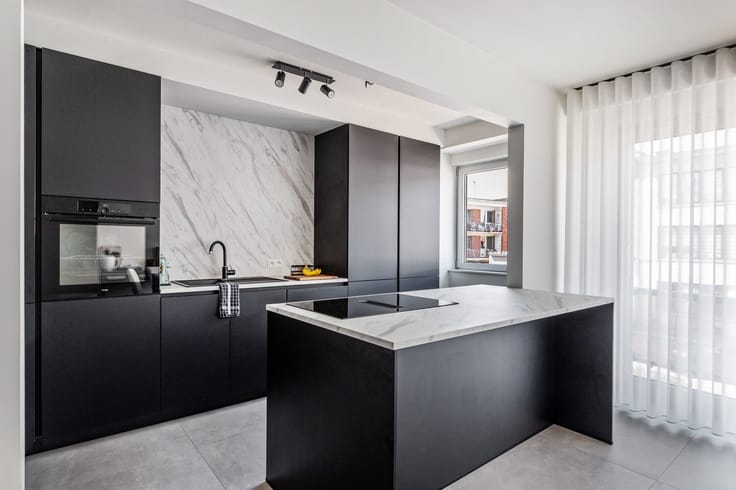
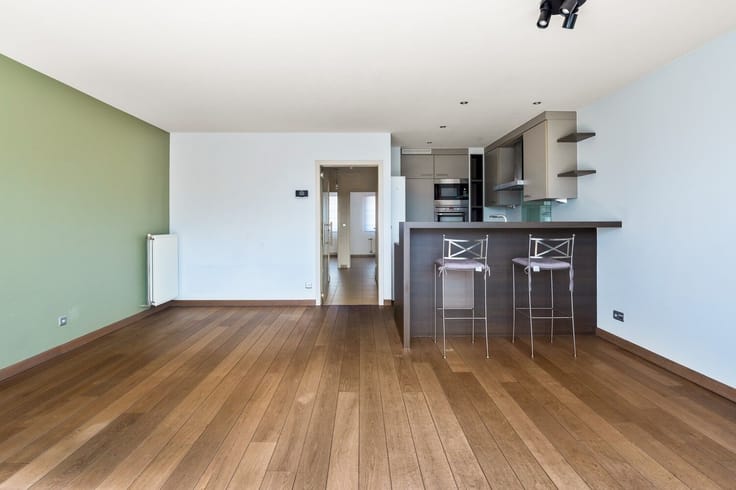
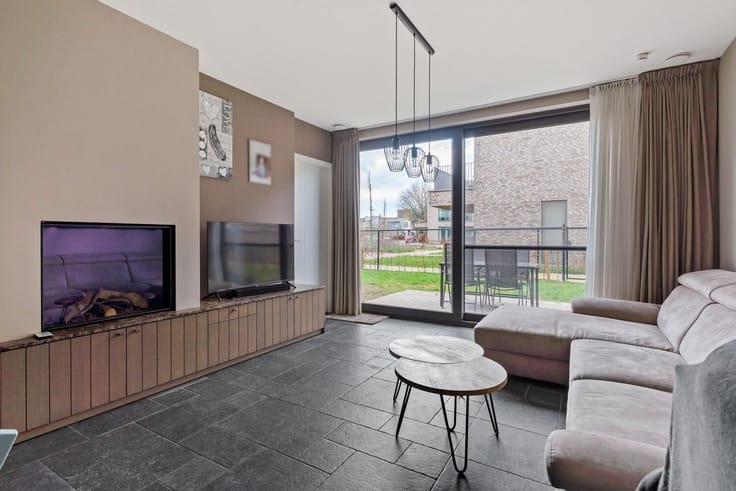
The apartment is accessible via the stairs and welcomes you through an entrance hall that provides access to all rooms. The spacious living room is the heart of the apartment and connects to the kitchen. The kitchen is equipped with a ceramic hob, double sink, fridge with freezer compartment, dishwasher, microwave, and extractor hood. There is also a cozy breakfast table.
Adjacent to the kitchen, you will find a practical storage room with connections for a washing machine and dryer. This room also houses the central heating boiler and a water softener.
The bathroom is fitted with a large rain shower, a double vanity unit, convenient tall cabinets, and a towel radiator. Additionally, the apartment includes a separate guest toilet with a hand basin. With three bedrooms measuring approximately 14 m², 10 m², and 5 m², this apartment offers plenty of possibilities. The two largest bedrooms are located at the rear and feature electric shutters. The smallest room is ideal for use as a home office, dressing room, or hobby space.
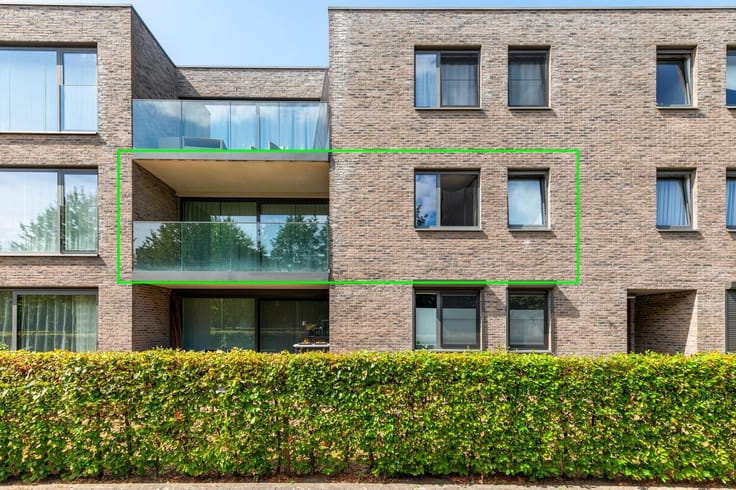
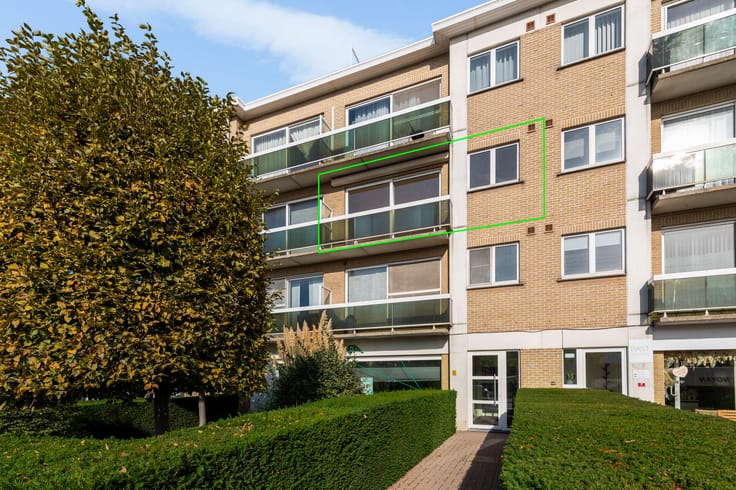
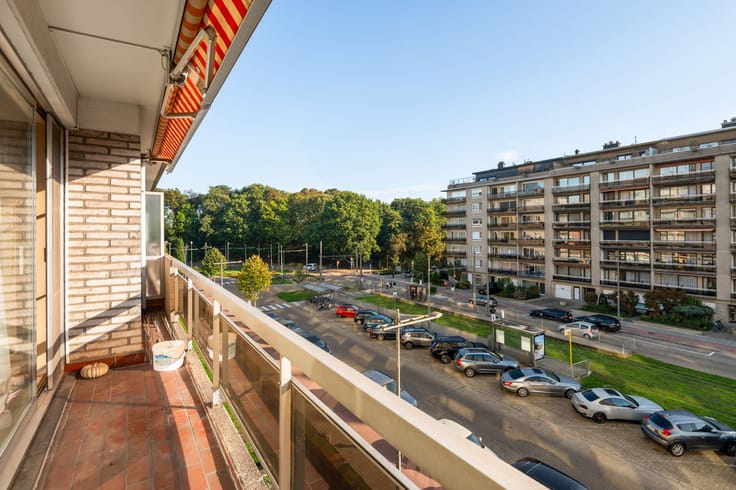
A highlight is the sunny balcony, accessible from the middle bedroom. Thanks to the sun awning and terrace heater, you can enjoy outdoor living here during various times of the year.
Moreover, on the ground floor, there is a garage box and a storage room. These are obligatory with the purchase for an amount of €32,500. The garage features an automatic door and a water connection.
Highlights:
+ Excellent central location in Wommelgem, with shops, restaurants, and public transport within walking distance
+ Three bedrooms with versatile use options
+ Sunny balcony with sun awning and terrace heater
+ Garage with automatic door and water connection
+ Additional storage room
+ Electricity compliant and asbestos-free
Interested in this property? Contact us for an appointment at 03 337 50 70 or [email protected]
| Construction year | 1999 |
|---|---|
| Floor | 1 |
| Number of floors | 3 |
| Building condition | Good |
| Immovable heritage | No |
| Number of frontages | 3 |
| Covered parking spaces | 1 |
| Surroundings type | Living area (residential, urban or rural) |
| Asbestos certificate is available | Yes |
| Usable floor area | 105 square meters |
|---|---|
| Living room surface | 32 square meters |
| Kitchen surface | 9 square meters |
| Bedrooms | 3 |
| Bedroom 1 surface | 5 square meters |
| Bedroom 2 surface | 10 square meters |
| Bedroom 3 surface | 14 square meters |
| Dressing room | No |
| Bathrooms | 1 |
| Toilets | 1 |
| Office | No |
| Professional space | No |
| Furnished | No |
| Terrace surface | 8 square meters |
|---|---|
| Terrace orientation | West |
| Elevator | No |
|---|---|
| Accessible for disabled people | No |
| Intercom | No |
| Secure access / alarm | No |
| Air conditioning | No |
| TV cable | Yes |
| Visio phone | Yes |
| Jacuzzi | No |
| Sauna | No |
| Swimming pool | No |
| Internet | Yes |
| Primary energy consumption | 134 kilowatt hour per square meters |
|---|---|
| EPC/EPC label | B |
| Renovation works mandatory | No |
| Unique code EPB certificate | 3911235 |
| CO₂ emission | Not specified |
| Yearly theoretical total energy consumption | Not specified |
| Valid electricity inspection certificate | Yes |
| Summons: No judicial remedy or administrative measure imposed | No |
|
Flemish register of measures consulted
|
Not specified |
| Separate meter for electricity | Yes |
| Separate meter for gas | Yes |
| Separate meter for water | Yes |
| Valid flood certificate | Not specified |
| Heating type | Gas |
| Double glazing | Yes |
| Building permit | Yes |
|---|---|
| Type of building | All kind |
| Cadastral Plan | Not specified |
| Right of first refusal for the tenant | Not specified |
| Allotment permit | Yes |
| Preemption right | No |
| Proceedings for breach of planning regulations | No |
| Most recent urban development zoning | Not specified |
| Flood zone type | Non flood zone |
|
P-score
|
A |
|
G-score
|
A |
Asked price excluding notary fees (excluding eventual registration fees)
| Price | 309000 € |
|---|---|
| Cadastral income | 1033 € |
| Tenement building | No |
|
|
|



| Address |
2 Fortveldstraat
2110 - Wijnegem |
|---|---|
| Website |
|
| External reference | VB20260060 |
Get in touch