

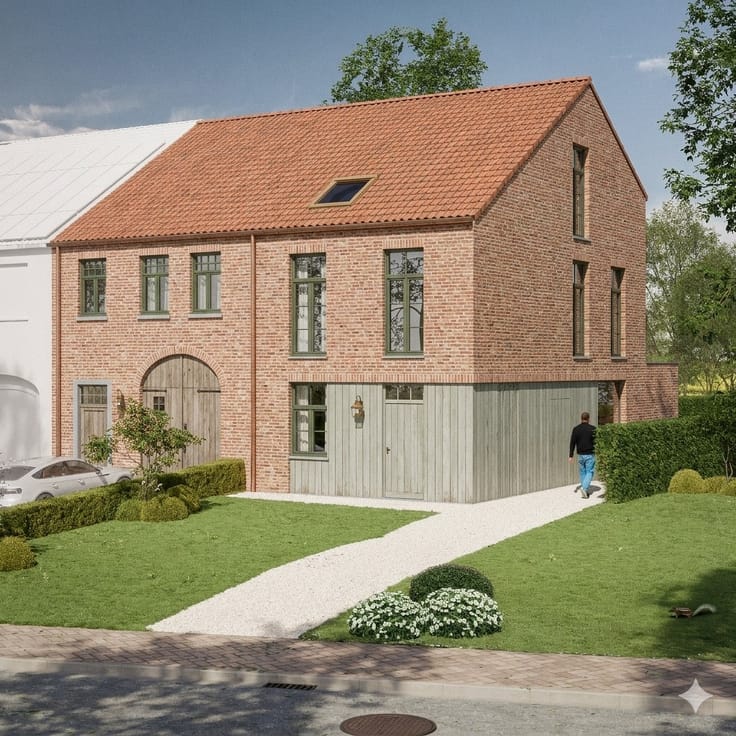
Building land for sale
230000€
Immoweb code : 21173854

Immoweb code : 21173854
Overview
860
square meters
of land
€ 267.00 m²
Description
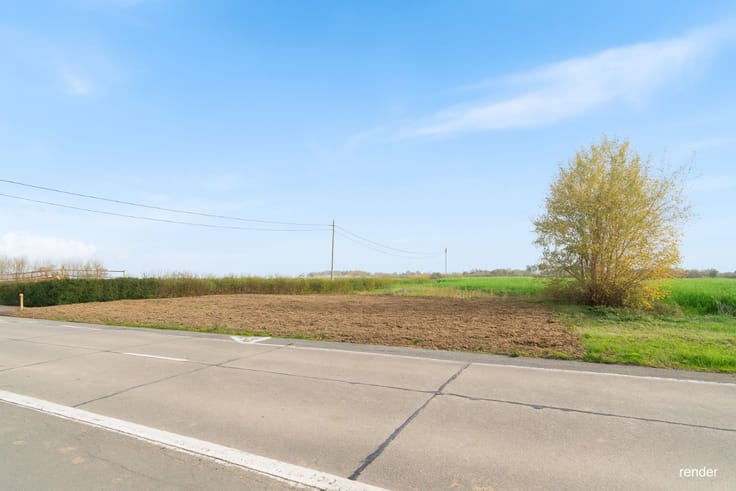
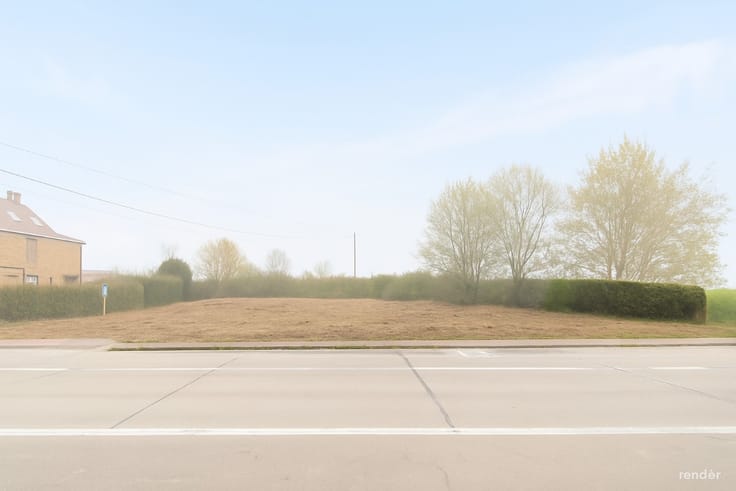
Building plot of 8a 60ca for a detached house in Teralfene
Building plot of 8a 60ca for a detached house in Teralfene (Affligem)
Located in the heart of Teralfene, this spacious building plot of 8a 60ca enjoys a quiet and residential setting within walking distance of shops, schools, and the E40 motorway. It’s the ideal spot to create your own home in a green, family-friendly environment with excellent connections to Aalst and Brussels.
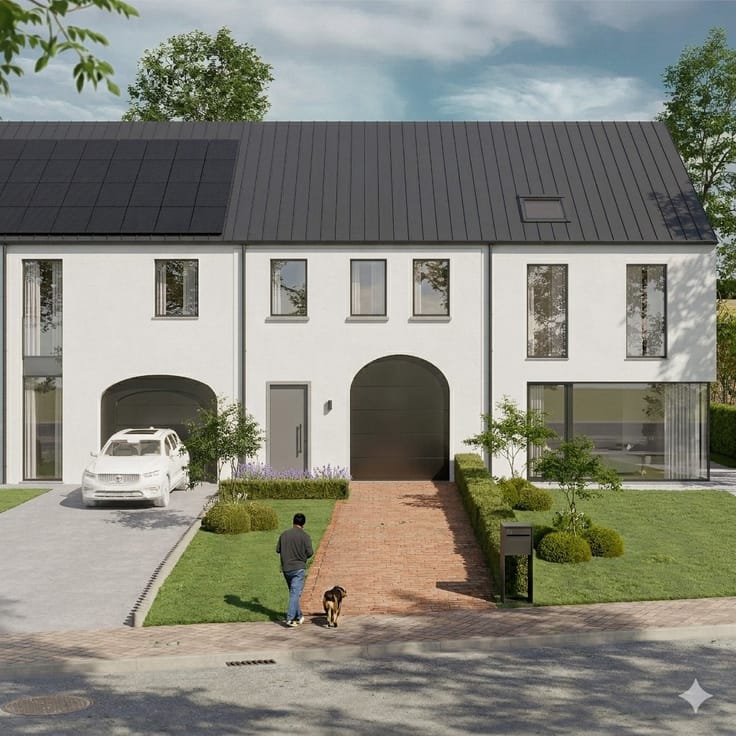
According to the planning regulations, an open (detached) house with two floors may be built. The maximum building depth is 15 m on the ground floor and 12 m on the first floor. The maximum cornice height is 6m for a pitched roof and 6.30 m for a flat roof. Construction of a cellar, underground garage, outbuildings (up to 5% of the plot area), and paved areas or a swimming pool (up to 10%) is permitted.
The architectural style is freely selectable, subject to approval by the urban planning department and a valid building permit. Gas connection available in the street, not located in a flood-risk zone, and no building obligation applies.
A small business or professional practice at home is allowed, provided that residential use remains the main function. Thanks to its central location and easy access to Affligem, Aalst and Brussels, this plot combines convenience with a peaceful setting.
Certificates and survey plan available on ERA.be.
| Immovable heritage | Not specified |
|---|---|
| Street frontage width | 11 m |
| Asbestos certificate is available | Not specified |
| Surface of the plot | 860 square meters |
|---|---|
| Width of the lot on the street | meters |
| Connection to sewer network | Not connected |
| Gas, water & electricity | No |
| Building permit | Yes |
|---|---|
| Cadastral Plan | Not specified |
| Right of first refusal for the tenant | Not specified |
| Allotment permit | No |
| Preemption right | No |
| Proceedings for breach of planning regulations | No |
| Most recent urban development zoning | Not specified |
| Flood zone type | Non flood zone |
|
P-score
|
A |
|
G-score
|
Not specified |
| Latest land use designation | Living area (residential, urban or rural) |
Asked price excluding notary fees (excluding eventual registration fees)
| Price | 230000 € |
|---|---|
| Price per m² | 267 m² |
| Cadastral income | 7 € |
| Tenement building | No |
|
|
|
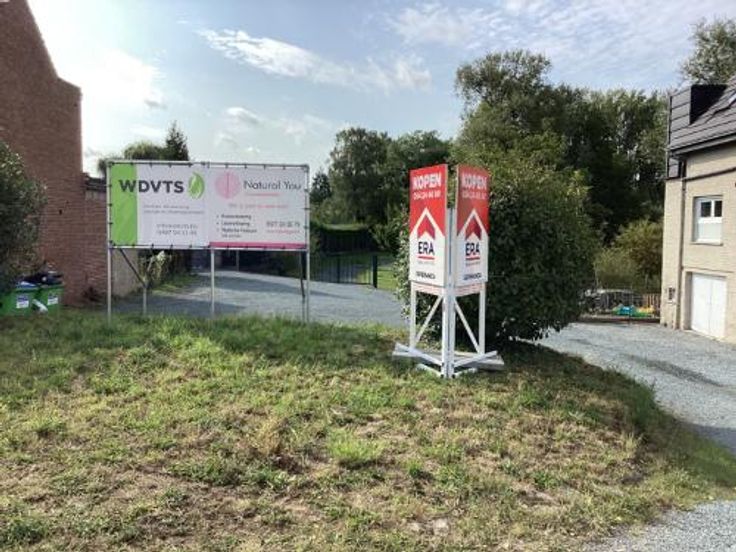
ERA Esperanza (IPI 203593)
| Address |
Oudstrijdersplein 24
9400 - Ninove |
|---|---|
| External reference | a0iTt0000032X1NIAU |
Get in touch