

Building land for sale
89000€
Immoweb code : 21011453

Immoweb code : 21011453
Overview
266
square meters
of land
€ 335.00 m²
Description
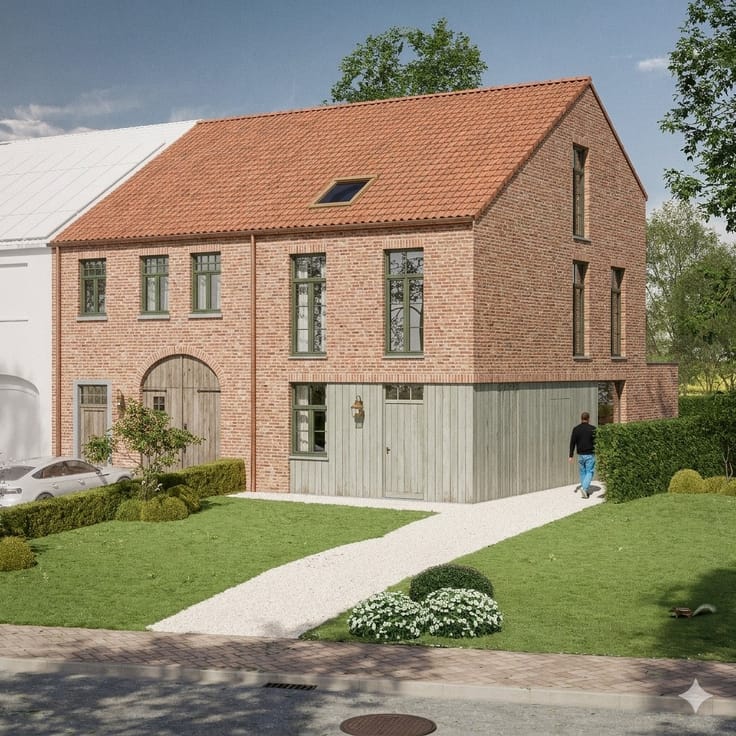
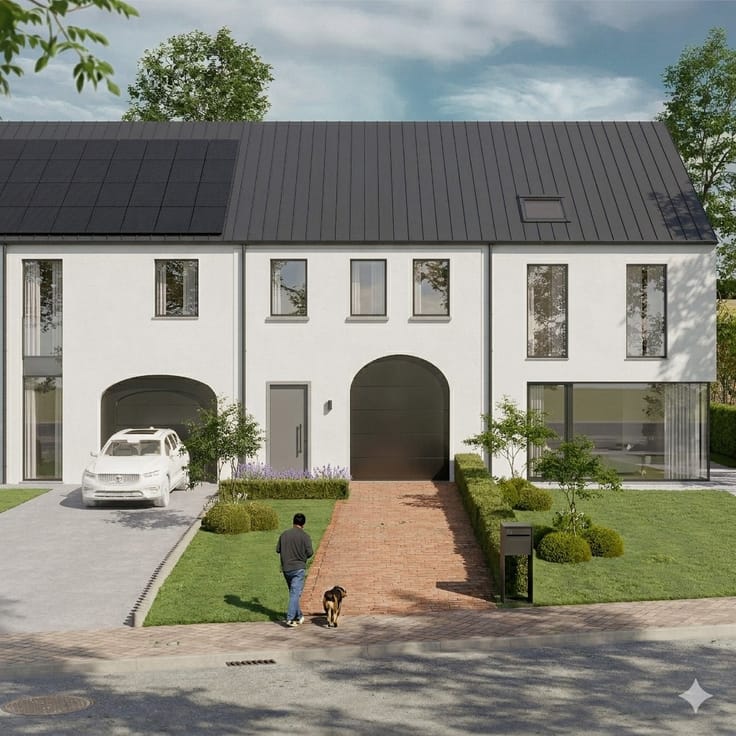
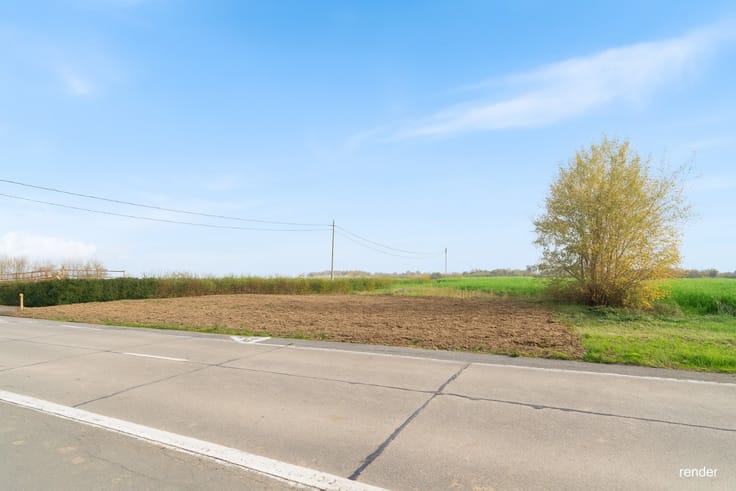
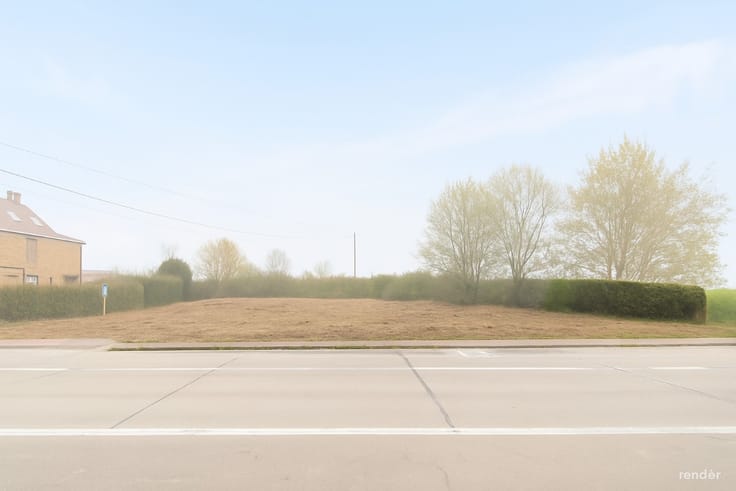
Building plot for semi-detached house of 266 m² in Meerbeke
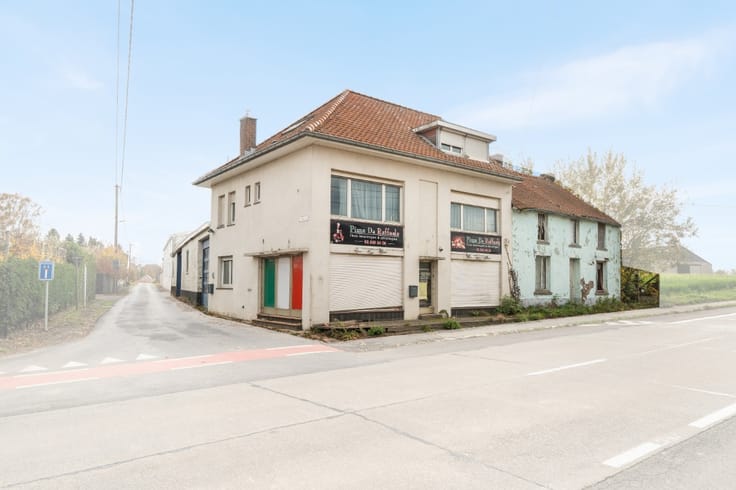
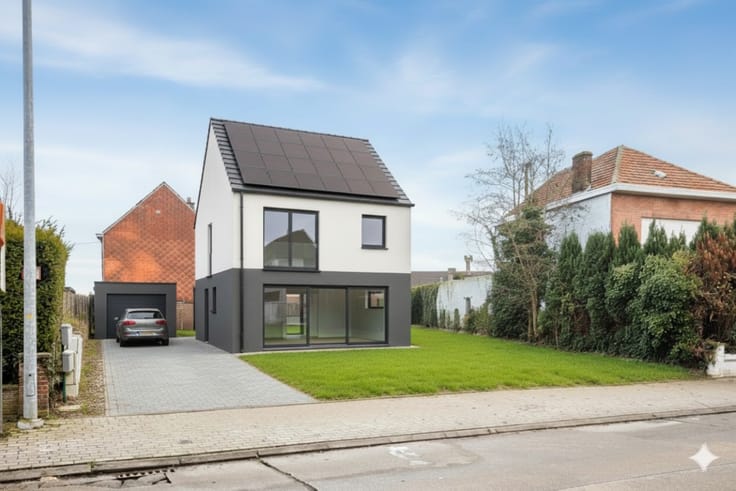
Discover this 266 m² building plot for a semi-detached family home with three floors and an underground garage. Located at Brusselsesteenweg 465 in Ninove, it offers excellent accessibility, good parking options and direct connections to public transport.
Key features
Location: direct access to main roads, shops, schools and public transport nearby.
Semi-detached plot with a 3 m side strip – ideal as a driveway to the garage.
Underground garage plus additional parking possibilities in front of the house.
2014 permit: design with 3 bedrooms on the first floor, living room/kitchen/terrace at street level, and garage/technical room on level -1.
Good frontage width on the street side.
Dimensions (as provided)
Plot: approx. 266 m²
Front width: 10.60 m
Rear width: 7.20 m
Building depth: 12.70 m
Free strip next to the house (driveway): 3.00 m
Possible layout
Level -1: underground garage, technical/storage room
Street level: entrance hall, living room with open kitchen, terrace/garden
First floor: 3 bedrooms and bathroom
Note: the 2014 building permit applied to this concept. Validity, transferability and any new regulations must be checked by the buyer/architect with the City of Ninove.
| Immovable heritage | Not specified |
|---|---|
| Asbestos certificate is available | Not specified |
| Surface of the plot | 266 square meters |
|---|---|
| Width of the lot on the street | meters |
| Connection to sewer network | Not connected |
| Gas, water & electricity | No |
| Building permit | Yes |
|---|---|
| Total ground floor buildable | 100 square meters |
| Cadastral Plan | Not specified |
| Right of first refusal for the tenant | Not specified |
| Allotment permit | No |
| Preemption right | No |
| Proceedings for breach of planning regulations | No |
| Most recent urban development zoning | Not specified |
| Flood zone type | Non flood zone |
|
P-score
|
D
|
|
G-score
|
D
|
| Latest land use designation | Living area (residential, urban or rural) |
Asked price excluding notary fees (excluding eventual registration fees)
| Price | 89000 € |
|---|---|
| Price per m² | 335 m² |
| Cadastral income | 2 € |
| Tenement building | No |
|
|
|
ERA Esperanza (IPI 203593)
| Address |
Oudstrijdersplein 24
9400 - Ninove |
|---|---|
| External reference | a0iTt000002UfvpIAC |
Get in touch