

Building land for sale
145000€
Immoweb code : 21190917

Immoweb code : 21190917
Overview
325
square meters
of land
€ 446.00 m²
Description
Building plot with permit for semi-detached housing
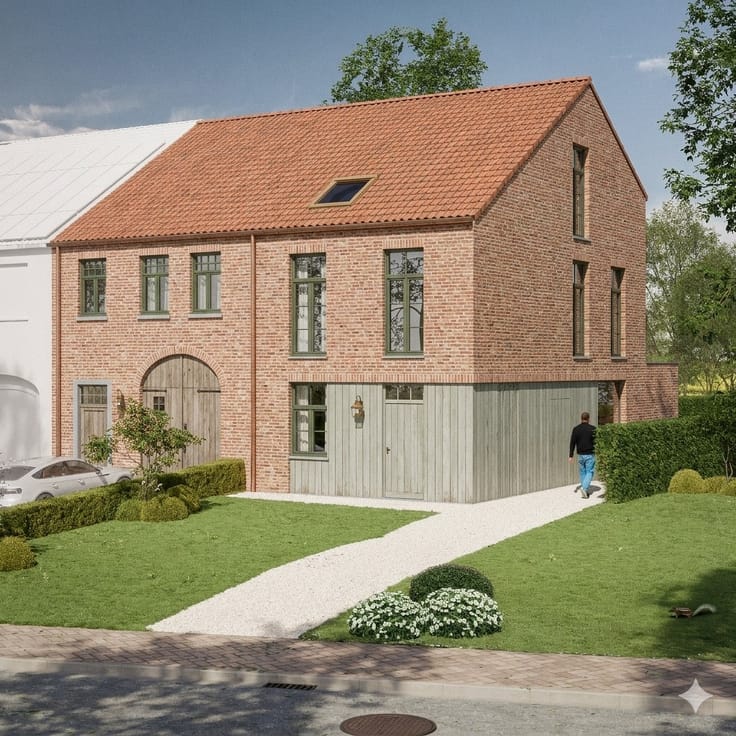
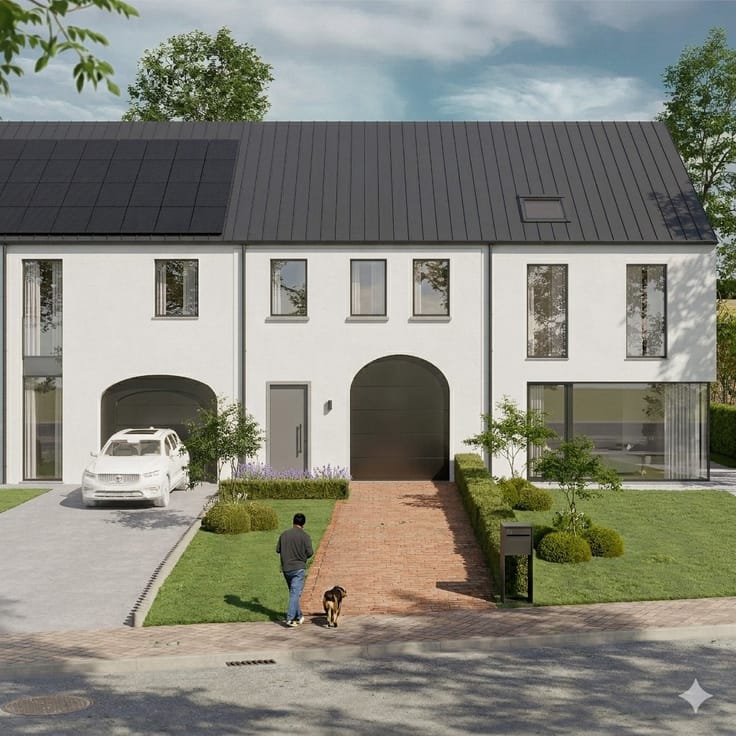
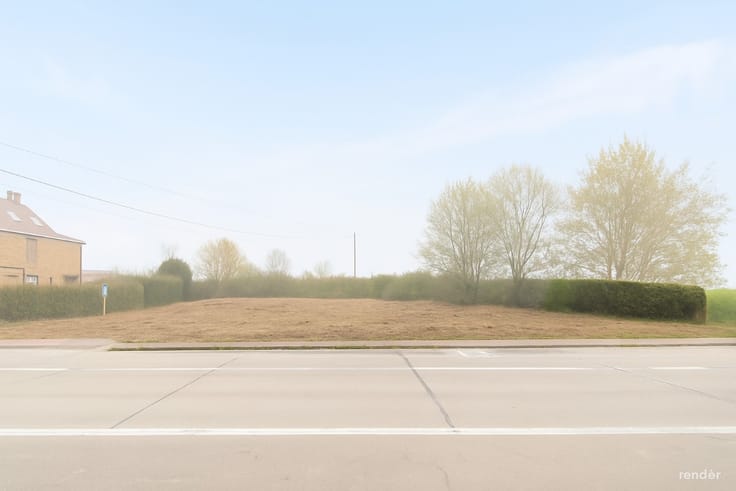
Building plot of approximately 325 m² for semi-detached housing with garage – 2025 planning permit – Herfelingen
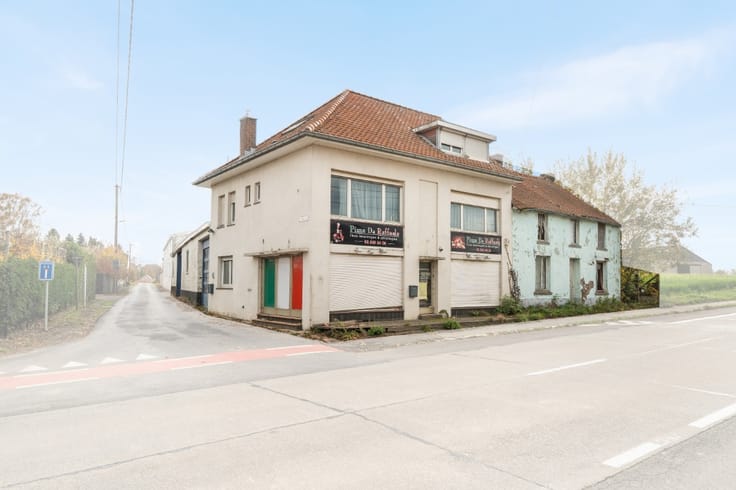
This right-side building plot of around 325 m² is perfect for the construction of a semi-detached home with integrated garage, set in a peaceful green environment with good connectivity towards Enghien and Halle. The existing structure must be demolished by the buyer in order to prepare the site for new development.
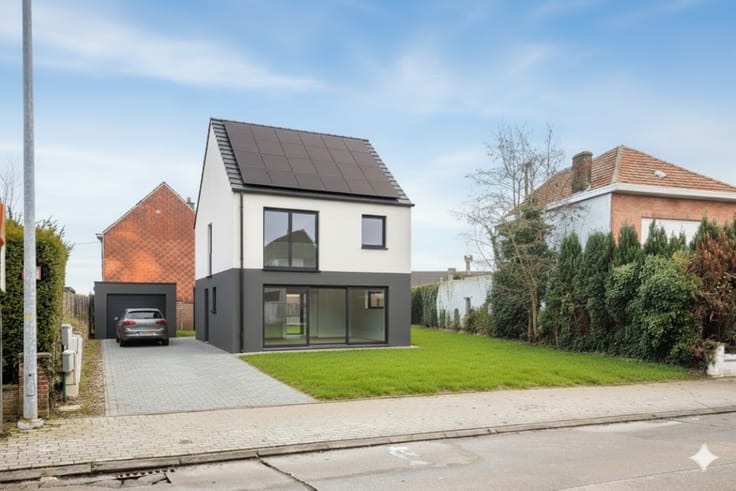
An urban planning permit was delivered in 2025 based on the current indicative plans. These demonstrate the development potential, including: a spacious living area with open kitchen and direct access to the terrace and garden, an entrance hall with WC, cold storage, technical room, and an integrated garage. The upper floor includes three bedrooms, a bathroom with bath and shower, a dressing room and a technical space. The outdoor layout includes a terrace, garden and green roof zone.
The plans serve as inspiration only. The buyer will need to submit a new building permit for their final design.
Important: there is a right-of-way easement along the right side of the plot, ensuring access to the rear parcel. This easement is already incorporated in the urban planning documentation.
The adjacent left-side building plot is also available for sale. Both plots can be purchased together as one co
| Immovable heritage | Not specified |
|---|---|
| Street frontage width | 9 m |
| Asbestos certificate is available | Not specified |
| Surface of the plot | 325 square meters |
|---|---|
| Width of the lot on the street | meters |
| Connection to sewer network | Not connected |
| Gas, water & electricity | No |
| Building permit | Yes |
|---|---|
| Cadastral Plan | Not specified |
| Right of first refusal for the tenant | Not specified |
| Allotment permit | No |
| Preemption right | No |
| Proceedings for breach of planning regulations | No |
| Most recent urban development zoning | Not specified |
| Flood zone type | Non flood zone |
|
P-score
|
A |
|
G-score
|
A |
| Latest land use designation | Farming area |
Asked price excluding notary fees (excluding eventual registration fees)
| Price | 145000 € |
|---|---|
| Price per m² | 446 m² |
| Cadastral income | 1 € |
| Tenement building | No |
|
|
|
ERA Esperanza (IPI 203593)
| Address |
Oudstrijdersplein 24
9400 - Ninove |
|---|---|
| External reference | a0iTt0000037lRtIAI |
Get in touch