

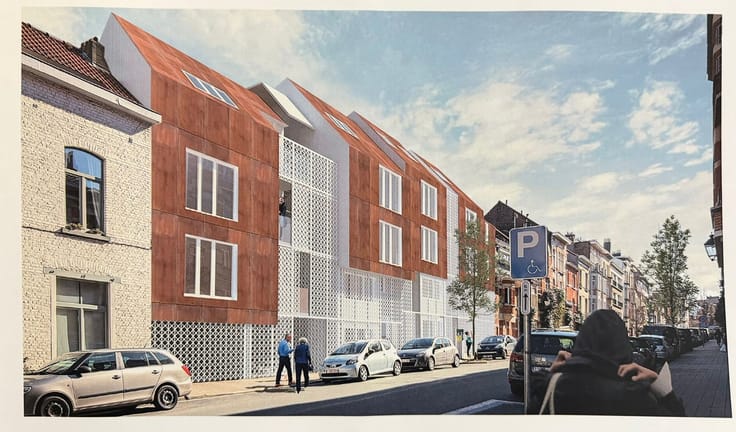
Building land for sale
1825000€
Immoweb code : 21811108

Immoweb code : 21811108
Overview
5160
square meters
of land
€ 354.00 m²
Description
Urban planning permit obtained for the rehabilitation and conversion into housing of an old industrial site, while keeping the 'soul' of its industrial history and highlighting remarkable elements such as, on the front, the 'Villa des Prés,' a late 19th-century bourgeois villa, the stables, and at the back, workshops and a brick chimney over 25 meters tall. The project includes 12 housing units with a gross saleable area of around 2,000 m².
| Immovable heritage | Not specified |
|---|---|
| Asbestos certificate is available | Not specified |
| Surface of the plot | 5160 square meters |
|---|---|
| Land is facing street | No |
| Gas, water & electricity | No |
| Building permit | Not specified |
|---|---|
| Total ground floor buildable | 2234 square meters |
| Cadastral Plan | Not specified |
| Right of first refusal for the tenant | Not specified |
| Allotment permit | Not specified |
| Preemption right | Not specified |
| Most recent urban development zoning | Not specified |
|
P-score
|
Not specified |
|
G-score
|
Not specified |
Asked price excluding notary fees (excluding eventual registration fees)
| Price | 1825000 € |
|---|---|
| Price per m² | 354 m² |
| Tenement building | No |
|
|
|
Immo Références (IPI 105244)
| Address |
Rue Américaine, 158
1050 - Ixelles |
|---|---|
| Website |
|
| External reference | 7847694 |
Get in touch