


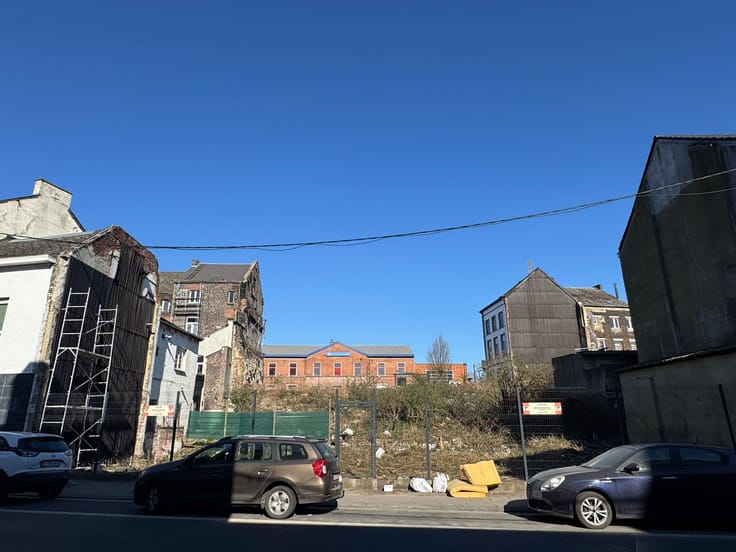
Building land for sale
5500000€
Immoweb code : 21787893

Immoweb code : 21787893
Overview
2000
square meters
of land
€ 850.00 m²
Description
PERMIT GRANTED – 50 APARTMENTS – APPROX. 6,600 M² – 45 PARK
Outstanding real estate development with planning permission granted – ready to start
Located in a quiet and highly sought-after residential street, in the immediate vicinity of Boulevard Mettewie, this outstanding real estate development represents a rare opportunity for an investor wishing to develop and retain a modern, newly built, high-quality property portfolio.
Planning permission has been granted, and the project is ready for construction to begin.
The development offers a total surface area of approximately 6,600 m², comprising:
Approx. 4,600 m² of residential living space
Approx. 1,000 m² of retail, community facilities and office space
Approx. 1,000 m² of parking space, providing 45 parking spaces
RESIDENTIAL COMPOSITION – 50 APARTMENTS
The project offers a wide range of residential units, from studios to spacious four-bedroom apartments:
5 studios of approx. 45 m²: 225 m²
10 one-bedroom apartments of approx. 65 m²: 650 m²
15 two-bedroom apartments of approx. 90 m²: 1,350 m²
15 three-bedroom apartments of approx. 115 m²: 1,725 m²
5 four-bedroom apartments of approx. 130 m²: 650 m²
Total residential area: approx. 4,600 m² of living space
RETAIL – COMMUNITY FACILITIES – OFFICES: APPROX. 1,000 M²
The development also includes:
2 retail units of approx. 200 m²: 400 m²
2 spaces intended for community facilities of approx. 200 m²: 400 m²
1 office space of approx. 200 m²: 200 m²
Total: approx. 1,000 m²
PARKING – 45 SPACES
An area of approximately 1,000 m² is planned to accommodate 45 parking spaces, representing a significant advantage for the future residents and users of the development.
A DEVELOPMENT DESIGNED TO CREATE A HIGH-QUALITY PROPERTY PORTFOLIO
The entire project has been designed to provide modern, comfortable and highly energy-efficient homes.
All apartments will achieve an EPC rating of A, offering excellent energy performance and controlled energy consumption for future occupants.
The wide variety of unit types—from studios to four-bedroom apartments—meets the needs of a broad rental market, including single occupants, couples and families.
Its location in a quiet street close to Boulevard Mettewie, combined with its generous floor areas, excellent energy performance and wide range of apartment types, makes this development particularly suitable for an investor wishing to create and retain a high-quality, newly built rental property portfolio over the long term.
| Available as of | After signing the deed |
|---|---|
| Immovable heritage | Not specified |
| Covered parking spaces | 45 |
| Outdoor parking spaces | 1 |
| Asbestos certificate is available | Not specified |
| Surface of the plot | 2000 square meters |
|---|---|
| Land is facing street | Yes |
| Wooded land | No |
| Plot at rear | No |
| Flat land | Yes |
| Gas, water & electricity | No |
| Building permit | Yes |
|---|---|
| Type of building | All kind |
| Cadastral Plan | Not specified |
| Right of first refusal for the tenant | No |
| Allotment permit | Not specified |
| Preemption right | Not specified |
| Most recent urban development zoning | |
|
P-score
|
Not specified |
|
G-score
|
Not specified |
Asked price excluding notary fees (excluding eventual registration fees)
| Price | 5500000 € |
|---|---|
| Price per m² | 850 m² |
| Tenement building | No |
|
|
|
NJR Real Estate (IPI 507089)
| Address |
Avenue Louise 390
1050 - Ixelles |
|---|---|
| Agent's name | Nejar |
| [email protected] | |
| Phone number |
|
Get in touch