


365000€
3 bedrooms 90 square meters

Bungalow
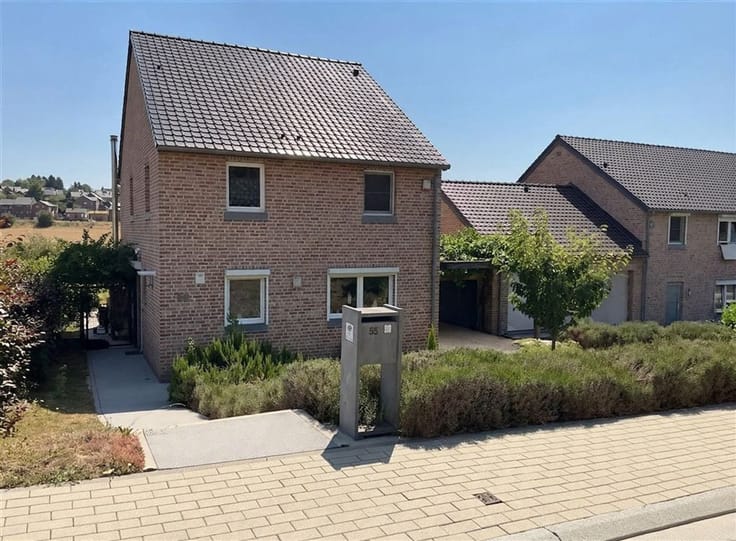
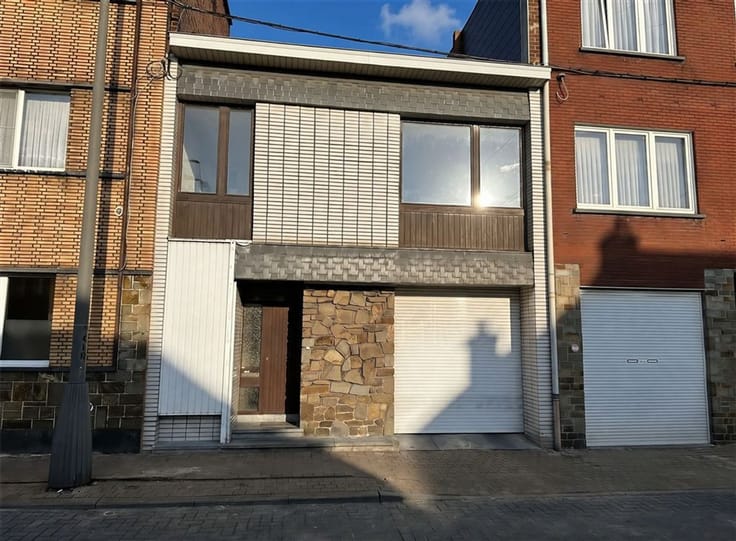
Sorry, there is no English translation. À SAISIR Bungalow 3 chambres avec grand jardin et garage .
Ce bungalow, à remettre au goût du jour, offre de beaux volumes.
Il se compose d'un hall d'entrée avec WC, d'un vaste living de 40 m² agrémenté d'une cheminée carrelée et fonctionnelle, d'une cuisine de 10 m² dont les électroménagers sont à remplacer, ainsi que d'une véranda chauffée donnant accès au jardin par un escalier.
L'espace nuit comprend trois chambres de 8 m², 9 m² et 14 m² ainsi qu'une salle de bain équipée d'une baignoire, d'un évier et d'un WC.
Un grenier non aménageable complète la partie habitation.
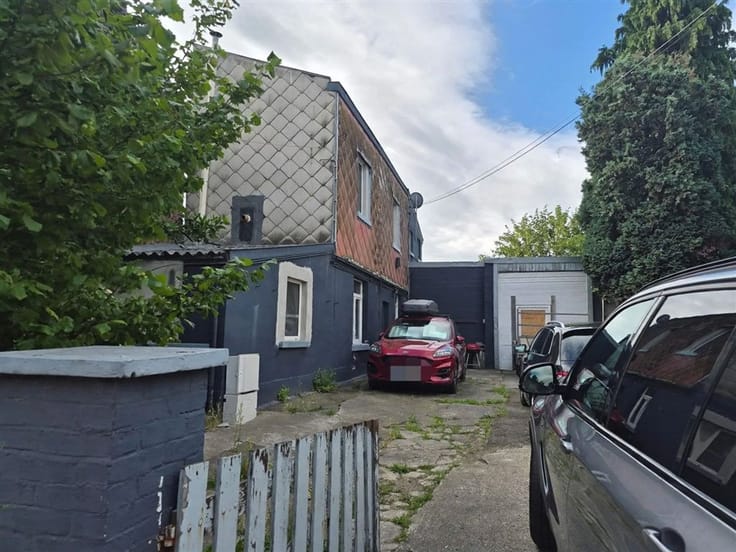
Au sous-sol, vous trouverez une cave de même superficie que l'habitation, disposant d'une fenêtre et d'une porte donnant directement accès à l'extérieur, ainsi qu'un garage équipé d'une fosse.
À l'extérieur, vous profiterez d'un beau jardin d'environ 750 m².
Caractéristiques :
·Châssis en bois double vitrage
·Chauffage central
·Citerne à mazout de 2990L
·Cheminée fonctionnelle
·Véranda chauffée
·Garage avec fosse
·Grand jardin d'environ 750 m²
PEB : N° de certificat : 20261103034347 "F" 484 kWh/m².an Énergie totale : 57.241 kWh/an
365 000€ à négocier
| Construction year | 1980 |
|---|---|
| Building condition | To be done up |
| Immovable heritage | Not specified |
| Number of frontages | 4 |
| Covered parking spaces | 3 |
| Asbestos certificate is available | Not specified |
| Usable floor area | 90 square meters |
|---|---|
| Living room surface | 40 square meters |
| How many fireplaces? | 1 |
| Kitchen type | Semi equipped |
| Bedrooms | 3 |
| Dressing room | No |
| Bathrooms | 1 |
| Toilets | 2 |
| Professional space | No |
| Basement | Yes |
| Attic | Yes |
| Furnished | No |
| Armored door | No |
| Surface of the plot | 847 square meters |
|---|---|
| Gas, water & electricity | No |
| Elevator | No |
|---|---|
| Secure access / alarm | No |
| Armored door | No |
| Air conditioning | No |
| TV cable | No |
| Jacuzzi | No |
| Sauna | No |
| Swimming pool | No |
| Internet | Yes |
| Primary energy consumption | Not specified |
|---|---|
| EPC/EPC label | F |
| Renovation works mandatory | Not specified |
| Unique code EPB certificate | 20261103034347 |
| CO₂ emission | 484 kg CO₂/m² |
| Yearly theoretical total energy consumption | 57241 kWh/year |
| Valid electricity inspection certificate | Not specified |
| Conformity certification for fuel tanks | Not specified |
| Summons: No judicial remedy or administrative measure imposed | Not specified |
| Valid flood certificate | Not specified |
| Heating type | Fuel oil |
| Heat pump | No |
| Double glazing | Yes |
| Building permit | Not specified |
|---|---|
| Cadastral Plan | Not specified |
| Right of first refusal for the tenant | Not specified |
| Allotment permit | Not specified |
| Preemption right | Not specified |
| Most recent urban development zoning | Not specified |
| Flood zone type | Non flood zone |
|
P-score
|
Not specified |
|
G-score
|
Not specified |
Asked price excluding notary fees (excluding eventual registration fees)
| Price | 365000 € |
|---|---|
| Cadastral income | 924 € |
| Tenement building | No |
|
|
|





| Address |
Quai des Ardennes 1
4020 - Liège |
|---|---|
| Website |
|
| External reference | 3951 - 4 |
Get in touch