



420000€
3 bedrooms

Maison 3 chambres
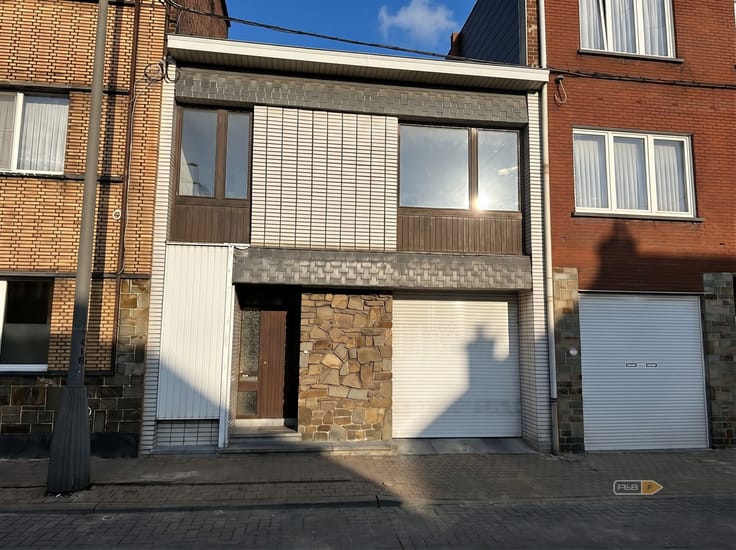
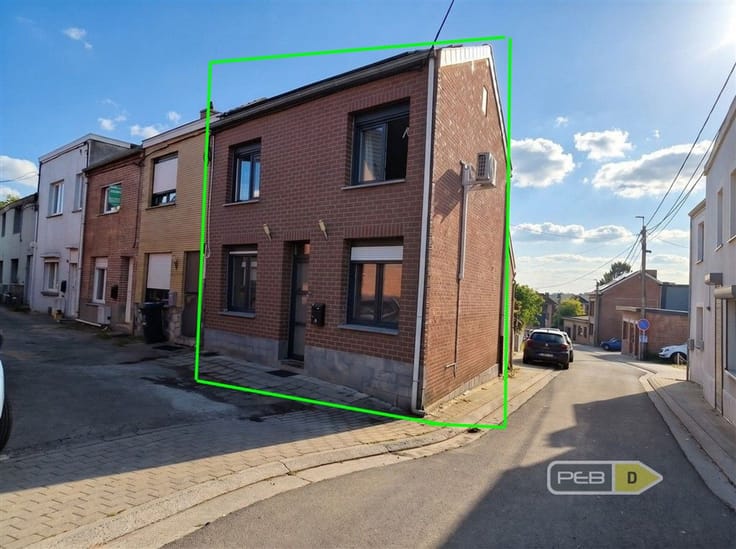
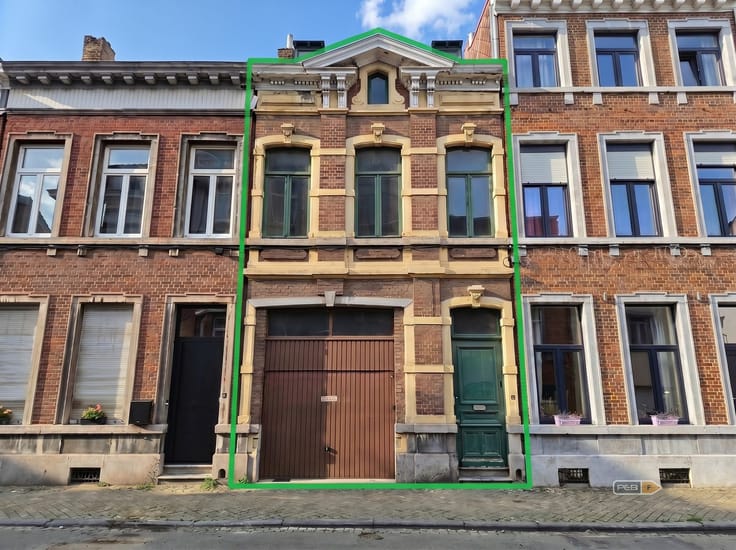
Sorry, there is no English translation. A saisir Maison 4 façades construite en 2018 toujours sous garantie décennal , 3 chambres possibilité 4 , garage , jardin , impeccable.
Cette belle maison toute équipée possède au rez de chaussée :
Un hall ( dans ce dernier se trouvent un vestiaire et un wc), un living en L ouvert sur la cuisine équipée ( lave vaisselle , frigo congélateur, hotte Novy, plaque induction, four, four micro onde ) à coté de la cuisine une buanderie ( chaudière mural, adoucisseur d'eau, arrivée d'eau et décharge)
Une véranda bioclimatique (stores, fenêtres et toit électrique) agrandit le living et une banne solaire électrique sur la terrasse coté cuisine protège du soleil.
L'étage comprend 3 chambres de 13m², 10m², 10m², une salle de bain (Baignoire et lavabos) et salle de douche (douche, lavabos, w.c)
Le grenier accessible par un escalier indépendant est aménagé ( possibilité quatrième chambre ) et des rangements sont en sous toiture
Au niveau rue un garage de 19m².
Le chauffage central est au gaz.
Double vitrage P.V.C avec volets électriques et moustiquaires.
Poêle à pellet ou bois dans le living.
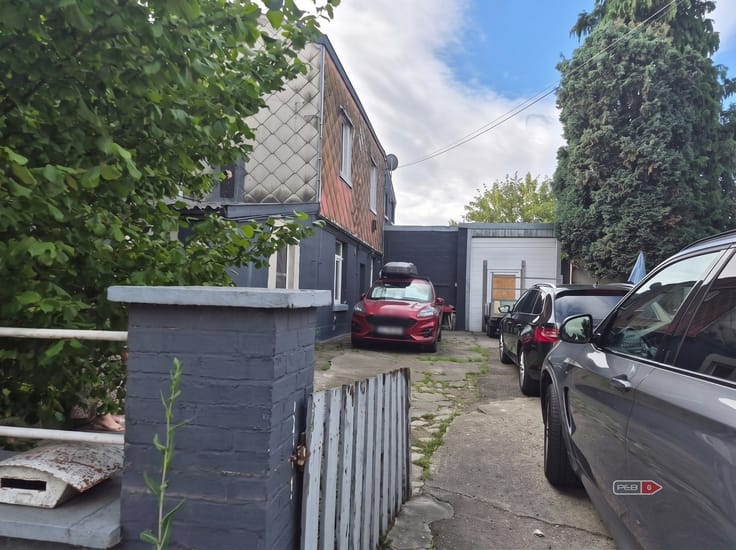
Abris de jardin.
Bâtiment toujours sous garantie décennal
Numéro de P.E.B.20181127004284 classé en catégorie "B" avec 117 kWh/m² an et énergie totale de 19807 kWh/an.
| Neighbourhood or locality | calme |
|---|---|
| Construction year | 2018 |
| Building condition | Good |
| Immovable heritage | Not specified |
| Number of frontages | 4 |
| Covered parking spaces | 2 |
| Asbestos certificate is available | Not specified |
| Living room surface | 60 square meters |
|---|---|
| Kitchen type | Installed |
| Bedrooms | 3 |
| Dressing room | No |
| Bathrooms | 1 |
| Shower rooms | 1 |
| Toilets | 2 |
| Professional space | No |
| Attic | Yes |
| Furnished | No |
| Armored door | No |
| Surface of the plot | 800 square meters |
|---|---|
| Connection to sewer network | Connected |
| Gas, water & electricity | Yes |
| Elevator | No |
|---|---|
| Secure access / alarm | Yes |
| Armored door | No |
| Air conditioning | No |
| TV cable | Yes |
| Jacuzzi | No |
| Sauna | No |
| Swimming pool | No |
| Internet | Yes |
| Primary energy consumption | Not specified |
|---|---|
| EPC/EPC label | B |
| Renovation works mandatory | Not specified |
| Unique code EPB certificate | 20181127004284 |
| CO₂ emission | 117 kg CO₂/m² |
| Yearly theoretical total energy consumption | 19807 kWh/year |
| Valid electricity inspection certificate | Yes |
| Conformity certification for fuel tanks | Not specified |
| Summons: No judicial remedy or administrative measure imposed | Not specified |
| Separate meter for electricity | Yes |
| Separate meter for gas | Yes |
| Separate meter for water | Yes |
| Valid flood certificate | Not specified |
| Heating type | Gas |
| Heat pump | No |
| Double glazing | Yes |
| Building permit | Not specified |
|---|---|
| Cadastral Plan | Not specified |
| Right of first refusal for the tenant | Not specified |
| Allotment permit | Not specified |
| Preemption right | Not specified |
| Most recent urban development zoning | Not specified |
| Flood zone type | Non flood zone |
|
P-score
|
Not specified |
|
G-score
|
Not specified |
Asked price excluding notary fees (excluding eventual registration fees)
| Price | 420000 € |
|---|---|
| Cadastral income | 1122 € |
| Tenement building | No |
|
|
|



| Address |
Quai des Ardennes 1
4020 - Liège |
|---|---|
| Website |
|
| External reference | 3932 - 12 |
Get in touch
