


319000€
2 bedrooms 142 square meters

house
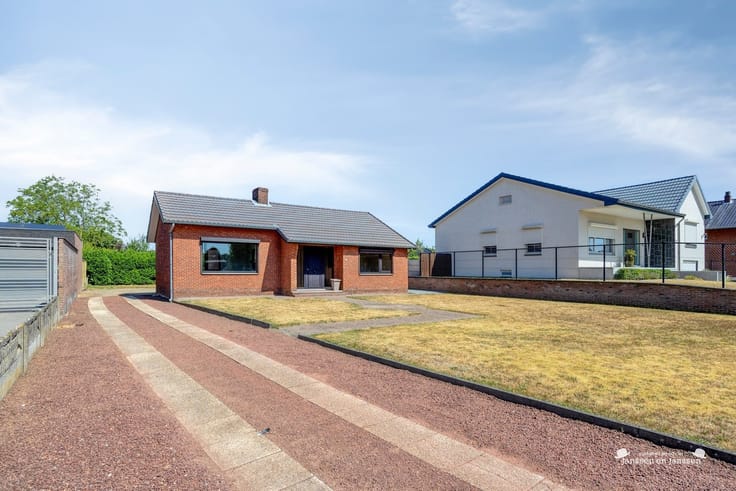
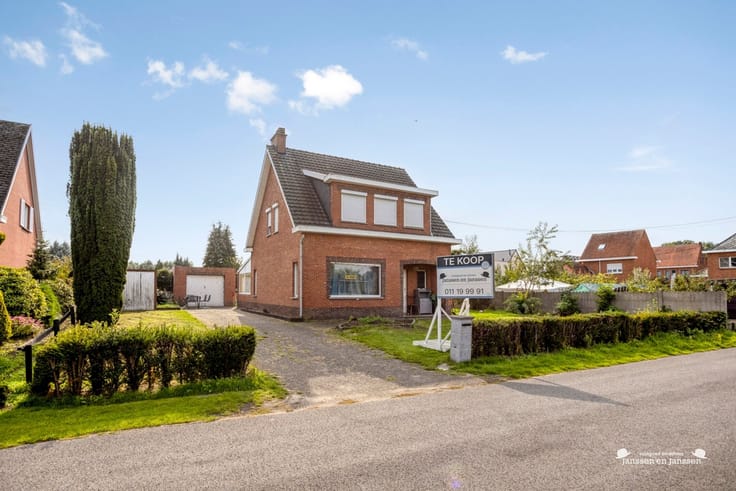
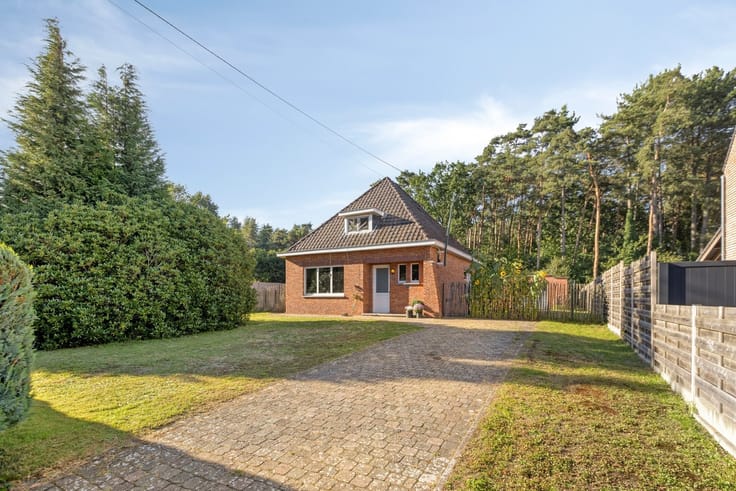
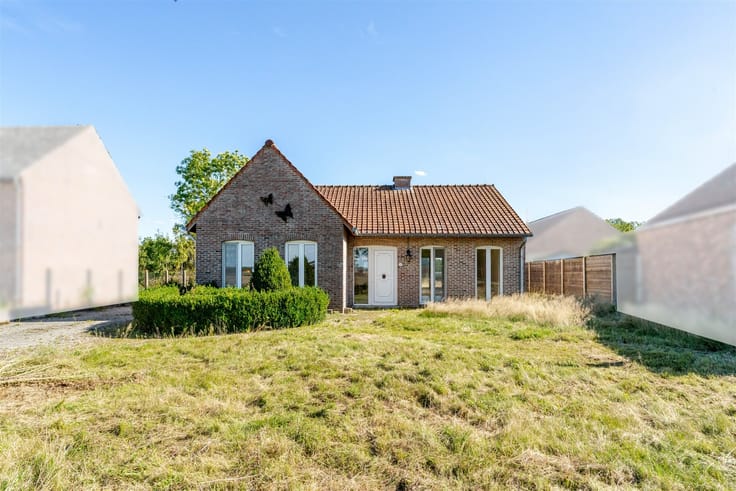
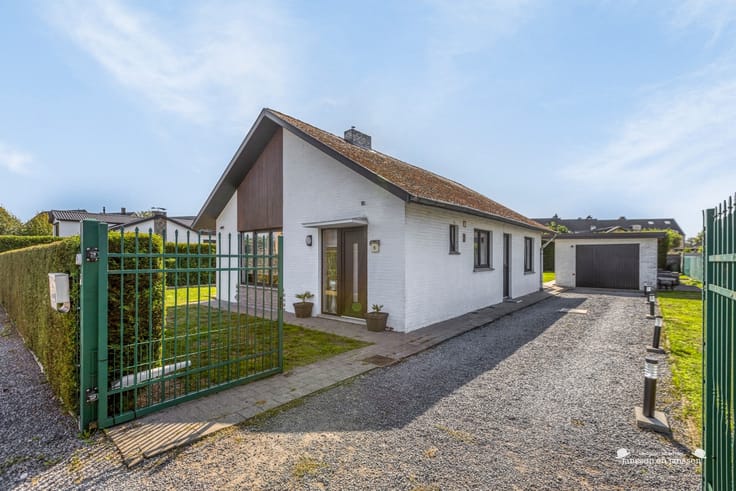
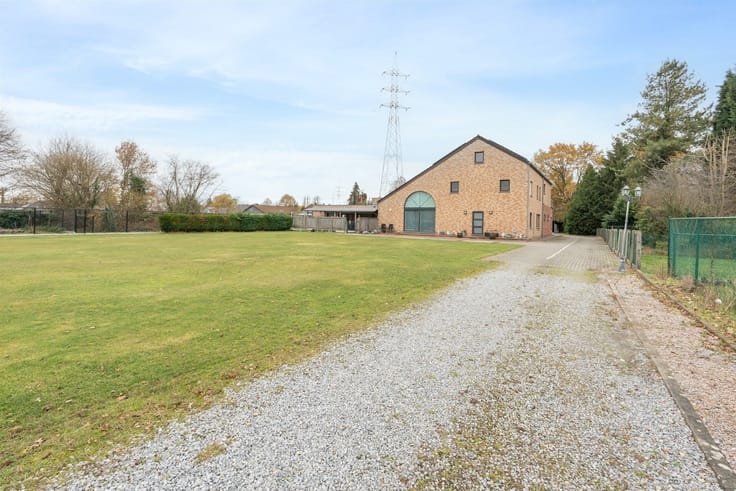
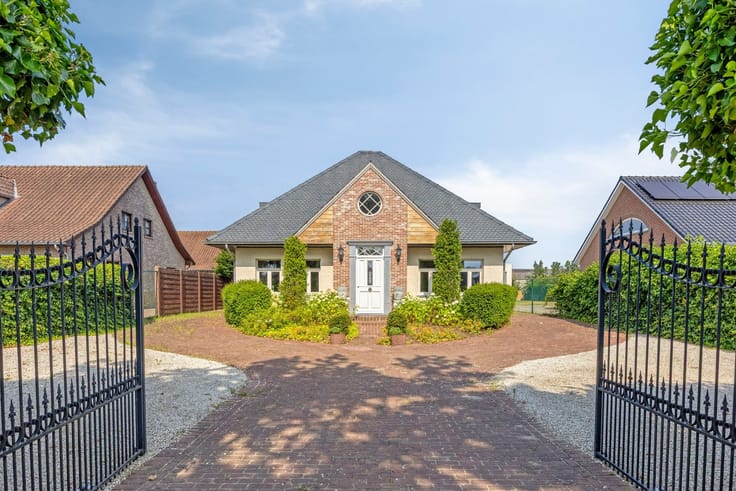
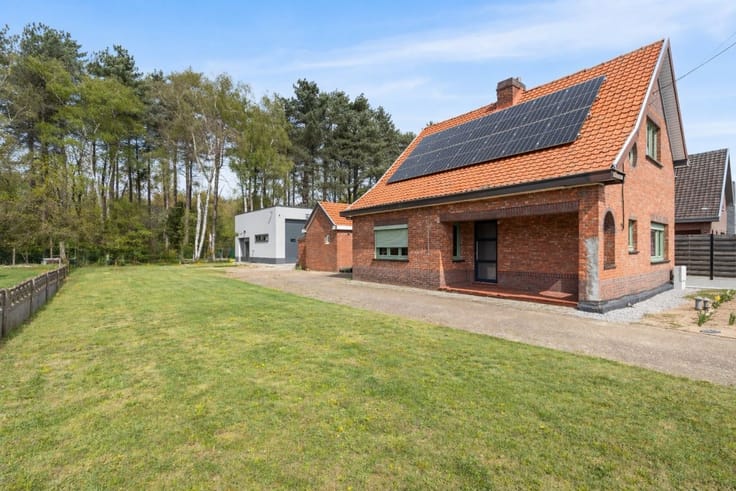
Looking for a home that combines comfortable living with space for your hobbies? This bungalow, built in 1997 and partially renovated in 2022, combines a practical single-level layout with a large yard and a surprising array of possibilities. With an EPC rating of B, solar panels, and ample parking, the home also offers several features that enhance your daily comfort.
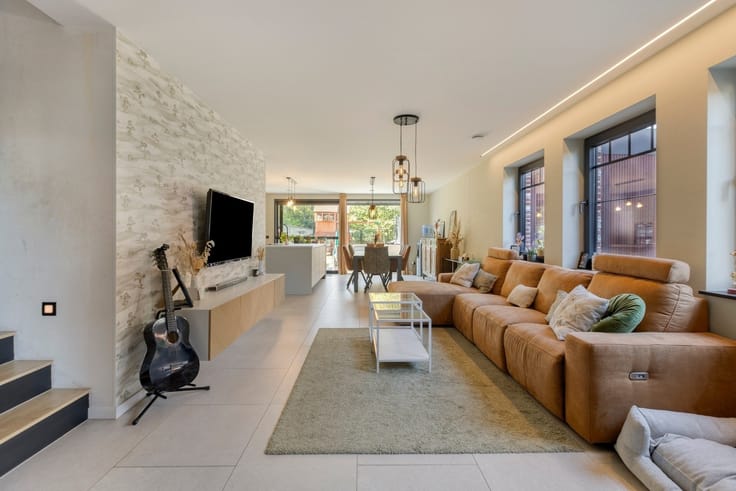
The entryway leads to the living area, where the sitting area and open kitchen form a pleasant, unified space. The windows let in natural light, while the wooden interior doors and the characterful flooring give the interior a warm feel. The kitchen features a central island with seating: a cozy spot for breakfast, catching up, or cooking together.
The home currently has two bedrooms and a walk-in closet. If you need extra rooms, you can convert the walk-in closet into a third bedroom. By converting the attic as well, you can create a fourth bedroom. This way, the home can grow with your family or provide space for a separate home office. The bathroom is equipped with a walk-in shower and a vanity with a double sink. There is also a separate toilet.
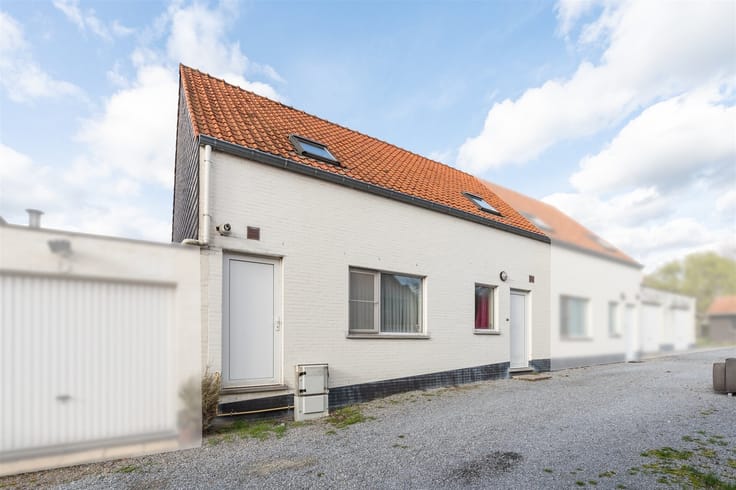
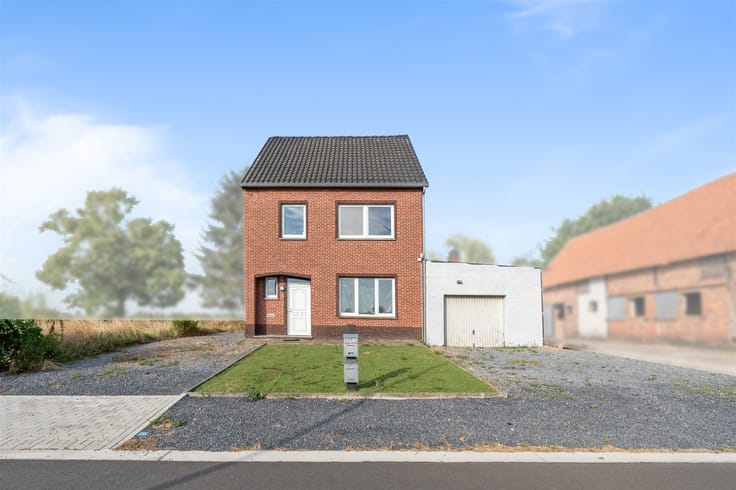
A special highlight is the garage and the adjoining workspace that extends from the house. Whether you enjoy DIY projects, pursue a hobby, or need extra space for tools and storage, you’ll have room here that you can use however you like. There’s also plenty of space on the property to park multiple cars.
Outside, a large garden awaits with plenty of possibilities. A play area, a vegetable garden, or a cozy spot to gather with family and friends—you have the space to design your own outdoor lifestyle. The quiet location makes coming home a pleasure, while the proximity to the highway ensures easy access.
Come discover all the possibilities this bungalow has to offer. Book your appointment for the open house on October 24, 2026, and experience the space and atmosphere firsthand.
| Construction year | 1997 |
|---|---|
| Number of floors | 1 |
| Building condition | Good |
| Immovable heritage | Not specified |
| Number of frontages | 4 |
| Covered parking spaces | 1 |
| Outdoor parking spaces | 3 |
| Surroundings type | Countryside |
| Asbestos certificate is available | Yes |
| Usable floor area | 142 square meters |
|---|---|
| Kitchen type | Hyper equipped |
| Bedrooms | 2 |
| Dressing room | No |
| Bathrooms | 1 |
| Toilets | 1 |
| Professional space | No |
| Attic | Yes |
| Furnished | No |
| Armored door | No |
| Surface of the plot | 1362 square meters |
|---|---|
| Gas, water & electricity | No |
| Primary energy consumption | 183 kilowatt hour per square meters |
|---|---|
| EPC/EPC label | B |
| Renovation works mandatory | No |
| Unique code EPB certificate | 202110611-0002428050-RES-1 |
| CO₂ emission | Not specified |
| Yearly theoretical total energy consumption | Not specified |
| Valid electricity inspection certificate | Yes |
| Conformity certification for fuel tanks | Not specified |
| Summons: No judicial remedy or administrative measure imposed | Not specified |
|
Flemish register of measures consulted
|
Yes |
| Valid flood certificate | Yes |
| Heating type | Gas |
| Heat pump | No |
| Photovoltaic solar panels | Yes |
| Double glazing | Yes |
| Building permit | Yes |
|---|---|
| Cadastral Plan | Not specified |
| Right of first refusal for the tenant | Not specified |
| Allotment permit | Not specified |
| Preemption right | No |
| Most recent urban development zoning | |
| Flood zone type | Non flood zone |
|
P-score
|
A |
|
G-score
|
A |
| Latest land use designation | Living area (residential, urban or rural) |
Asked price excluding notary fees (excluding eventual registration fees)
| Price | 319000 € |
|---|---|
| Cadastral income | 749 € |
| Tenement building | No |
|
|
|






| Address |
Bevrijdingsplein 4
3970 - Leopoldsburg |
|---|---|
| Website |
|
| External reference | 1343631 - 1315193 |
Get in touch