
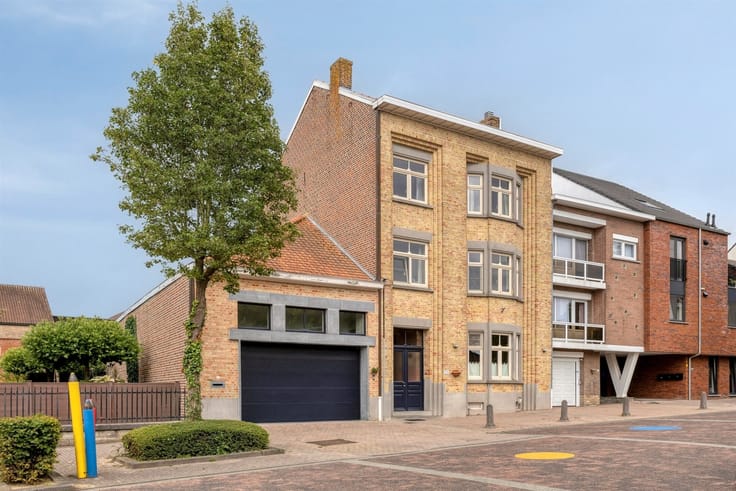


520000€
5 bedrooms 218 square meters

house
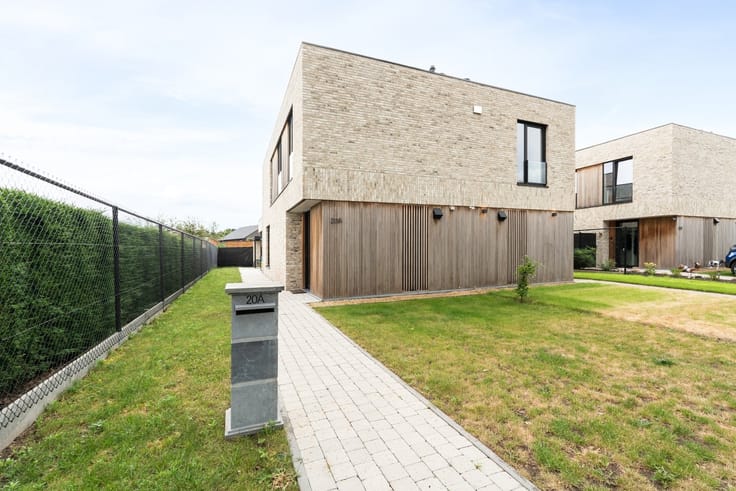
Looking for a spacious, modern, and exceptionally energy-efficient family home? Then this stylish home from 2023 is definitely worth checking out!**
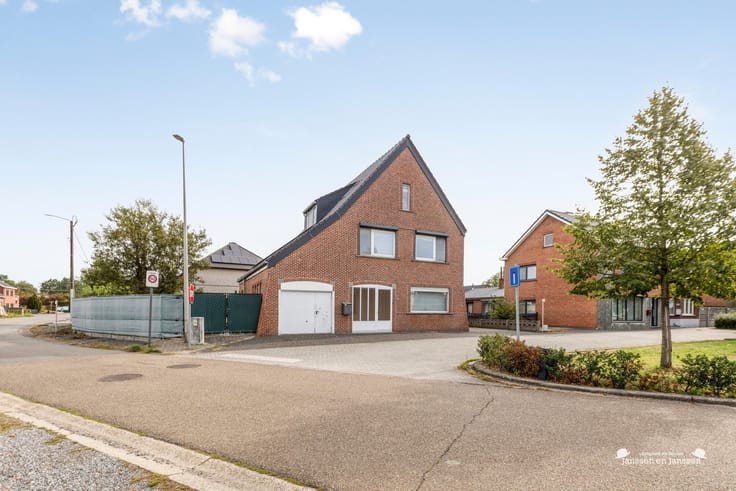
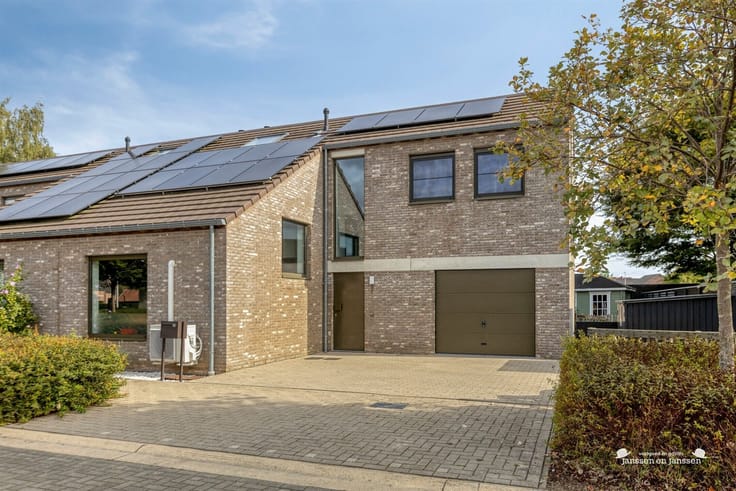
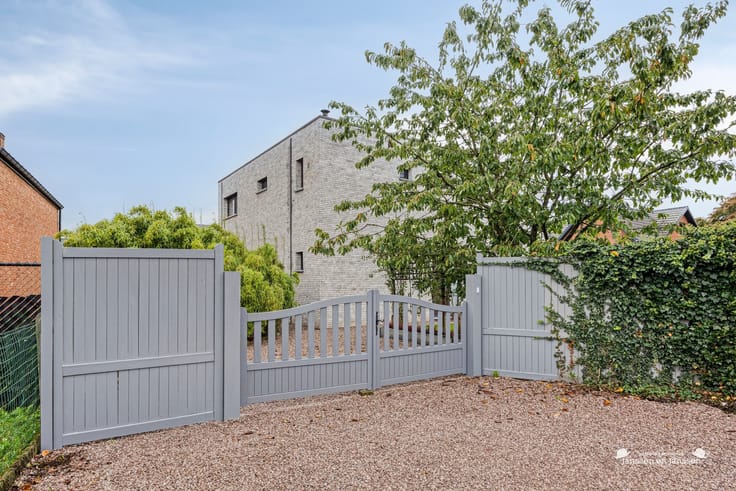
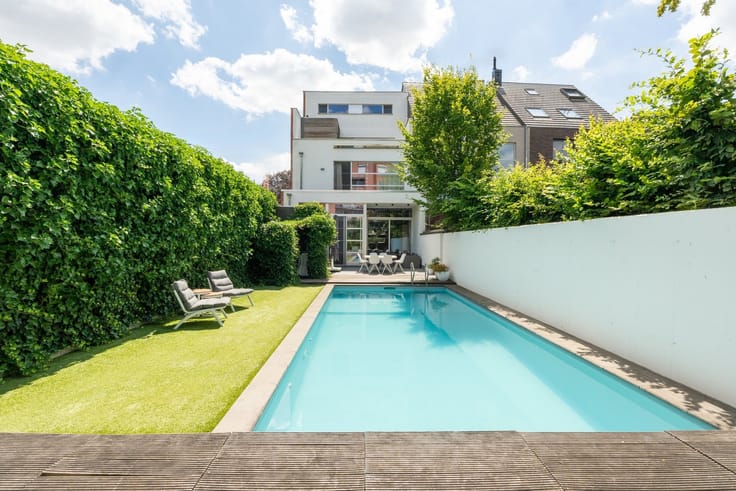
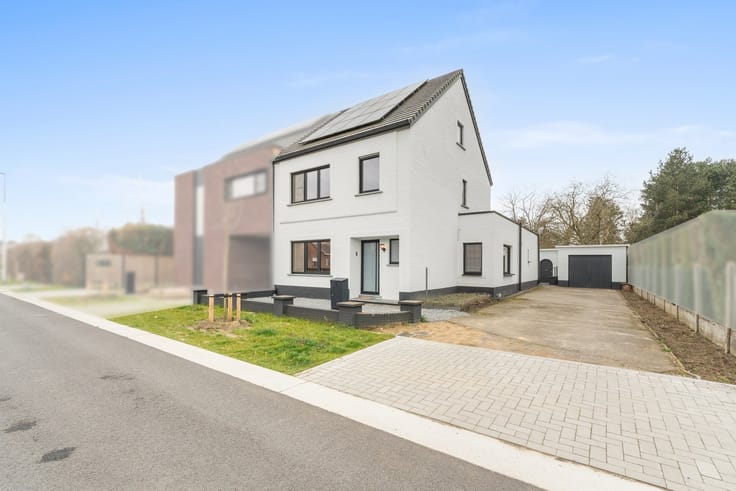
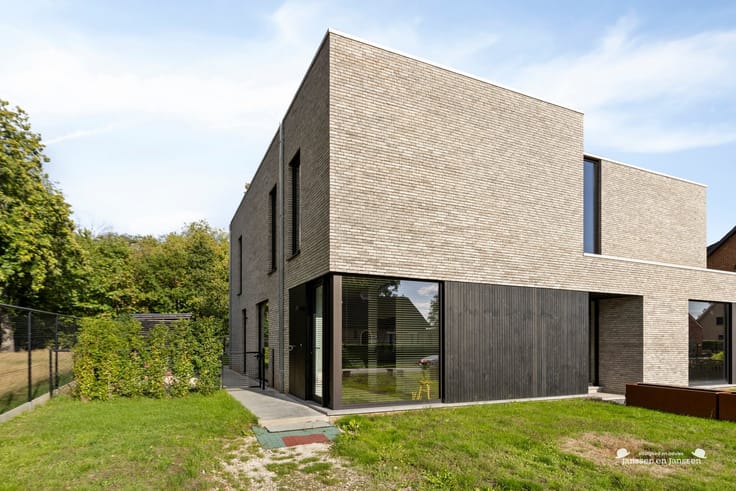
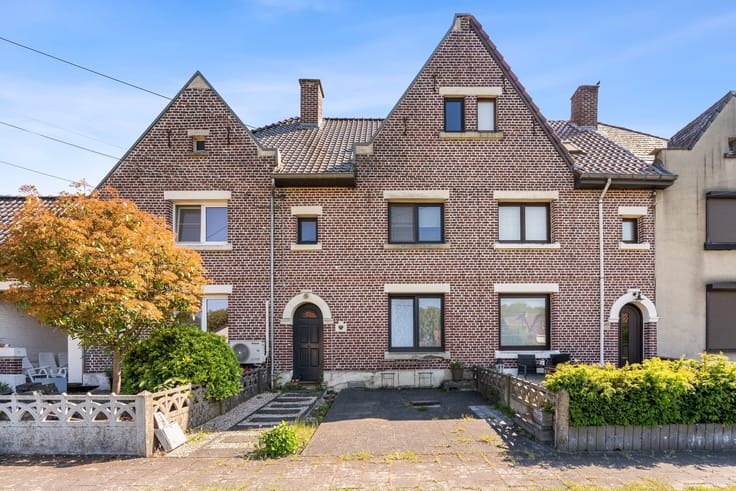
This contemporary home combines a **timeless architectural style with characterful facing brick, sleek window frames, and a modern aesthetic**. Thanks to its spacious layout, high level of living comfort, and exceptional energy efficiency, this is an ideal home for those seeking quality and a future-oriented lifestyle.
Upon entering, you’ll be welcomed into a pleasant entryway. The home features a **spacious and light-filled living area** with a modern, fully integrated kitchen and a generous **kitchen island**. The open living space forms the central heart of the home and offers plenty of room for a cozy sitting area and a spacious dining area.
The ground floor also features a **separate office**. This multifunctional space can also serve perfectly as a hobby room, playroom, or **sixth bedroom**, offering significant added value for families seeking extra flexibility.
Upstairs, there are **five spacious bedrooms**, making the home particularly suitable for a large family. In addition, there are **two shower rooms and a spacious bathroom**, ensuring comfort and privacy for the whole family.
### Energy-Efficient Living
The home stands out for its exceptional energy performance and is equipped with modern technologies that enhance living comfort:
* **E-level -6**
* Built in 2023
* **Electric heat pump**
* **Underfloor heating**
* **Solar panels**
* **Charging station for electric cars**
* **Ventilation System D with heat recovery**
* Excellent insulation
According to the EPB report, the E-level is **-6** and the annual primary energy consumption is **-11.80 kWh/m²**. The solar panels have an estimated annual electricity production of **5,127 kWh**.
### Key Features at a Glance
**✓ New construction 2023**
**✓ E-level -6**
**✓ 5 bedrooms + option for a 6th bedroom**
**✓ Office on the ground floor**
**✓ Spacious, bright living area**
**✓ Modern kitchen with an island**
**✓ 2 shower rooms + spacious bathroom**
**✓ Heat pump & radiant floor heating**
**✓ Solar panels**
**✓ Electric car charging station**
**✓ Modern, timeless architectural style**
A **spacious, stylish, and future-oriented family home** that offers the perfect balance between contemporary living, comfort, and energy efficiency.
**Interested? Schedule your visit today!**
For more information or
| Construction year | 2022 |
|---|---|
| Building condition | As new |
| Immovable heritage | Not specified |
| Number of frontages | 3 |
| Outdoor parking spaces | 2 |
| Asbestos certificate is available | Yes |
| Usable floor area | 218 square meters |
|---|---|
| Living room surface | 39 square meters |
| Kitchen type | Hyper equipped |
| Bedrooms | 5 |
| Dressing room | No |
| Bathrooms | 3 |
| Shower rooms | 2 |
| Toilets | 3 |
| Office surface | 13 square meters |
| Office | Yes |
| Professional space | No |
| Attic | Yes |
| Furnished | No |
| Armored door | No |
| Surface of the plot | 350 square meters |
|---|---|
| Connection to sewer network | Connected |
| Gas, water & electricity | No |
| Garden surface | 130 square meters |
| Elevator | No |
|---|---|
| Intercom | Yes |
| Secure access / alarm | Yes |
| Armored door | No |
| Air conditioning | No |
| TV cable | Yes |
| Visio phone | No |
| Jacuzzi | No |
| Sauna | No |
| Swimming pool | No |
| Internet | Yes |
| Primary energy consumption | -6 kilowatt hour per square meters |
|---|---|
| EPC/EPC label | A+ |
| Renovation works mandatory | No |
| Unique code EPB certificate | 71034-G-OMV_2021049016/EP18848/D271/D04/SD001 |
| CO₂ emission | Not specified |
| Yearly theoretical total energy consumption | Not specified |
| Valid electricity inspection certificate | Yes |
| Conformity certification for fuel tanks | Not specified |
| Summons: No judicial remedy or administrative measure imposed | Not specified |
|
Flemish register of measures consulted
|
Not specified |
| Separate meter for electricity | Yes |
| Separate meter for water | Yes |
| Valid flood certificate | Not specified |
| Heat pump | Yes |
| Thermic solar panels | Yes |
| Double glazing | Yes |
| Building permit | Yes |
|---|---|
| Cadastral Plan | Not specified |
| Right of first refusal for the tenant | Not specified |
| Allotment permit | Yes |
| Preemption right | Not specified |
| Proceedings for breach of planning regulations | No |
| Most recent urban development zoning | |
| Flood zone type | Non flood zone |
|
P-score
|
D
|
|
G-score
|
D
|
| Latest land use designation | Living area (residential, urban or rural) |
Asked price excluding notary fees (excluding eventual registration fees)
| Price | 520000 € |
|---|---|
| Tenement building | No |
|
|
|






| Address |
Bevrijdingsplein 4
3970 - Leopoldsburg |
|---|---|
| Website |
|
| External reference | 1341011 - 1315178 |
Get in touch