
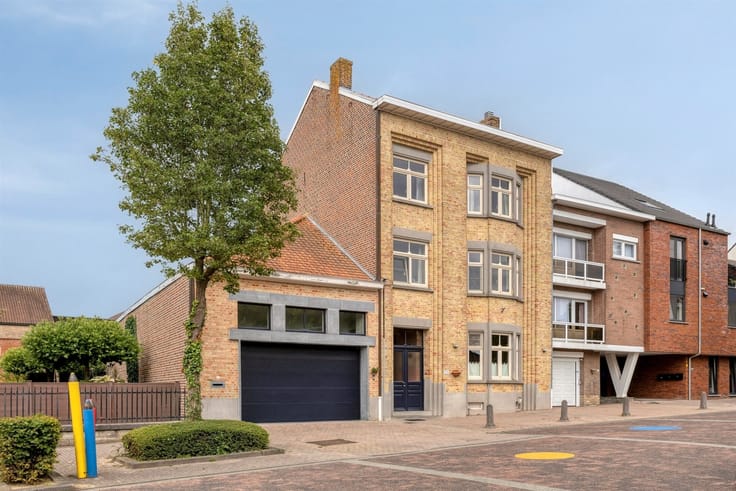


359000€
3 bedrooms 157 square meters

house
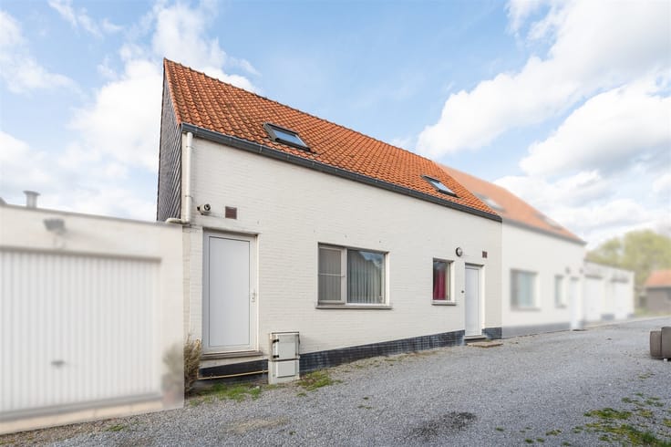
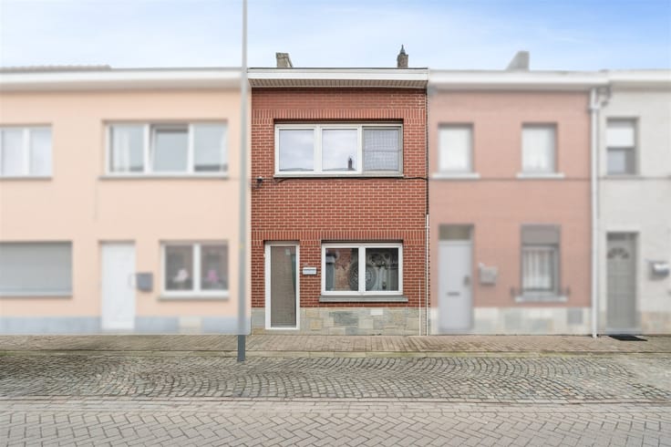
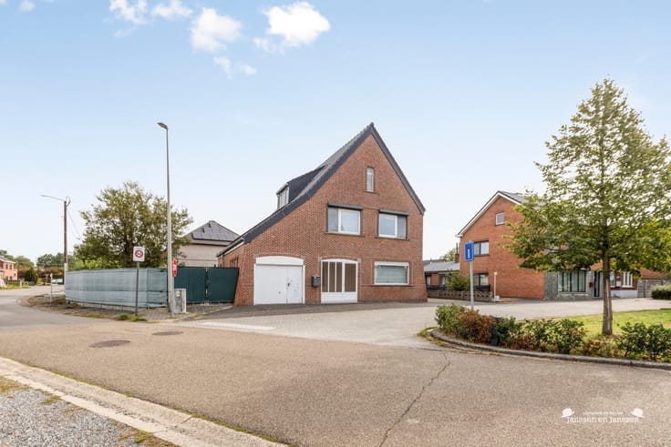
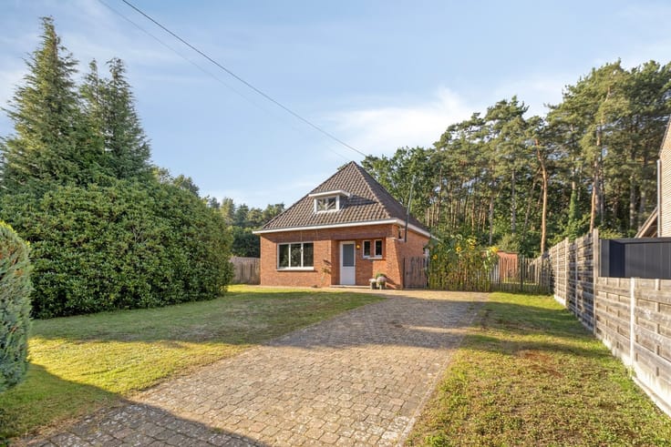
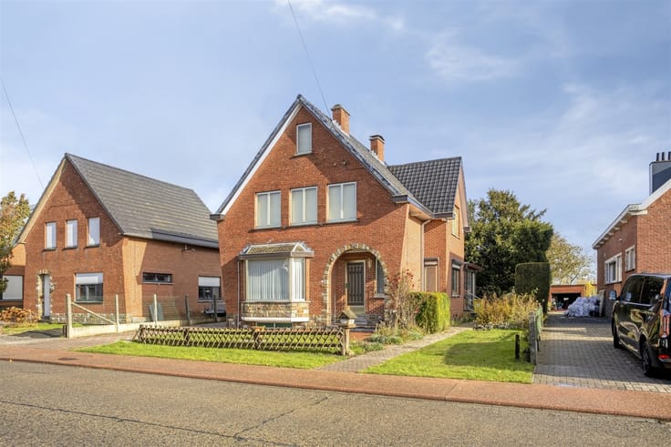
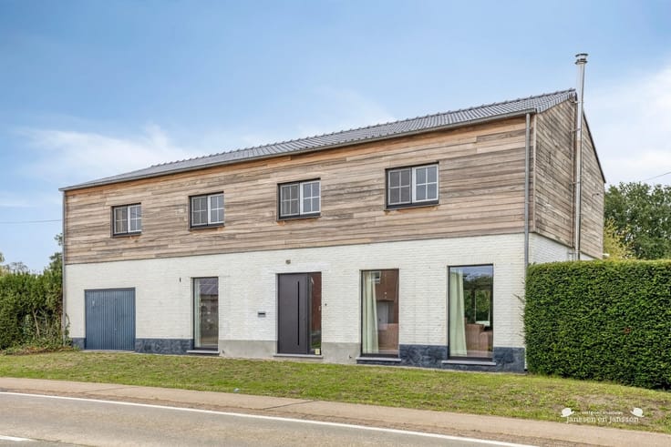
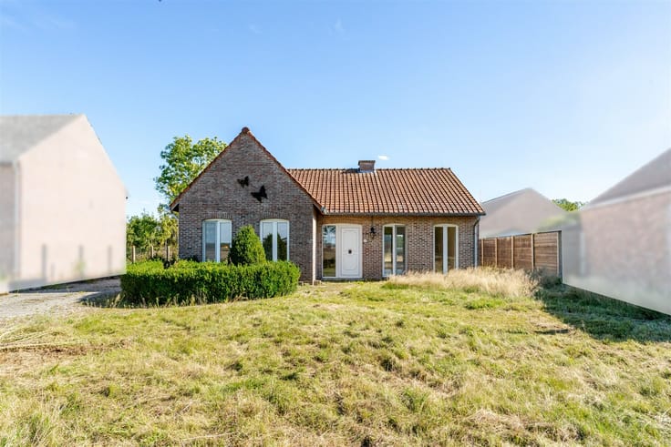
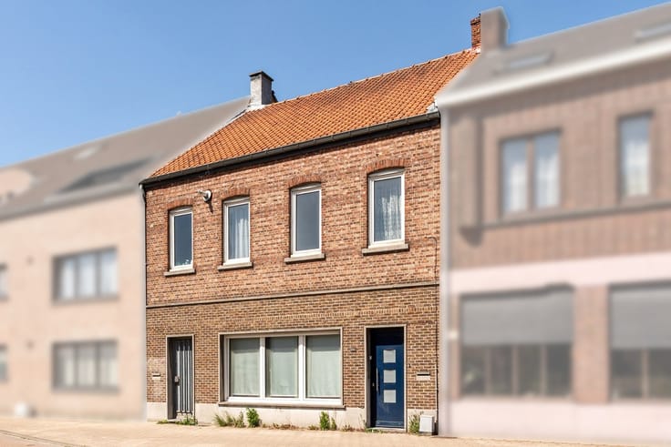
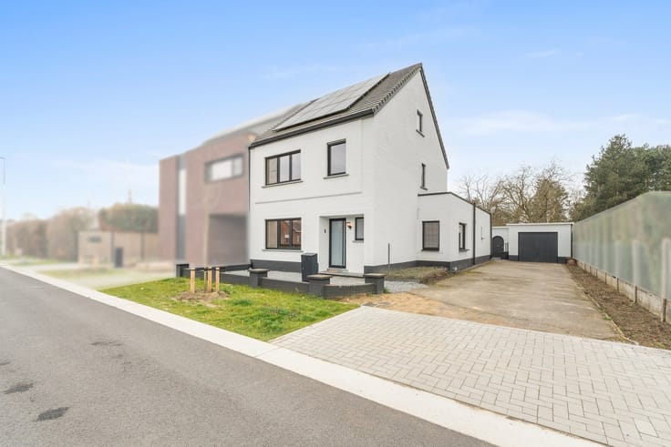
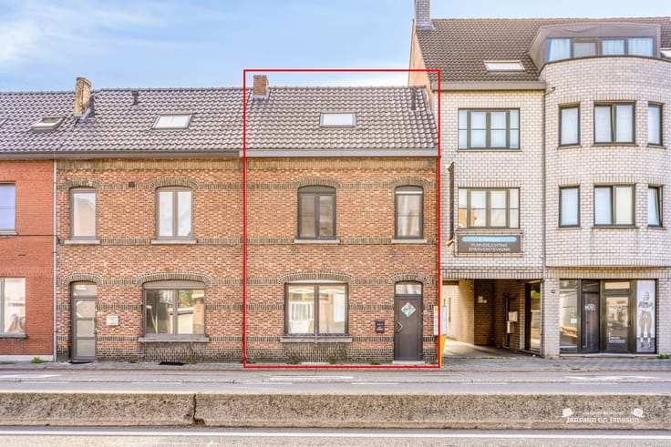
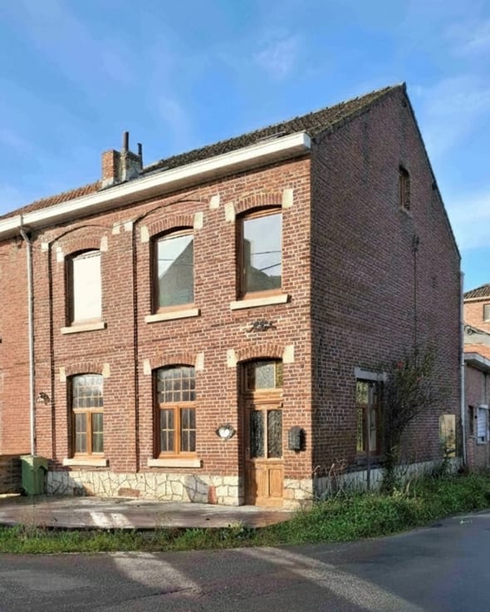
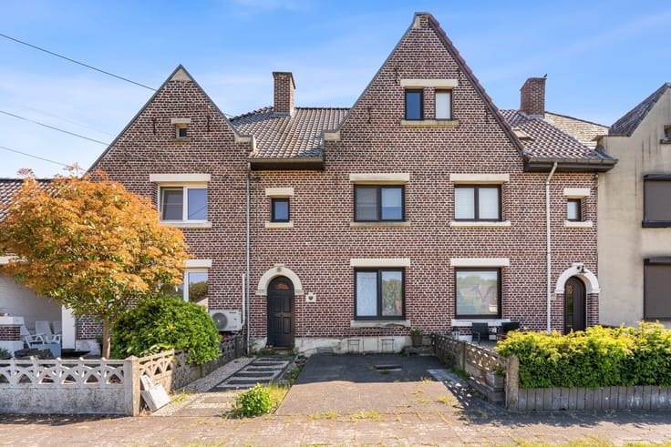
Are you looking for a home that offers space, tranquility, and potential? Then this charming home at Tomstraat 67 in Hasselt is definitely worth a visit.
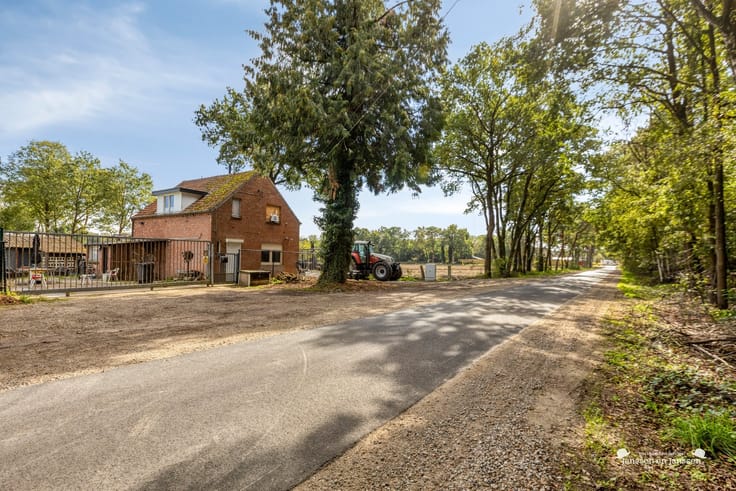
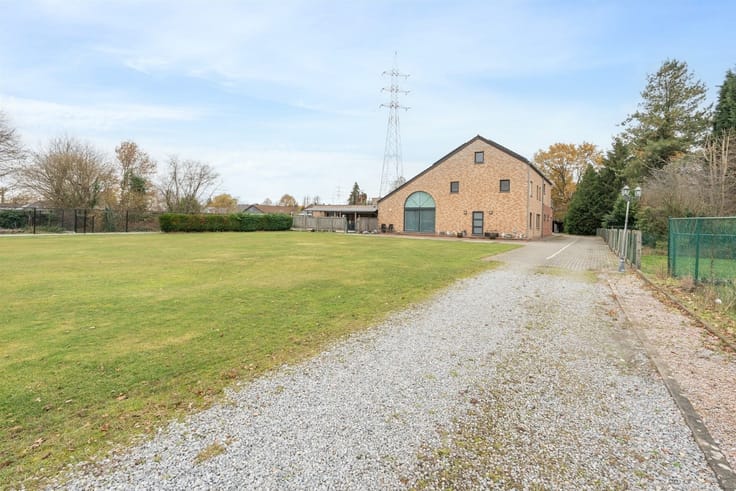
Set on a beautiful lot of no less than 2,098 m², you’ll enjoy a peaceful, rural setting where privacy and greenery take center stage. Thanks to the cadastral division into two units, this property offers numerous possibilities, such as a granny flat, a combination of living and working, or a home with a separate studio.
The ground floor features a kitchen and two multipurpose rooms that can be fully customized to your liking—for example, as a living area, office, hobby room, or additional bedrooms.
The first floor has two full-sized bedrooms and a bathroom equipped with both a bathtub and a shower.
The finished attic adds significant value. It already has plumbing for a toilet and sink, making it easy to convert this space into a spacious bedroom or studio.
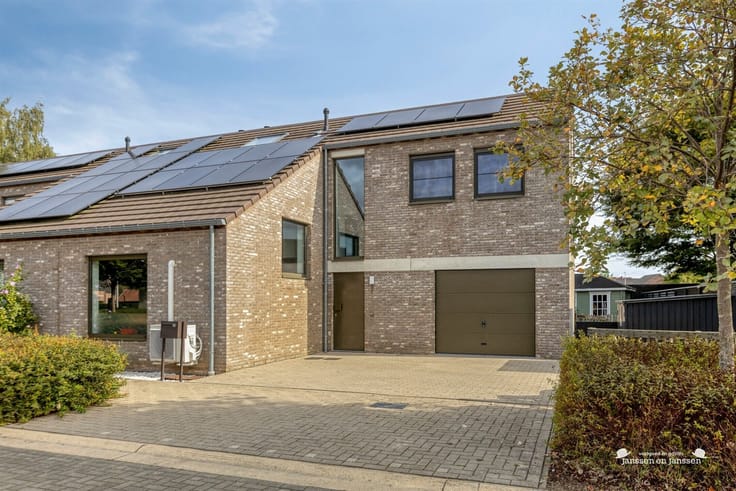
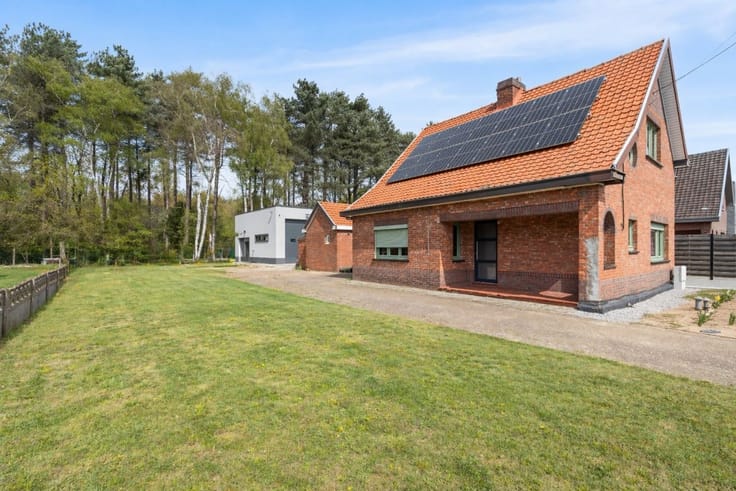
The home was built in 1957 and features solar panels, which help reduce energy costs. With an EPC rating of D, there is also no obligation to renovate.
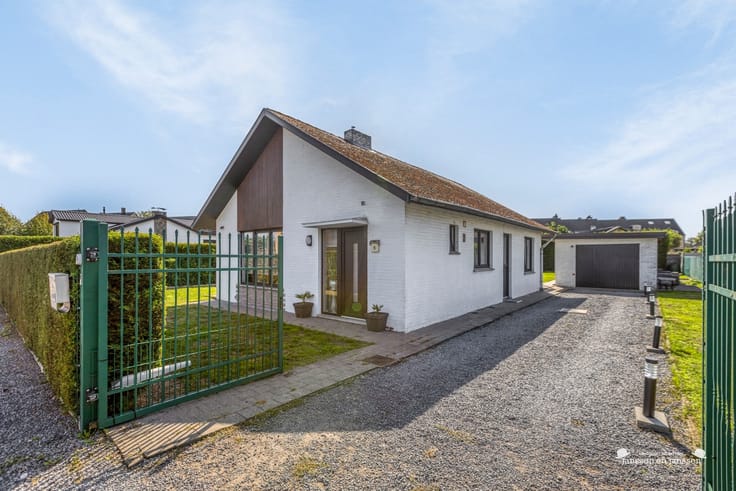
The home also features an attached garage and a spacious garden where you can enjoy the rural character of the surroundings in peace and quiet.
| Neighbourhood or locality | Hasselt |
|---|---|
| Construction year | 1957 |
| Building condition | To be done up |
| Immovable heritage | Not specified |
| Number of frontages | 4 |
| Covered parking spaces | 1 |
| Outdoor parking spaces | 1 |
| Surroundings type | Countryside |
| Asbestos certificate is available | Not specified |
| Usable floor area | 157 square meters |
|---|---|
| Kitchen type | Semi equipped |
| Bedrooms | 3 |
| Dressing room | No |
| Bathrooms | 1 |
| Toilets | 2 |
| Professional space | No |
| Basement | Yes |
| Attic | Yes |
| Furnished | No |
| Armored door | No |
| Surface of the plot | 2092 square meters |
|---|---|
| Gas, water & electricity | No |
| Primary energy consumption | 310 kilowatt hour per square meters |
|---|---|
| EPC/EPC label | D |
| Renovation works mandatory | No |
| Unique code EPB certificate | 20260526-0003878039-RES-1 |
| CO₂ emission | Not specified |
| Yearly theoretical total energy consumption | Not specified |
| Valid electricity inspection certificate | Yes |
| Conformity certification for fuel tanks | Not specified |
| Summons: No judicial remedy or administrative measure imposed | Not specified |
|
Flemish register of measures consulted
|
Yes |
| Valid flood certificate | Not specified |
| Heating type | Fuel oil |
| Heat pump | No |
| Double glazing | Yes |
| Building permit | Not specified |
|---|---|
| Cadastral Plan | Not specified |
| Right of first refusal for the tenant | Not specified |
| Allotment permit | Not specified |
| Preemption right | Not specified |
| Most recent urban development zoning | |
| Flood zone type | Non flood zone |
|
P-score
|
A |
|
G-score
|
A |
| Latest land use designation | Living area (residential, urban or rural) |
Asked price excluding notary fees (excluding eventual registration fees)
| Price | 359000 € |
|---|---|
| Cadastral income | 730 € |
| Tenement building | No |
|
|
|






| Address |
Bevrijdingsplein 4
3970 - Leopoldsburg |
|---|---|
| Website |
|
| External reference | 1340006 - 1315152 |
Get in touch