


8000€ per month
1070 square meters

Retail Property 950 sqm for Lease Aalst Centre
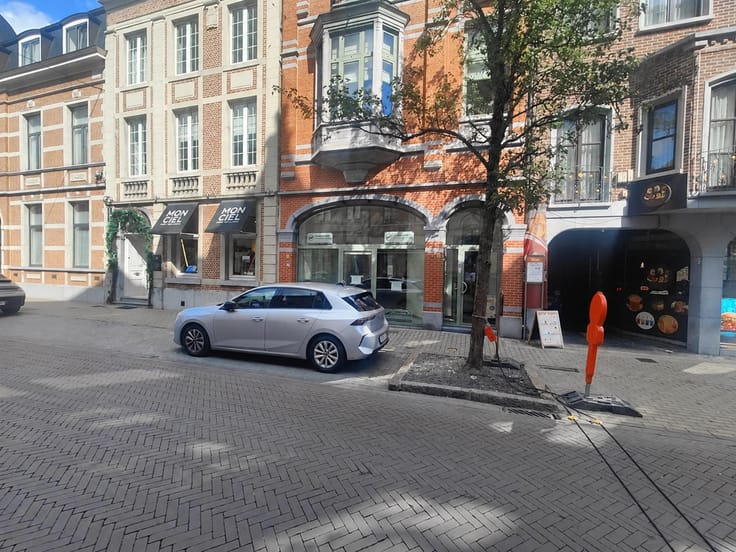
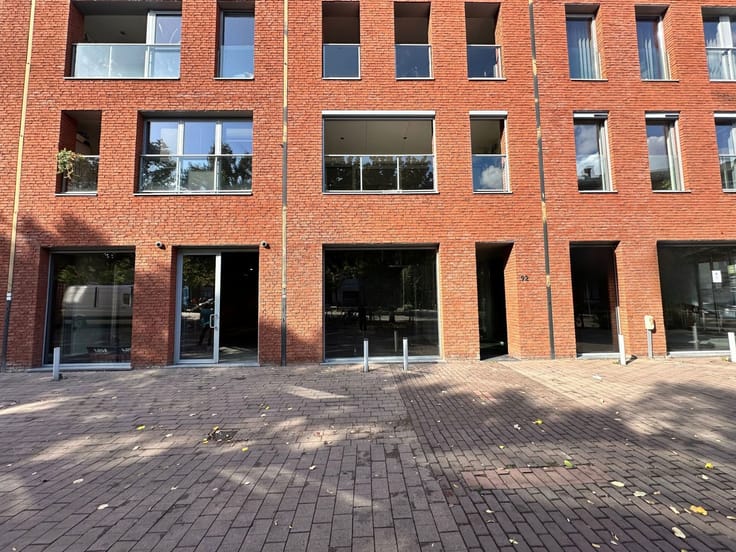
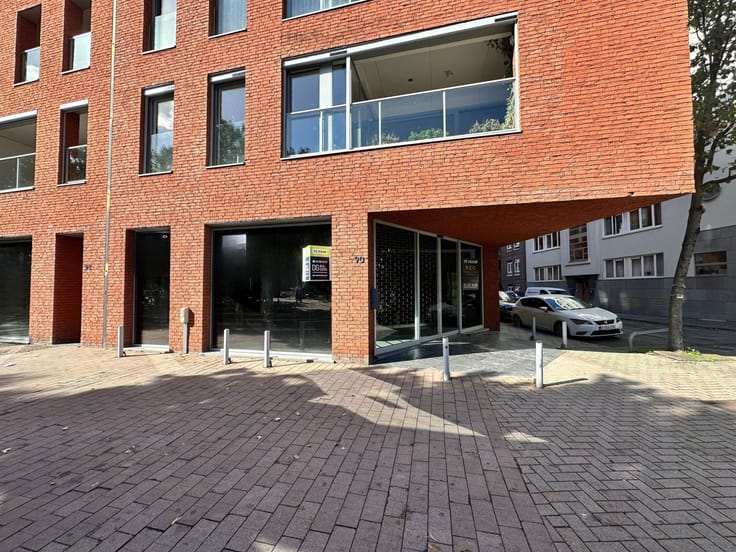
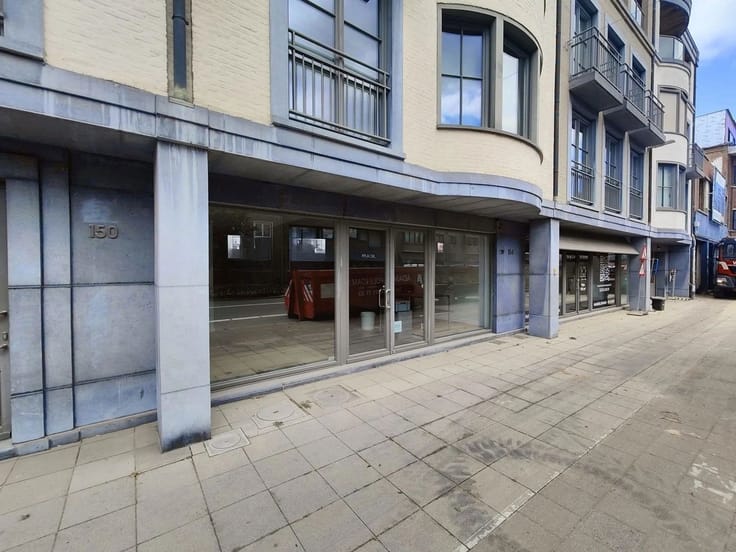
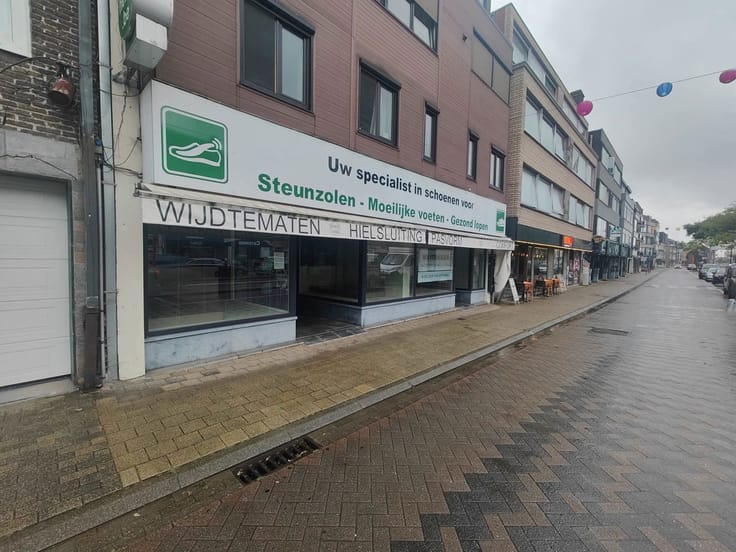
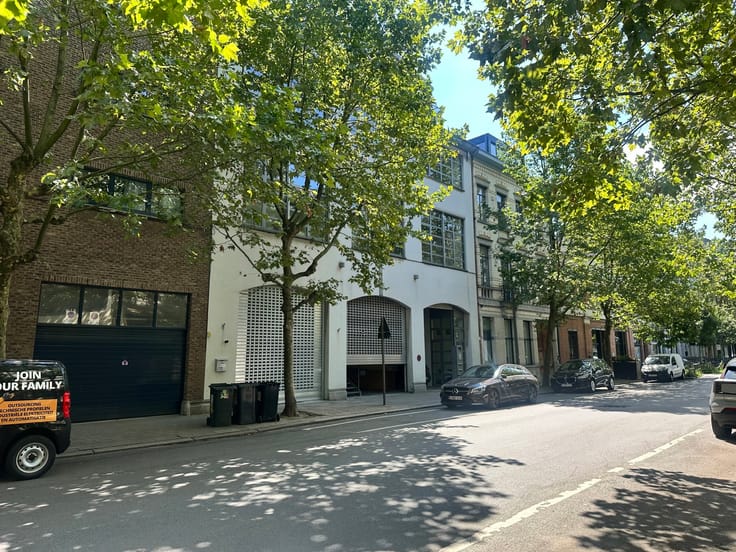
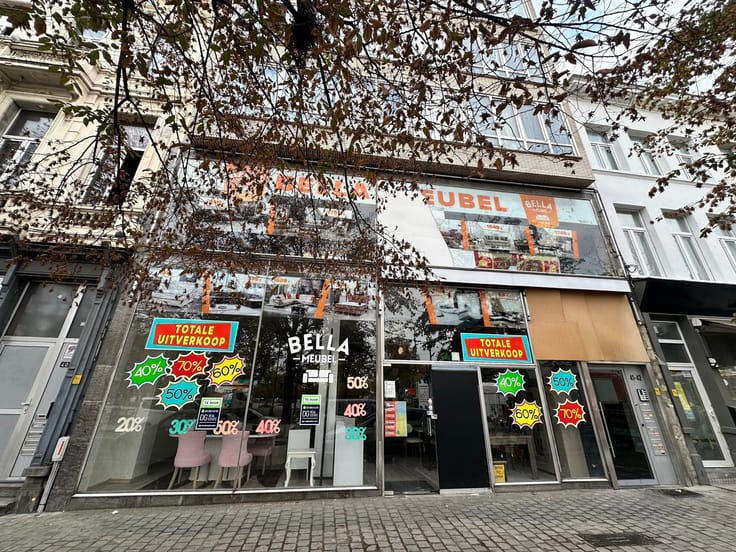
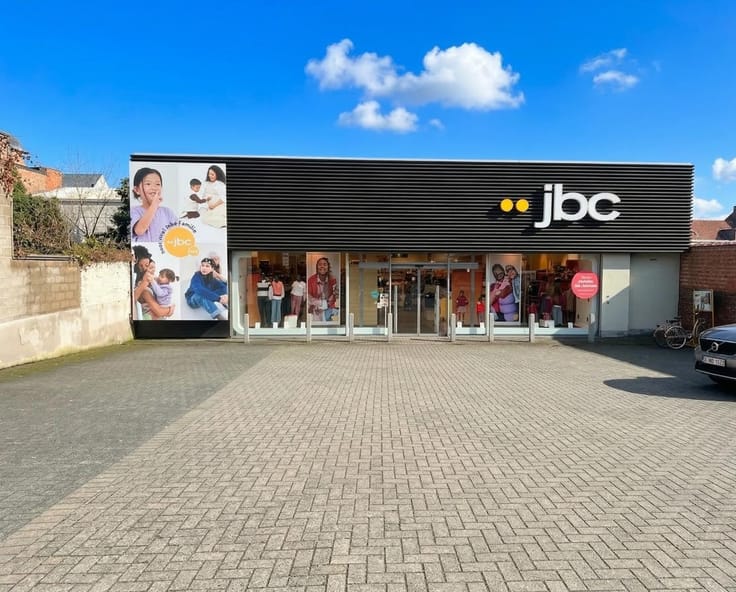
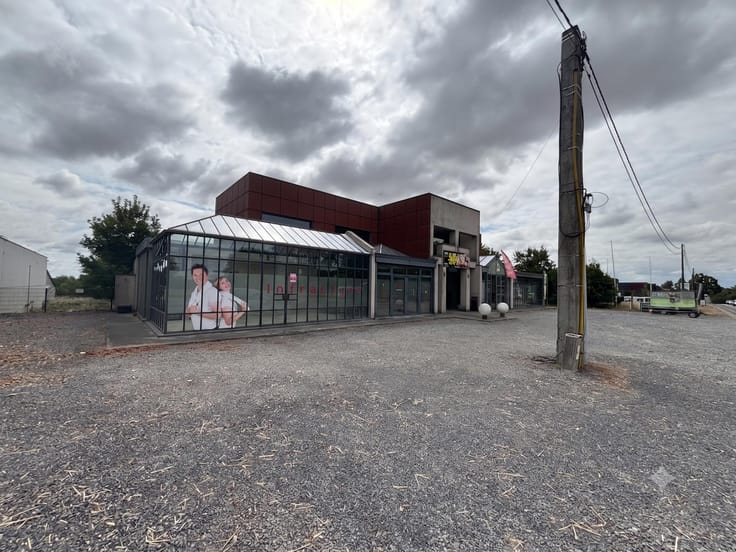
Retail property for lease at Molenstraat 46 in Aalst, located on a busy commercial access road leading towards the Grote Markt.
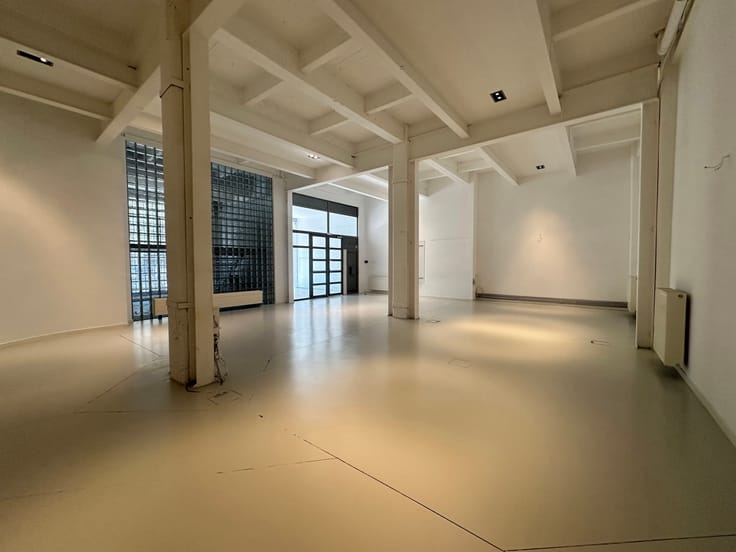
The ground floor comprises approx. 750 sqm of retail space and approx. 200 sqm of warehouse space. The upper floor provides an additional 120 sqm, currently used as residential accommodation and only accessible through the retail unit. This area could alternatively be used as staff facilities.
The property offers an approx. 15-metre-wide frontage and a clear height of approx. 4.15 metres.
Key Features:
- Approx. 750 sqm retail space
- Approx. 200 sqm warehouse space
- Additional upper floor of approx. 120 sqm
- Approx. 15-metre-wide frontage
- Approx. 4.15-metre clear height
- Central location near the Grote Markt of Aalst
- Busy access road towards the city centre
- Flat roof fully insulated with 16 cm rock wool
- 36 solar panels installed
Available after approx. 3-month period for the sale of the current contents
EPC: the current EPC was issued before the extensive renovation works carried out by the owner in February 2026. The flat roof has since been fully insulated with 16 cm of rock wool and 36 solar panels have been installed. A recalculation of the EPC will only be possible after at least 12 months of solar panel consumption data.
For more information, contact Vahé.
DG Real Estate
Making Real Estate Work!
| Construction year | 1991 |
|---|---|
| Building condition | Good |
| Syndicator | Not specified |
| Immovable heritage | Not specified |
| Shared ownership parts | Not specified |
| Street frontage width | 15 m |
| Shop window width | 15 m |
| Surroundings type | Urban |
| Asbestos certificate is available | No |
| Usable floor area | 1070 square meters |
|---|---|
| Shower rooms | 1 |
| Toilets | 2 |
| Office | No |
| Large pet-friendly | Yes |
| Small pet-friendly | Yes |
| Armored door | No |
| Surface of the plot | 950 square meters |
|---|---|
| Connection to sewer network | Connected |
| Gas, water & electricity | Yes |
| Primary energy consumption | 425 kilowatt hour per square meters |
|---|---|
| EPC/EPC label | G |
| Renovation works mandatory | Yes |
| Unique code EPB certificate | 20260129-0016092488-NR-1s |
| CO₂ emission | Not specified |
| Yearly theoretical total energy consumption | Not specified |
| Valid electricity inspection certificate | Not specified |
| Summons: No judicial remedy or administrative measure imposed | Not specified |
|
Flemish register of measures consulted
|
Not specified |
| Separate meter for electricity | Not specified |
| Separate meter for gas | Not specified |
| Separate meter for water | Not specified |
| Heating type | Gas |
| Photovoltaic solar panels | Yes |
| Double glazing | Yes |
| Building permit | Not specified |
|---|---|
| Total ground floor buildable | 950 square meters |
| Right of first refusal for the tenant | Not specified |
| Allotment permit | Not specified |
| Preemption right | Not specified |
| Most recent urban development zoning | Not specified |
| Flood zone type | Non flood zone |
|
P-score
|
C |
|
G-score
|
C |
| Monthly rental price | 8000 € |
|---|---|
| Monthly costs | € |
| Yearly rental price | 96000€ |
| Yearly rental price per m² | 89€ |
| Rent excluding charges for exclusive and common parts | Not specified |
| Overview of costs for exclusive parts | Not specified |
| Method of calculation of these costs | Not specified |
| Tenement building | No |
| The amount and date of payment of the last previous rent | Not specified |
|
|
|




| Address |
Solvynsstraat 46
2018 - Antwerpen |
|---|---|
| Website |
|
| External reference | 7889854 |
Get in touch