


4750€ per month
370 square meters

Commercial property with 2 double garages
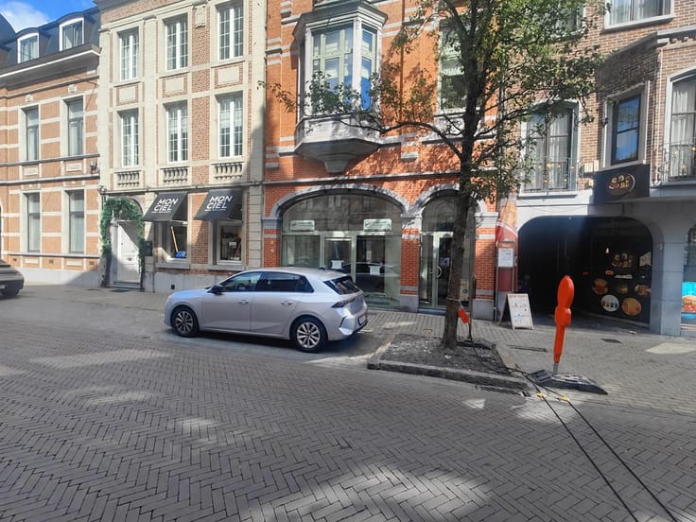
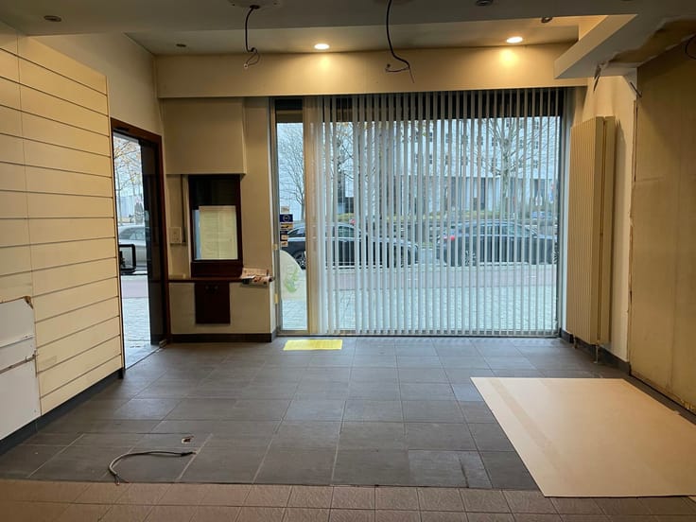
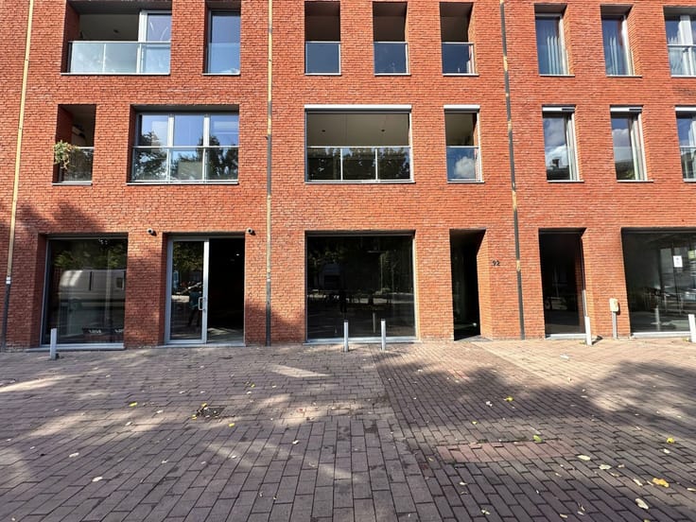
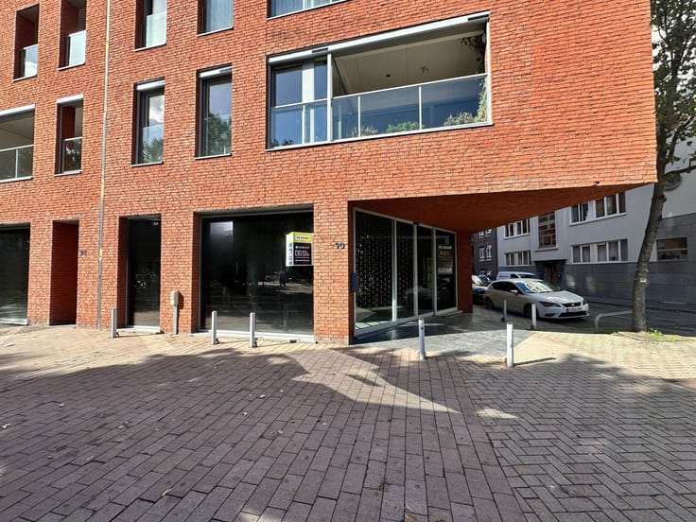
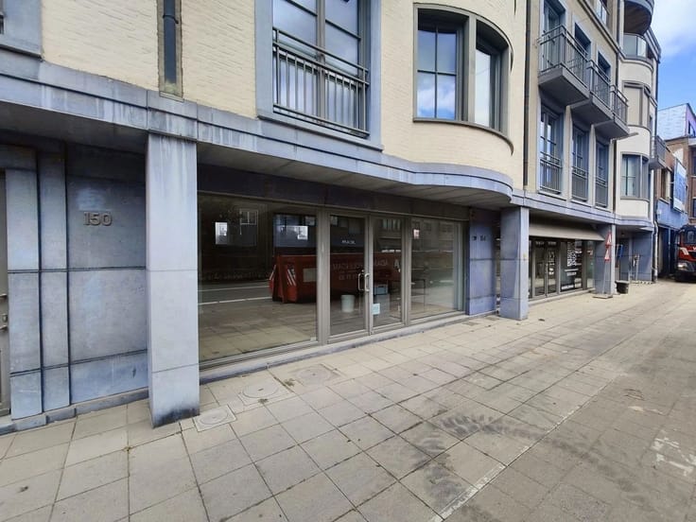
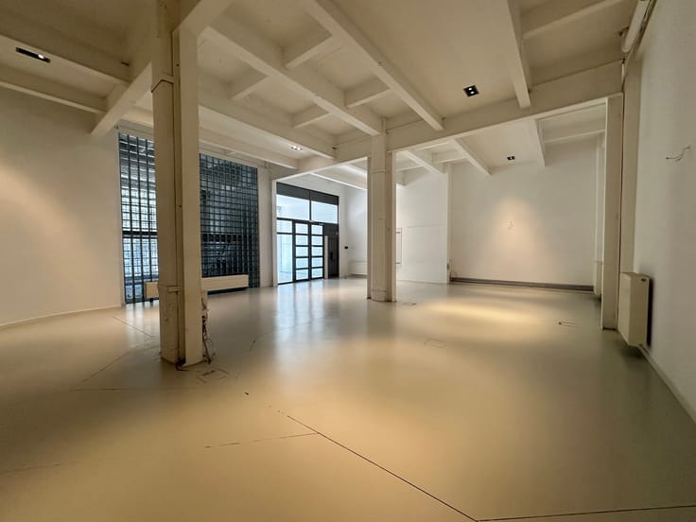
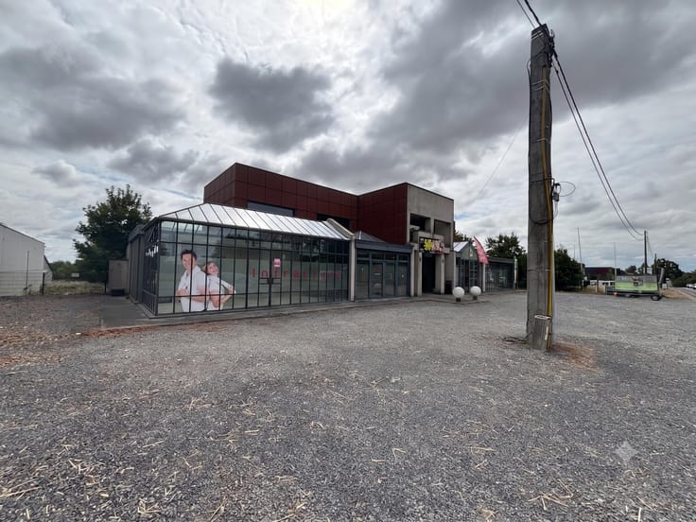
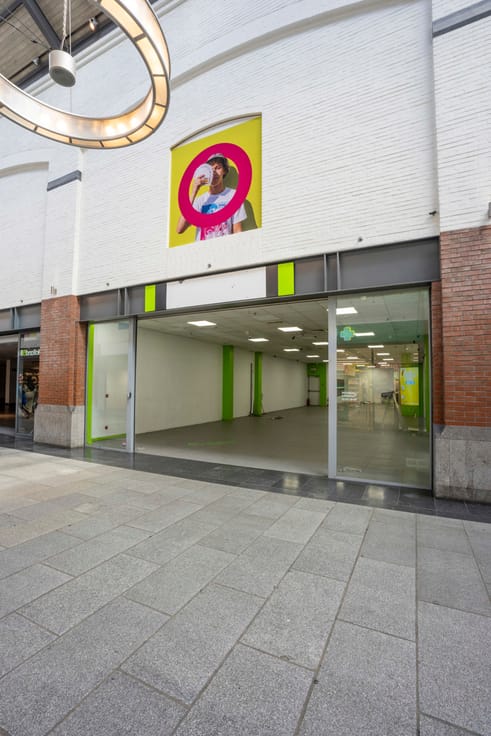
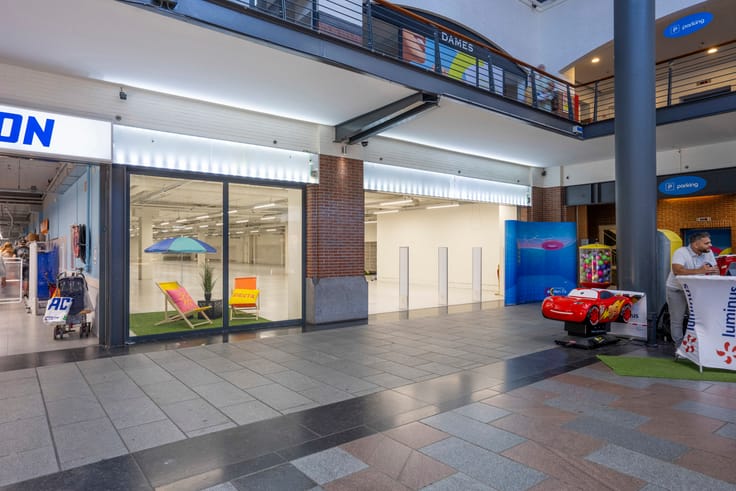
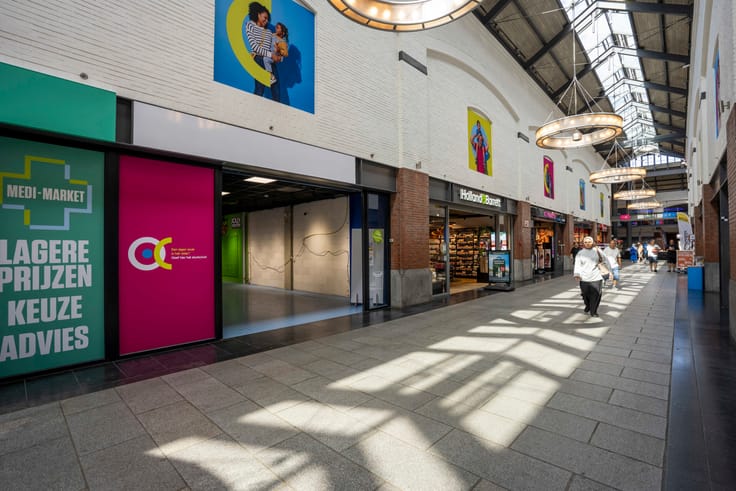
This versatile and move-in-ready commercial property of approximately 370 m² offers a wide range of possibilities for entrepreneurs looking for a spacious and professional commercial base in a prime location in Brasschaat.
The property features a spacious entrance hall with plenty of natural light and a practical layout. There is a separate meeting room, ideal for client meetings, consultations or team meetings. In addition, the property offers six individual office spaces with glass partitions, creating an open and pleasant working environment while providing sufficient privacy. The fully equipped kitchenette features practical storage cabinets and connects to a pleasant dining area. The property also includes sanitary facilities and several built-in cupboards, providing additional storage space.
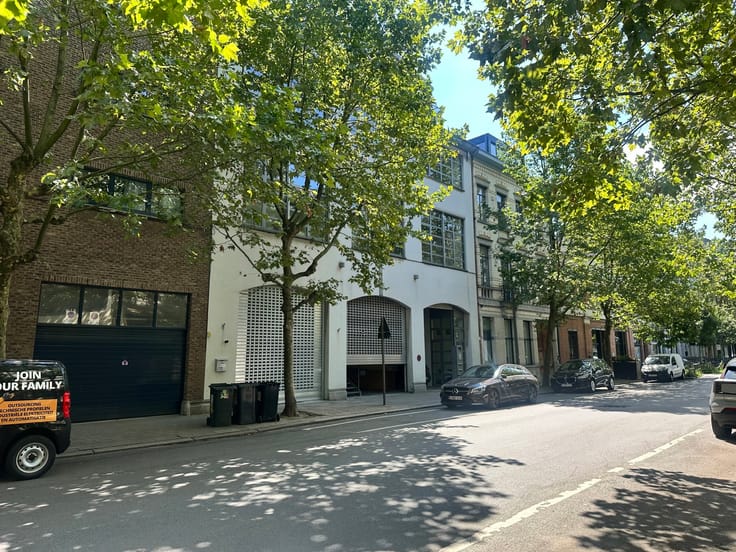
The property also offers excellent possibilities in terms of parking and storage. At the rear, there are two double garages providing space for several vehicles and which can also be used as additional storage or warehouse space. This makes the property particularly suitable for entrepreneurs looking for a combination of office space, parking facilities and practical storage options.
The commercial property is ideally suited for a wide range of commercial and professional activities and is available for both rent and purchase.
The property tax is payable by the tenant, as are the monthly charges relating to the common areas. A monthly provision of €250 is charged for these costs, with an annual settlement.
Interested? Please do not hesitate to contact us for further information or to arrange a viewing.
DG Real Estate
Making Real Estate Work!
| Available as of | Immediately |
|---|---|
| Building condition | Good |
| Syndicator | Not specified |
| Immovable heritage | Not specified |
| Shared ownership parts | Not specified |
| Number of frontages | 2 |
| Covered parking spaces | 2 |
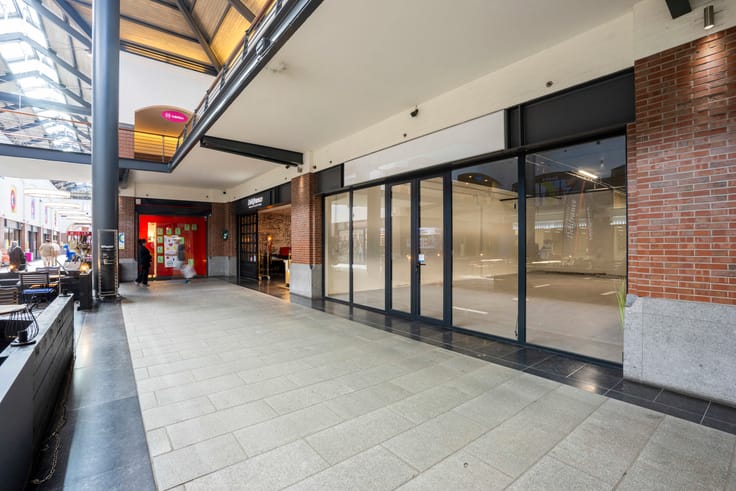
| Surroundings type | Mall |
| Asbestos certificate is available | Not specified |
| Usable floor area | 370 square meters |
|---|
| Surface of the plot | 370 square meters |
|---|---|
| Connection to sewer network | Connected |
| Gas, water & electricity | Yes |
| Primary energy consumption | 199 kilowatt hour per square meters |
|---|---|
| EPC/EPC label | B |
| Renovation works mandatory | No |
| Unique code EPB certificate | 20260614-0003893395-KNR-1 |
| CO₂ emission | 797 kg CO₂/m² |
| Yearly theoretical total energy consumption | Not specified |
| Valid electricity inspection certificate | Not specified |
| Summons: No judicial remedy or administrative measure imposed | Not specified |
|
Flemish register of measures consulted
|
Not specified |
| Separate meter for electricity | Not specified |
| Separate meter for gas | Not specified |
| Separate meter for water | Not specified |
| Building permit | Not specified |
|---|---|
| Right of first refusal for the tenant | Not specified |
| Allotment permit | Not specified |
| Preemption right | Not specified |
| Most recent urban development zoning | Not specified |
| Flood zone type | Non flood zone |
|
P-score
|
A |
|
G-score
|
A |
| Monthly rental price | 4750 € |
|---|---|
| Monthly costs | € |
| Yearly rental price | 57000€ |
| Yearly rental price per m² | 154€ |
| Rent excluding charges for exclusive and common parts | Not specified |
| Overview of costs for exclusive parts | Not specified |
| Method of calculation of these costs | Not specified |
| Tenement building | No |
| The amount and date of payment of the last previous rent | Not specified |
|
|
|




| Address |
Solvynsstraat 46
2018 - Antwerpen |
|---|---|
| Website |
|
| External reference | 7895998 |
Get in touch