


1750€ per month
185 square meters

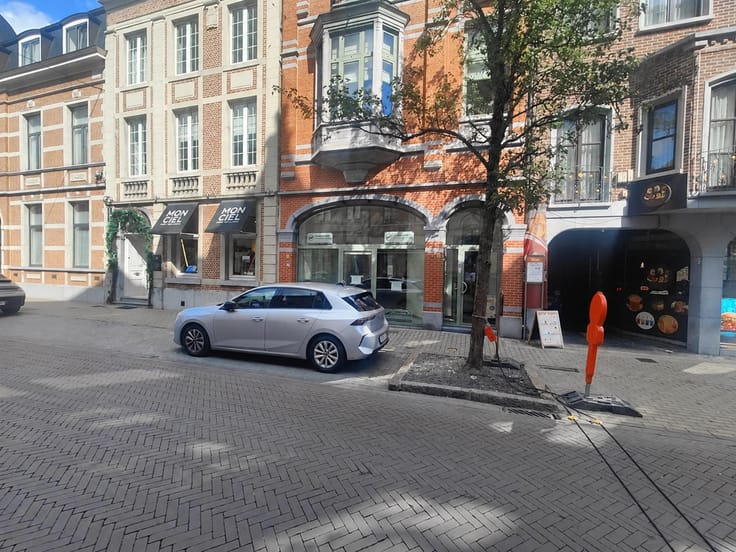
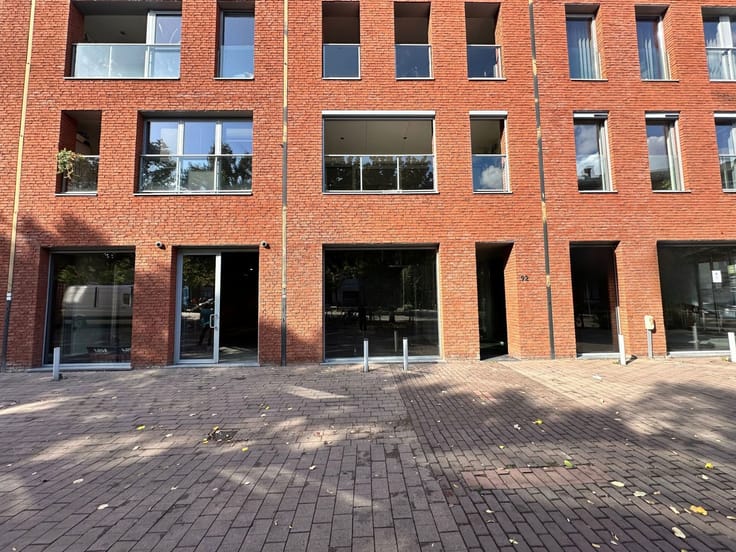
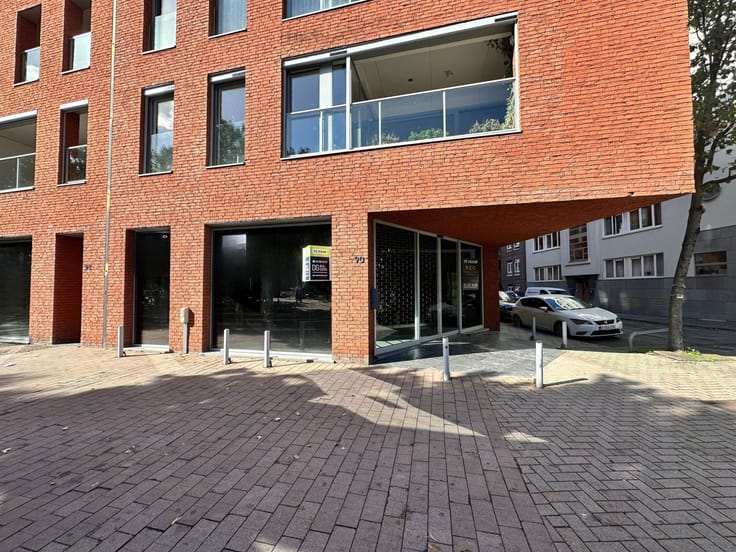
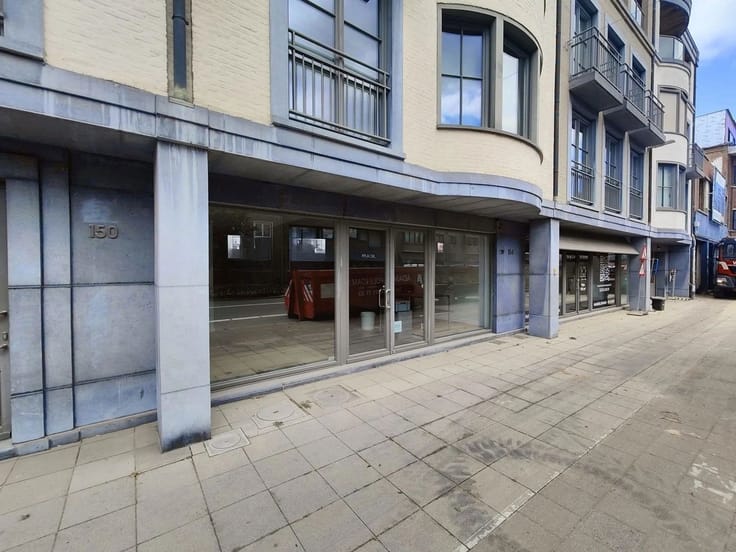
185 m² Commercial Space for Rent on Ankerrui
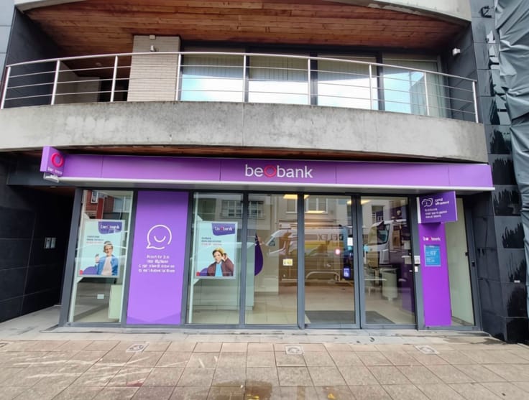
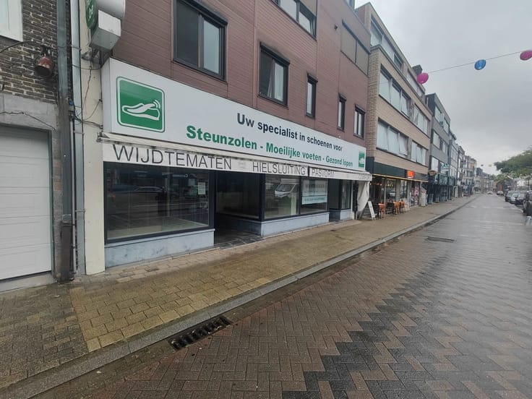
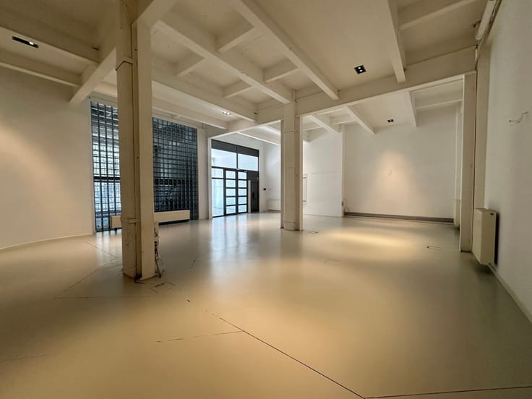
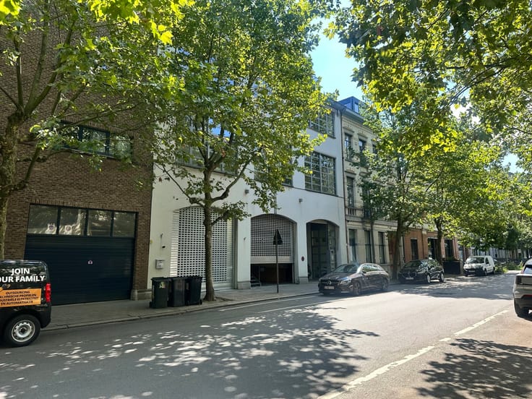
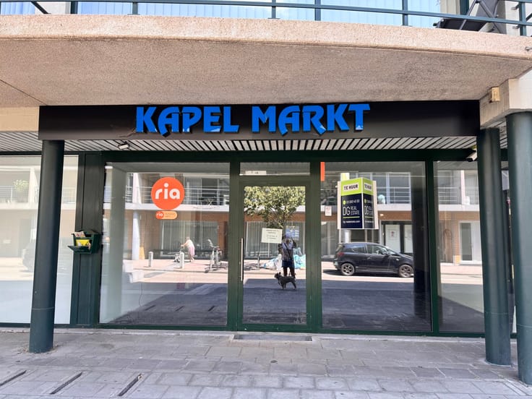
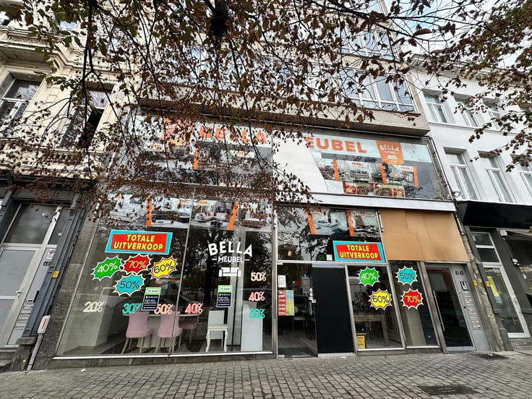
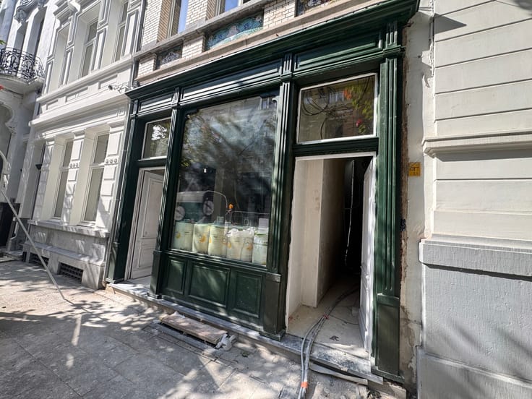
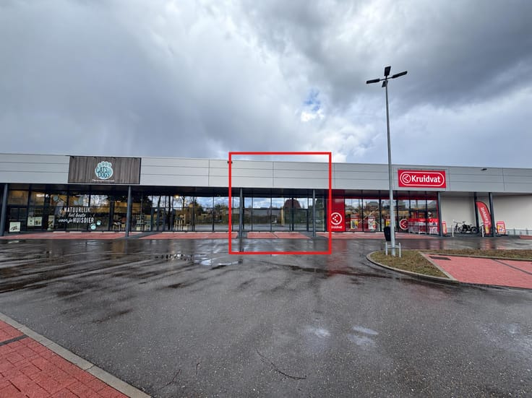
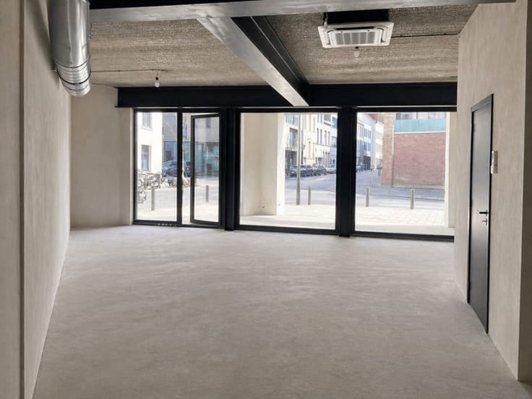
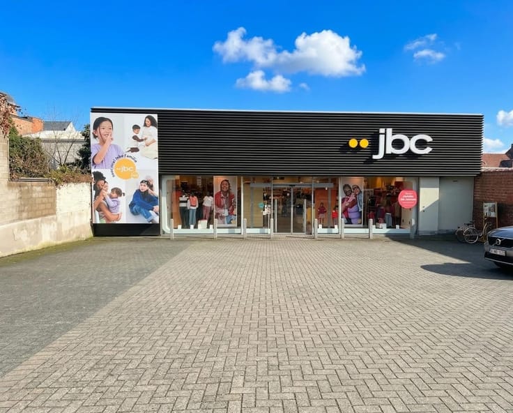
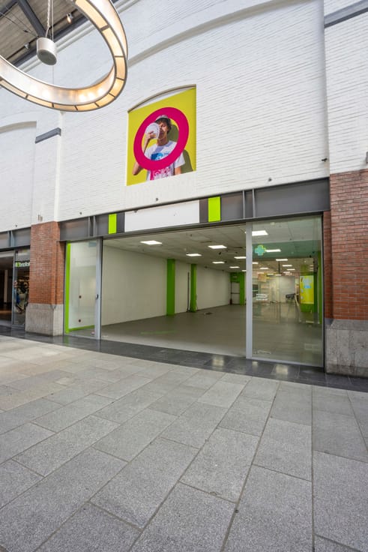
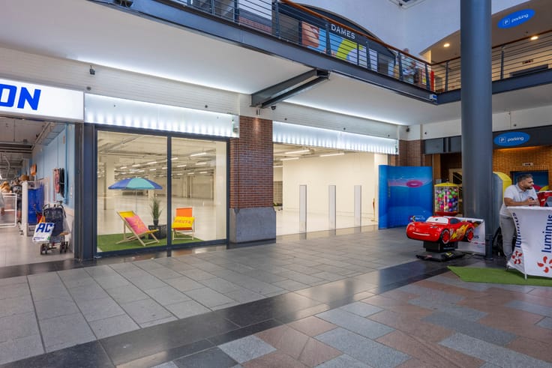
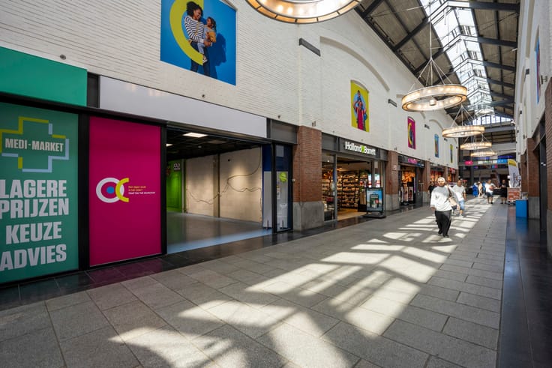
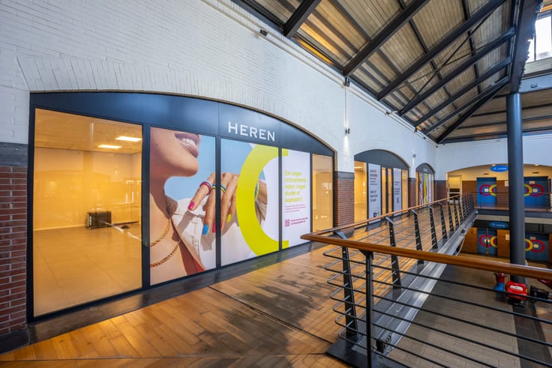
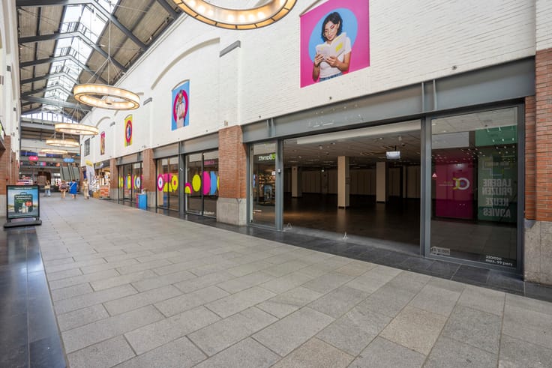
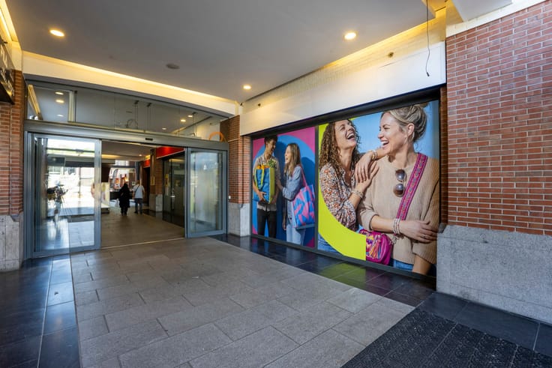
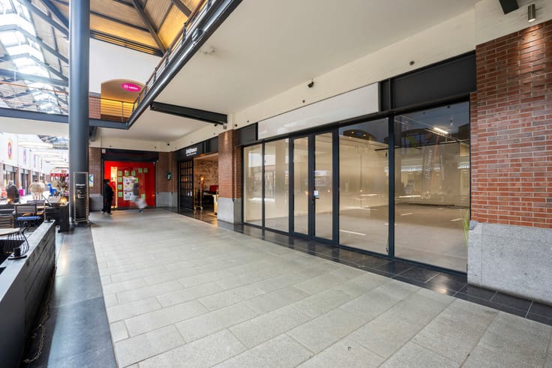
Located in a central position on Ankerrui, this commercial property offers approximately 185 m² of floor space, together with a spacious basement directly connected to the premises. Formerly used as a pharmacy, the property is suitable for a wide range of commercial activities.
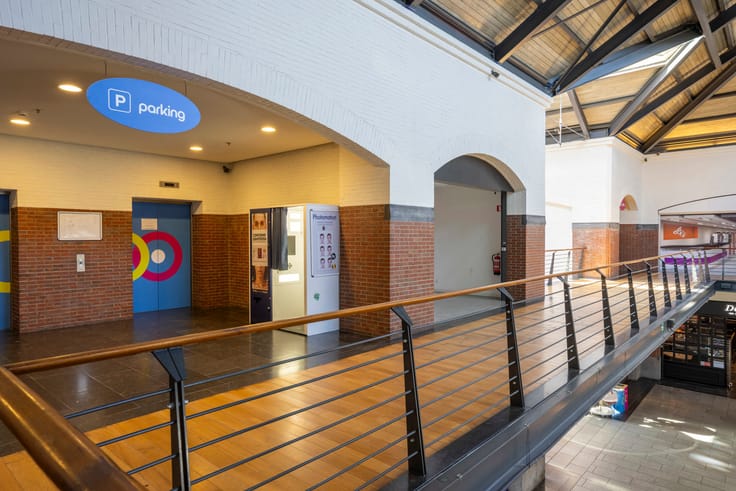
The property benefits from excellent accessibility via the main access roads, including the E19 motorway. A bus stop and a shared bicycle station are both within a short walking distance. There is also the option to rent a parking space in the neighbouring building.
The surrounding area offers a wide range of amenities, with several restaurants and cafés nearby and an Albert Heijn supermarket approximately 100 metres away.
A residential unit located above the commercial premises is available for rent as an optional addition.
Further information available upon request.
DG Real Estate
Making Real Estate Work!
| Building condition | Good |
|---|---|
| Syndicator | Not specified |
| Immovable heritage | Not specified |
| Shared ownership parts | Not specified |
| Street frontage width | 7 m |
| Shop window width | 7 m |
| Surroundings type | Urban |
| Asbestos certificate is available | Not specified |
| Usable floor area | 185 square meters |
|---|---|
| Toilets | 1 |
| Showroom surface | 185 square meters |
| Basement | Yes |
| Surface of the plot | 185 square meters |
|---|---|
| Connection to sewer network | Connected |
| Gas, water & electricity | Yes |
| Accessible for disabled people | Yes |
|---|---|
| Intercom | No |
| Visio phone | No |
| Primary energy consumption | 250 kilowatt hour per square meters |
|---|---|
| EPC/EPC label | C |
| Renovation works mandatory | No |
| Unique code EPB certificate | 202503170003555653RES1 |
| CO₂ emission | 2042 kg CO₂/m² |
| Yearly theoretical total energy consumption | Not specified |
| Valid electricity inspection certificate | Not specified |
| Summons: No judicial remedy or administrative measure imposed | Not specified |
|
Flemish register of measures consulted
|
Not specified |
| Separate meter for electricity | Not specified |
| Separate meter for gas | Not specified |
| Separate meter for water | Not specified |
| Building permit | Not specified |
|---|---|
| Total ground floor buildable | 185 square meters |
| Right of first refusal for the tenant | Not specified |
| Allotment permit | Not specified |
| Preemption right | Not specified |
| Most recent urban development zoning | Not specified |
| Flood zone type | Possible flood zone |
|
P-score
|
C |
|
G-score
|
C |
| Monthly rental price | 1750 € |
|---|---|
| Monthly costs | € |
| Yearly rental price | 21000€ |
| Yearly rental price per m² | 113€ |
| Rent excluding charges for exclusive and common parts | Not specified |
| Overview of costs for exclusive parts | Not specified |
| Method of calculation of these costs | Not specified |
| Tenement building | No |
| The amount and date of payment of the last previous rent | Not specified |
|
|
|




| Address |
Solvynsstraat 46
2018 - Antwerpen |
|---|---|
| Website |
|
| External reference | 7901165 |
Get in touch