


5400€ per month
800 square meters

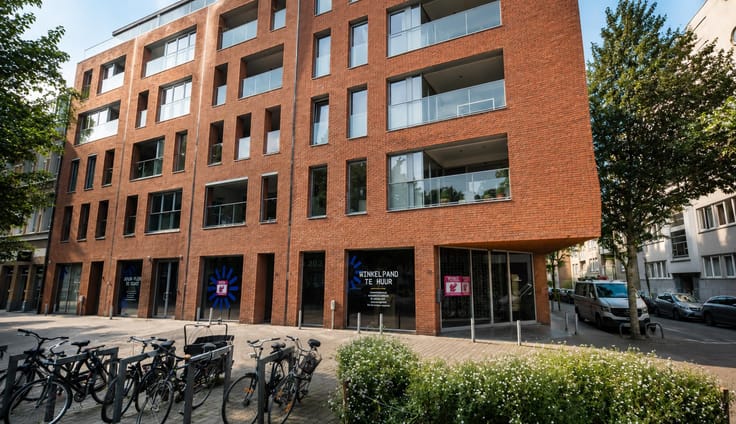
COMMERCIAL SPACE / OFFICE SPACE IN THE CENTRE OF TEMSE
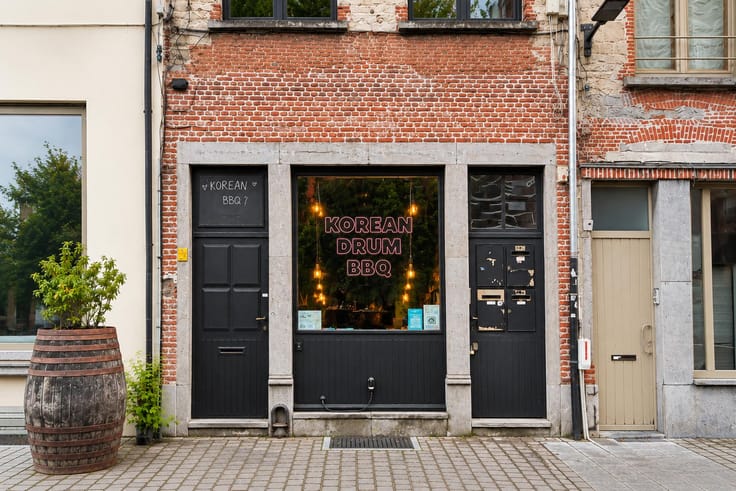
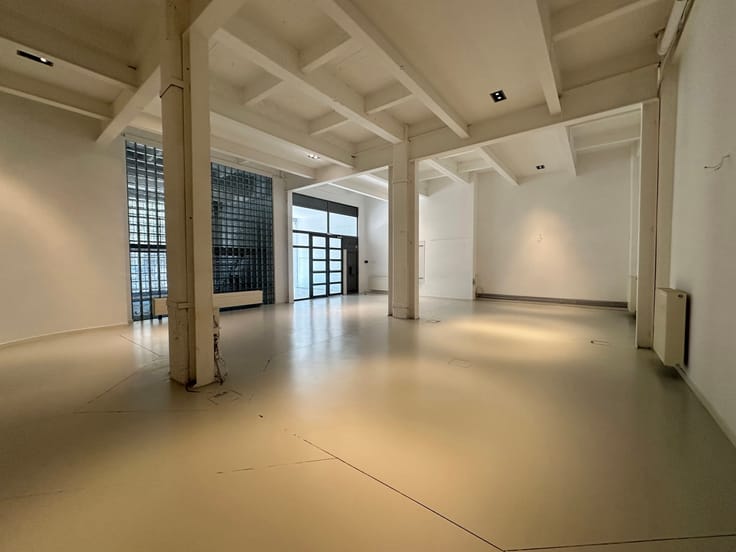
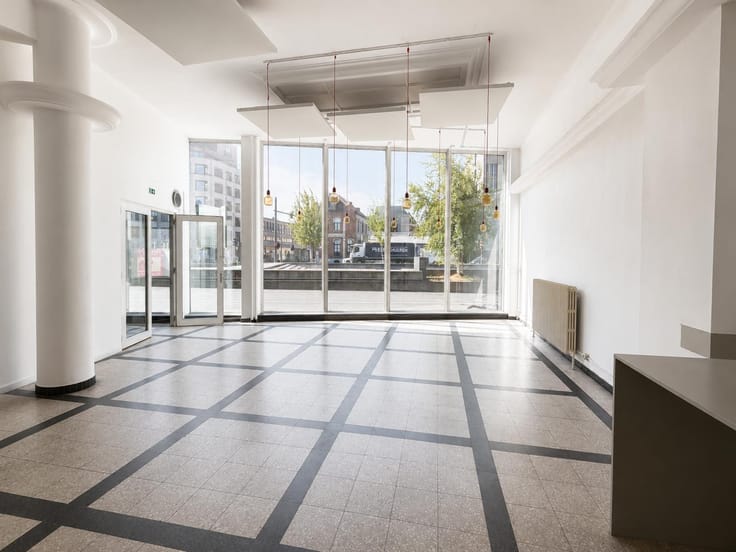
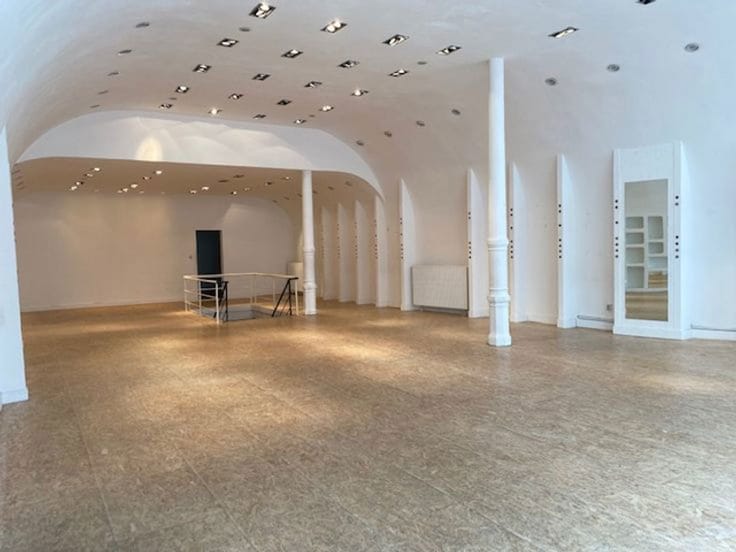
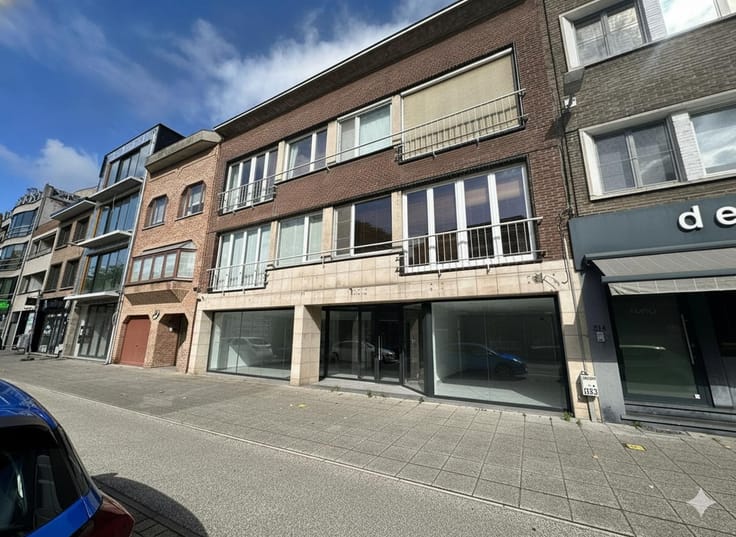
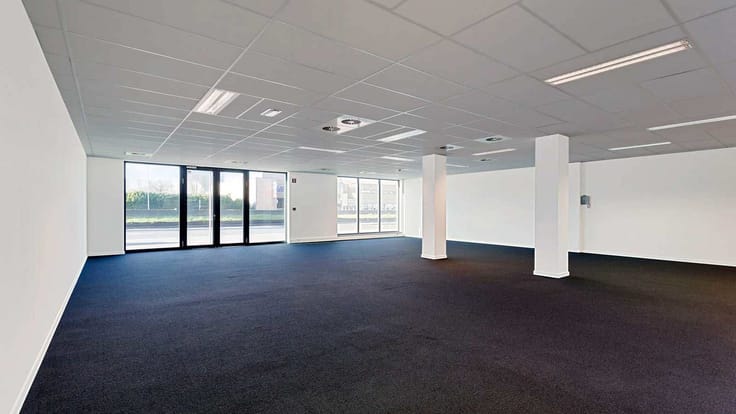
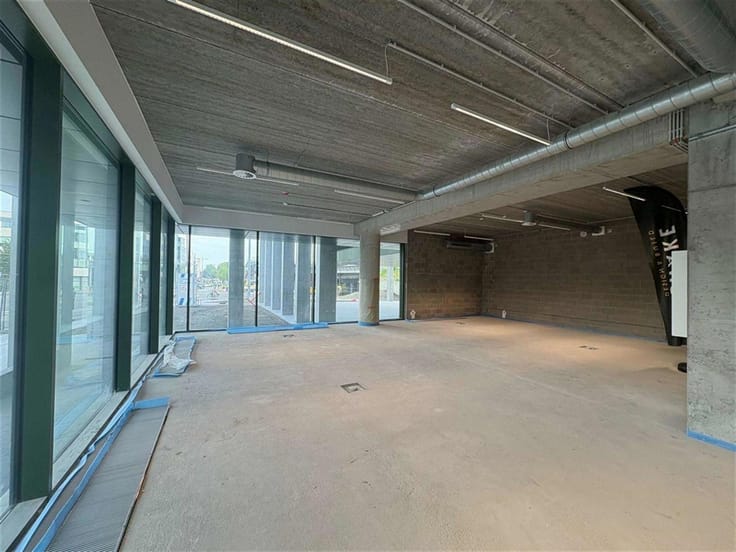
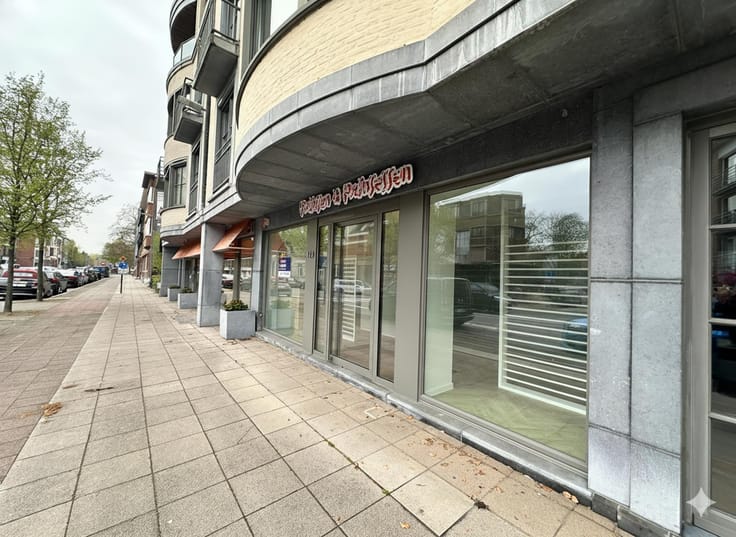
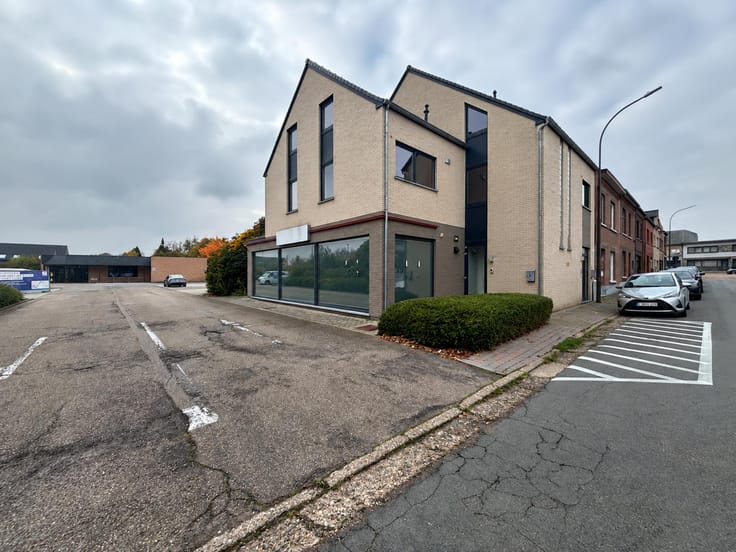
Located on Kouterstraat, right next to bpost and in the heart of Temse’s commercial centre, this spacious and versatile commercial property offers a total surface area of approximately 807 m².
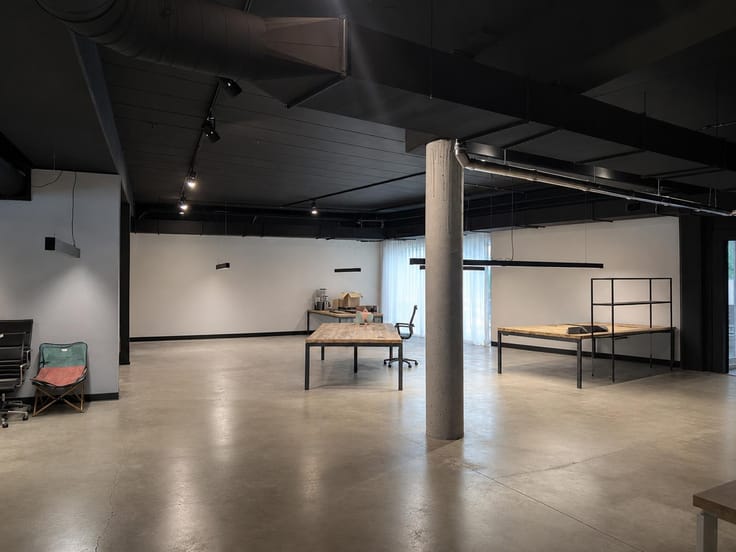
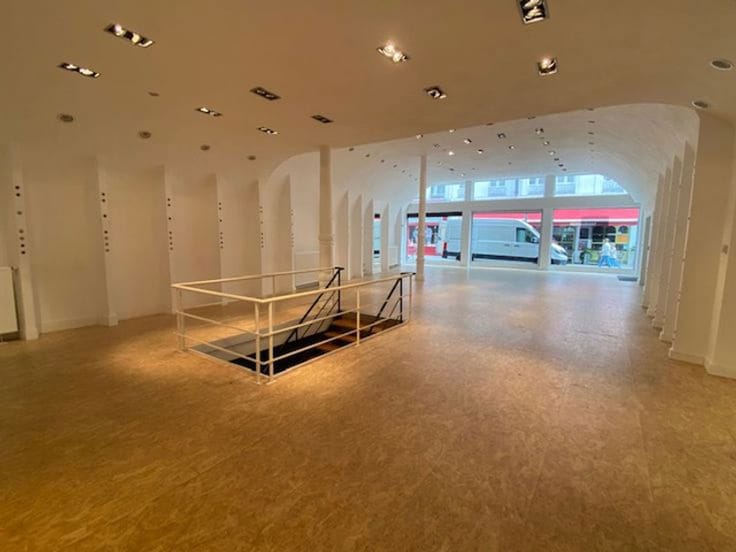
The property comprises approximately 407 m² on the ground floor and 400 m² on the first floor. Thanks to its generous floor space and flexible layout possibilities, it is suitable for a wide range of commercial and professional activities.
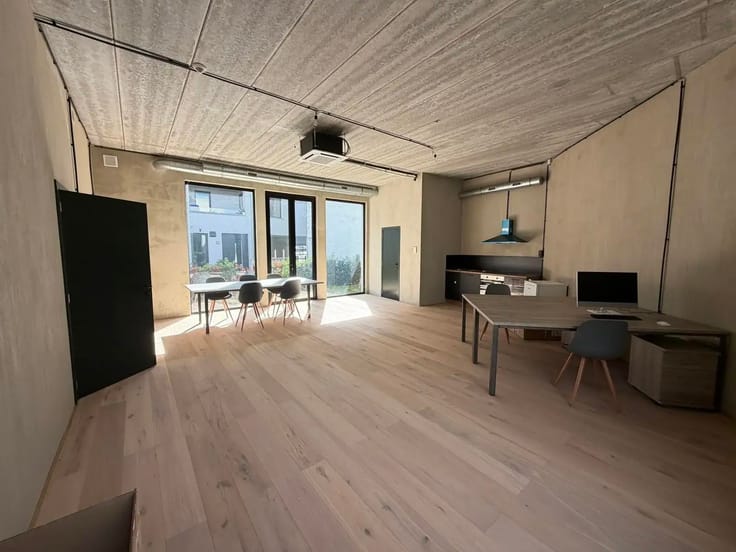
Several uses are possible. The property can be rented entirely for commercial purposes, exclusively as office space, or as a combination of both. For example, the ground floor could accommodate a retail or commercial activity, while the first floor could be used as office space.
The entire property is available for rent at €5,400 per month. Alternatively, each floor can be rented separately:
- Ground floor – approx. 407 m²: €3,200/month
- First floor – approx. 400 m²: €2,200/month
Additional opportunity: the owner is open to selling the property after a period of four years, exclusively to the tenant occupying the property at that time. This offers the future tenant the opportunity to consider purchasing the property at a later stage.
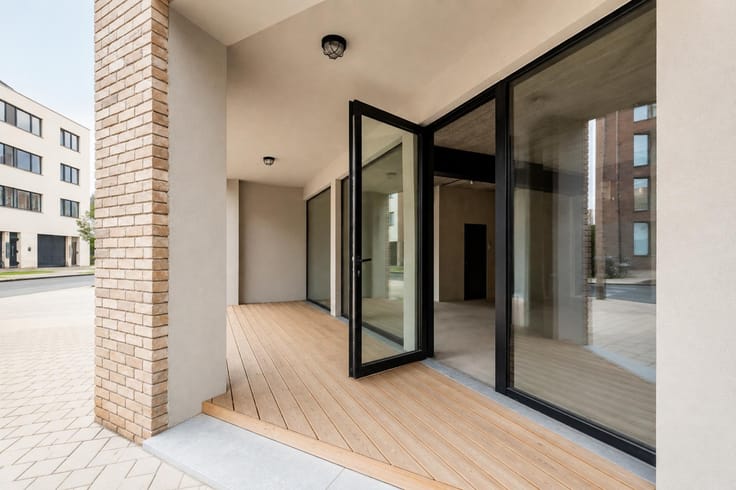
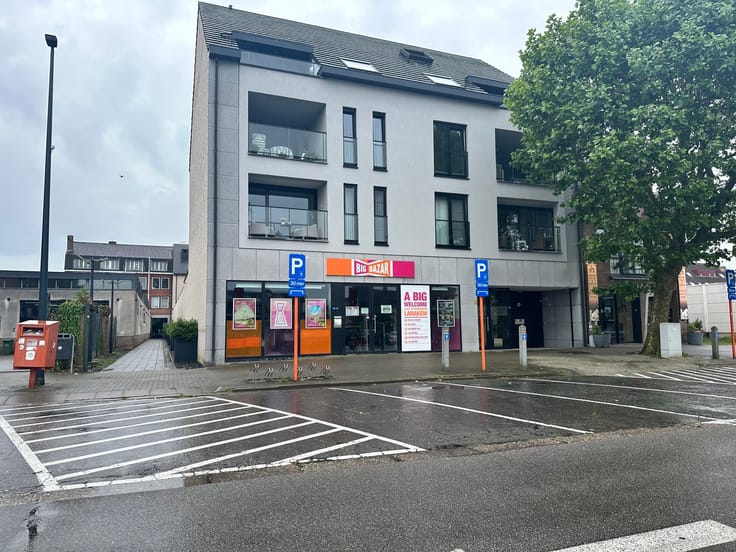
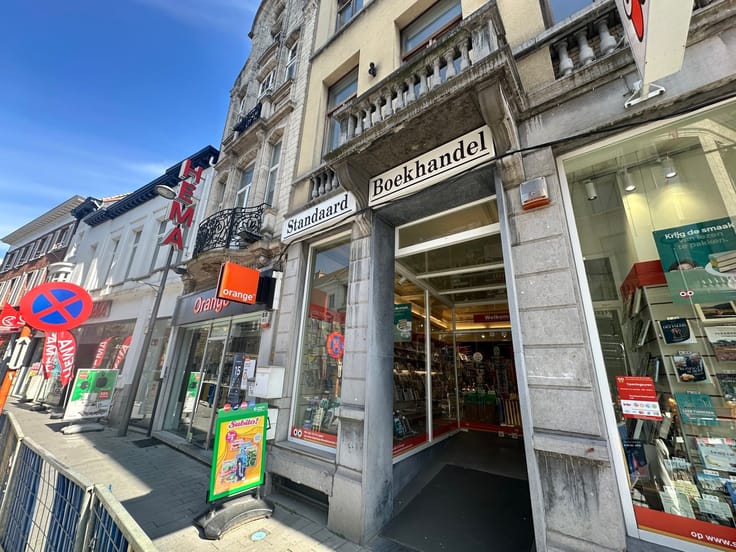
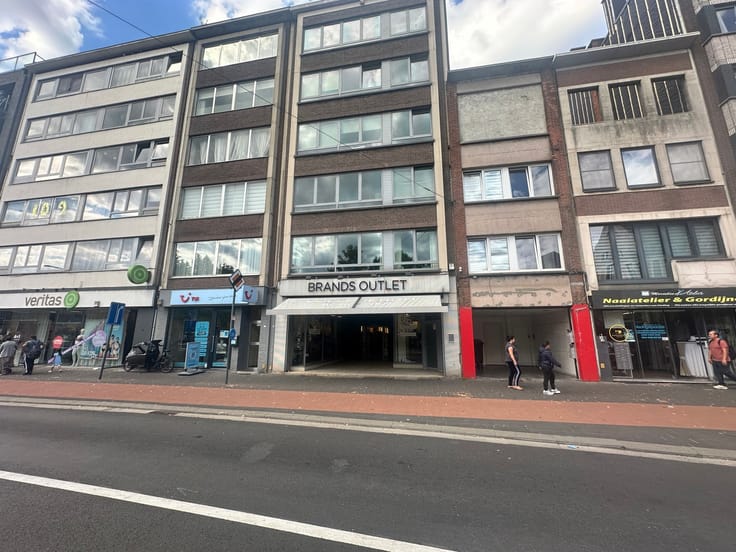
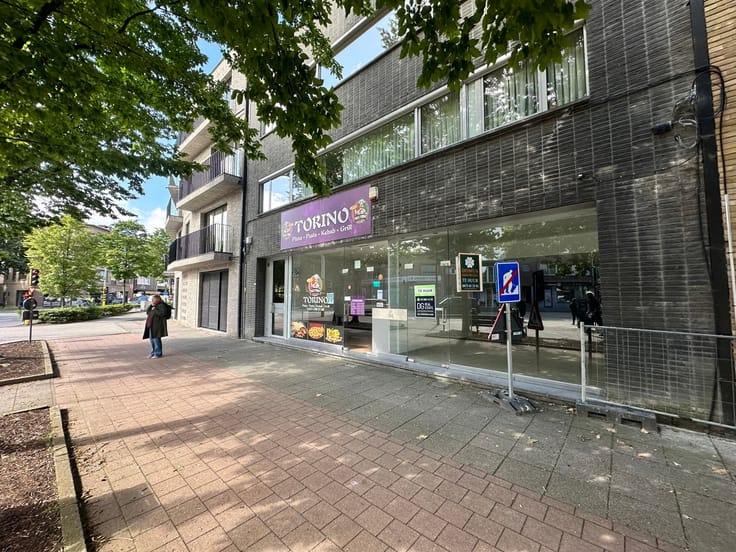
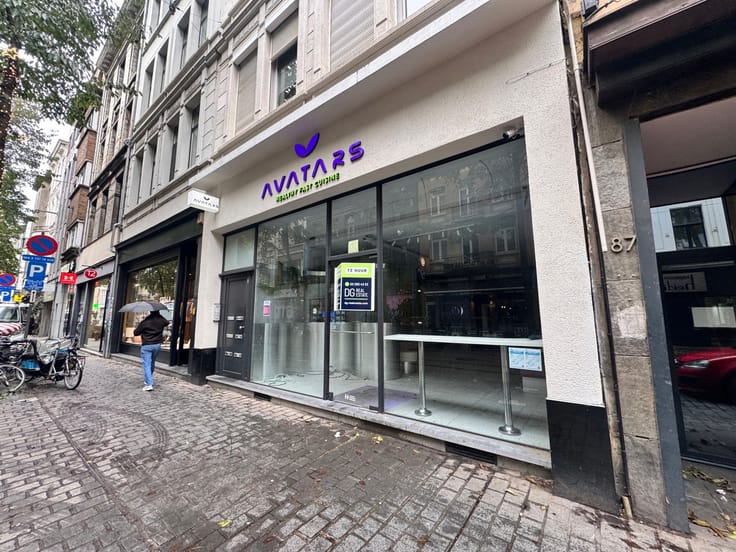
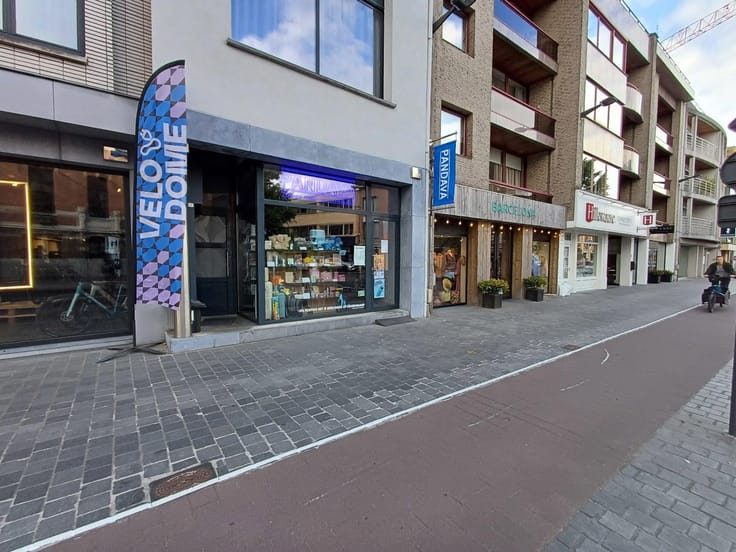
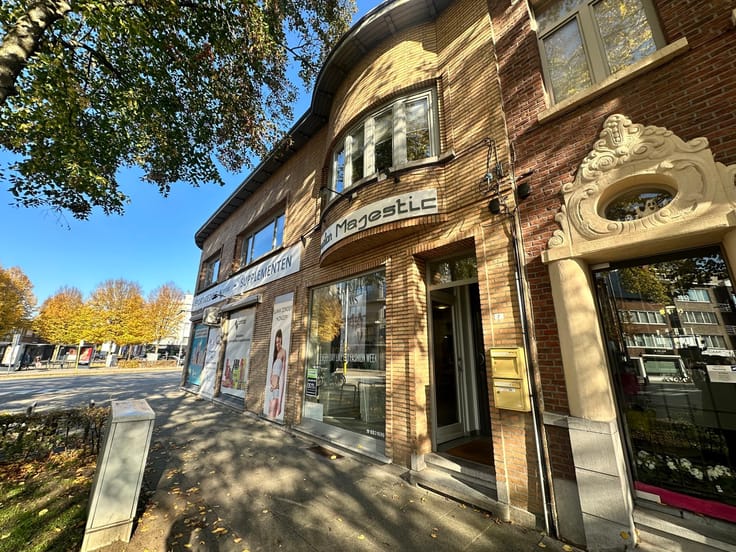
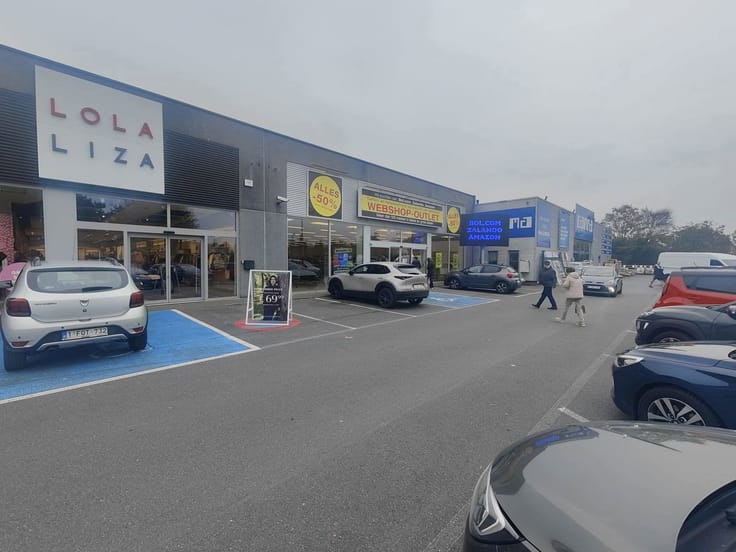
The location on Kouterstraat provides excellent commercial visibility and is surrounded by a varied selection of shops, service providers and hospitality businesses. Nearby amenities include bpost, Kruidvat, various clothing and shoe stores, insurance and mortgage offices, and other retail businesses.
Combining generous floor space, a central location, flexible usage options and the potential for a future purchase, this property presents an attractive opportunity for retailers, service providers and businesses seeking spacious commercial or professional premises in Temse.
Rental prices
- Entire property: €5,400/month
- Ground floor: €3,200/month – approx. 407 m²
- First floor: €2,200/month – approx. 400 m²
Interested? Contact us without obligation for further information or to arrange a viewing.
DG Real Estate
Making Real Estate Work!
| Available as of | Immediately |
|---|---|
| Number of floors | 1 |
| Building condition | As new |
| Syndicator | Not specified |
| Immovable heritage | Not specified |
| Shared ownership parts | Not specified |
| Surroundings type | Mall |
| Asbestos certificate is available | Not specified |
| Usable floor area | 800 square meters |
|---|---|
| Kitchen type | Hyper equipped |
| Toilets | 6 |
| Primary energy consumption | 345 kilowatt hour per square meters |
|---|---|
| EPC/EPC label | X |
| Renovation works mandatory | Not specified |
| Unique code EPB certificate | 20260304-0031989398-NR-1 |
| CO₂ emission | Not specified |
| Yearly theoretical total energy consumption | Not specified |
| Valid electricity inspection certificate | Yes |
| Summons: No judicial remedy or administrative measure imposed | Not specified |
|
Flemish register of measures consulted
|
Not specified |
| Separate meter for electricity | Not specified |
| Separate meter for gas | Not specified |
| Separate meter for water | Not specified |
| Heat pump | Yes |
| Building permit | Not specified |
|---|---|
| Right of first refusal for the tenant | Not specified |
| Allotment permit | Not specified |
| Preemption right | Not specified |
| Most recent urban development zoning | Not specified |
| Flood zone type | Possible flood zone |
|
P-score
|
D
|
|
G-score
|
D
|
| Monthly rental price | 5400 € |
|---|---|
| Monthly costs | € |
| Yearly rental price | 64800€ |
| Yearly rental price per m² | 81€ |
| Rent excluding charges for exclusive and common parts | Not specified |
| Overview of costs for exclusive parts | Not specified |
| Method of calculation of these costs | Not specified |
| Tenement building | No |
| The amount and date of payment of the last previous rent | Not specified |
|
|
|






| Address |
Solvynsstraat 46
2018 - Antwerpen |
|---|---|
| Website |
|
| External reference | 7810426 |