


2950€ per month
370 square meters

Spacious Commercial Ground Floor Near the Lier Ring Road
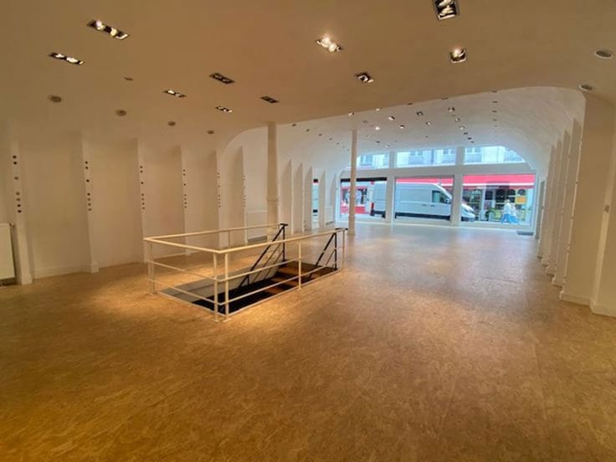
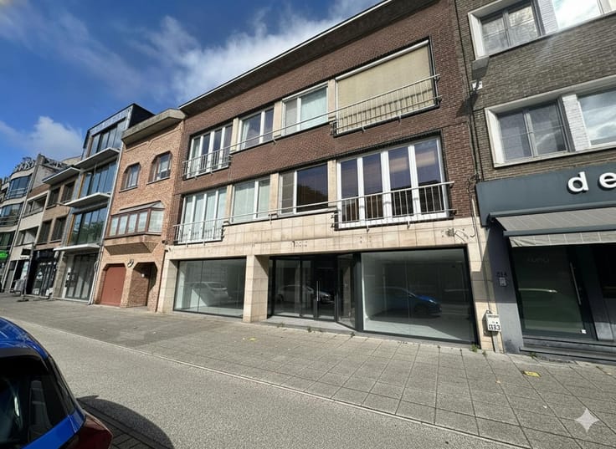
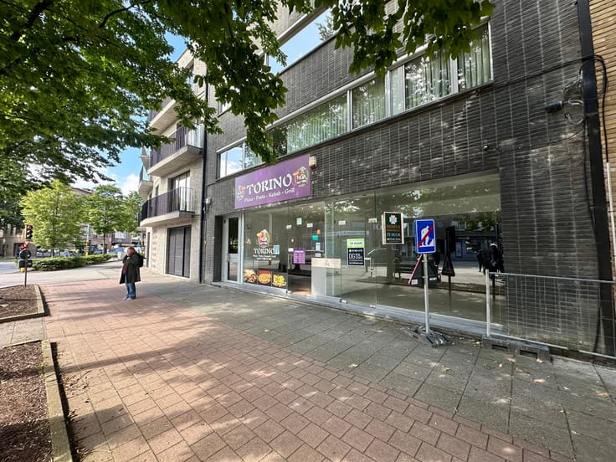
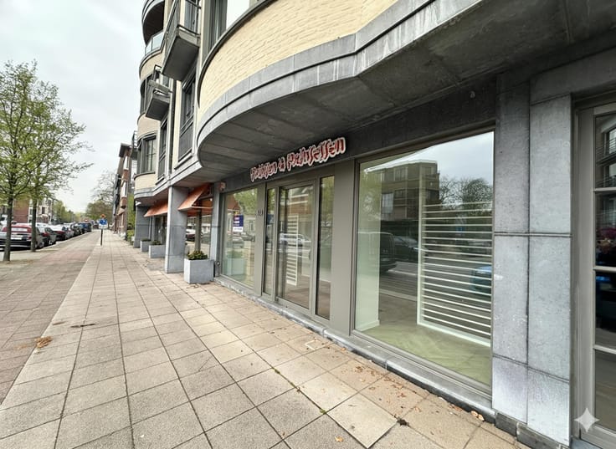
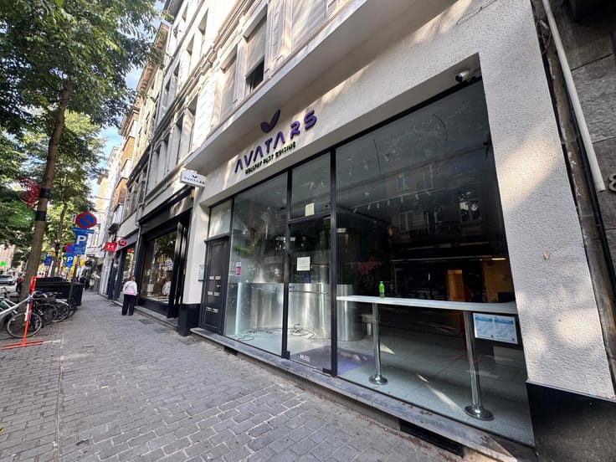
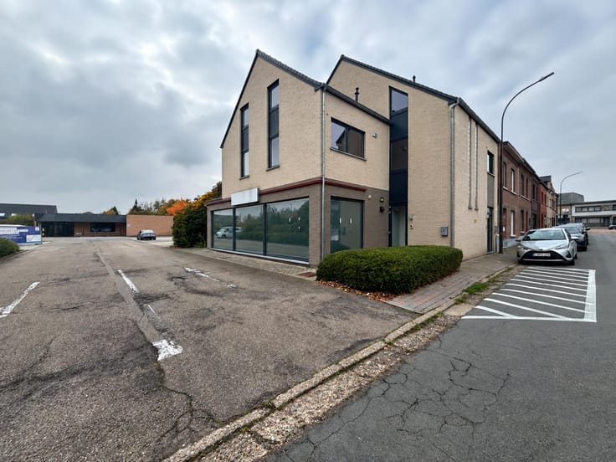
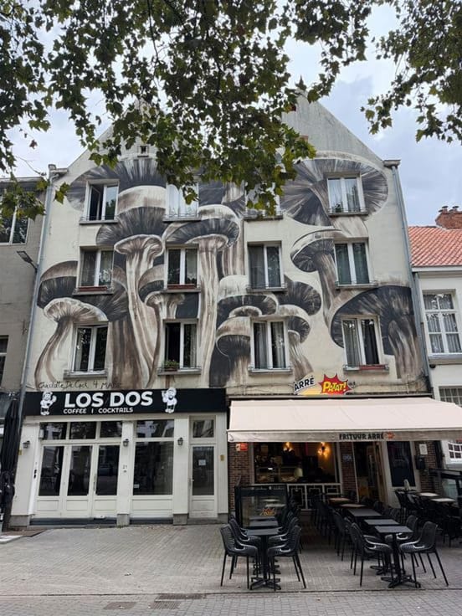
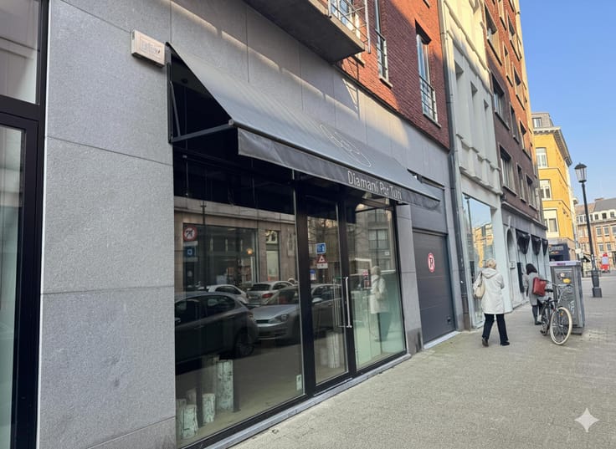
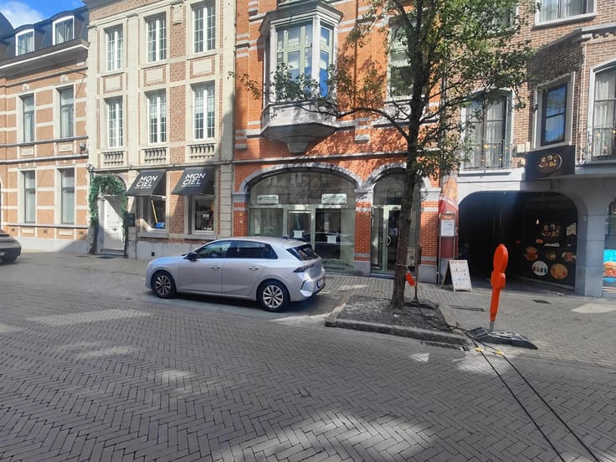
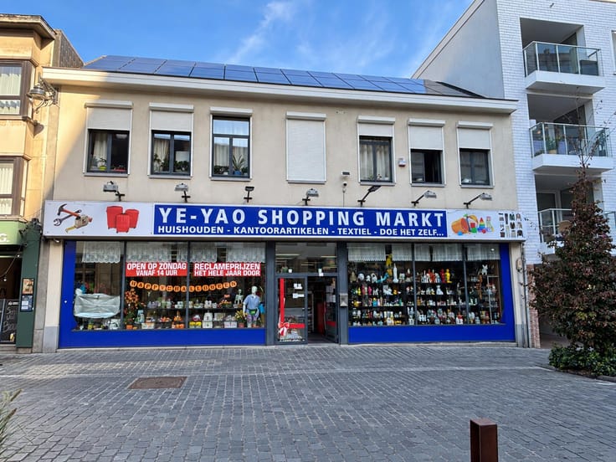
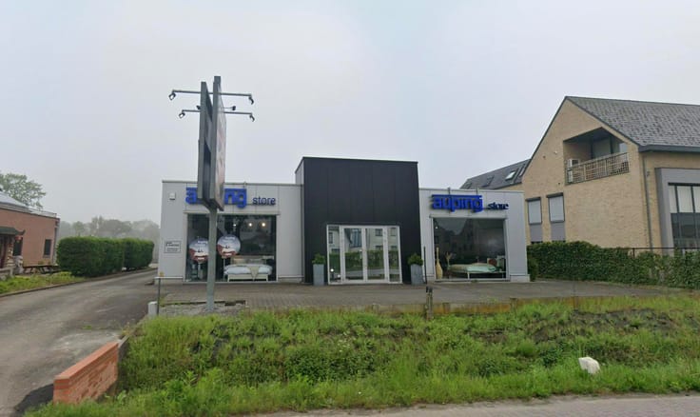
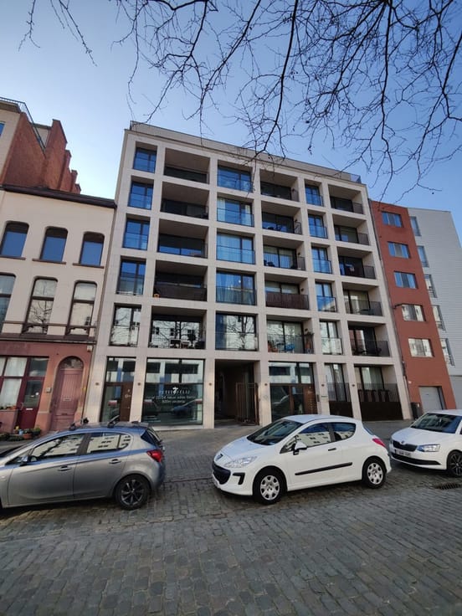
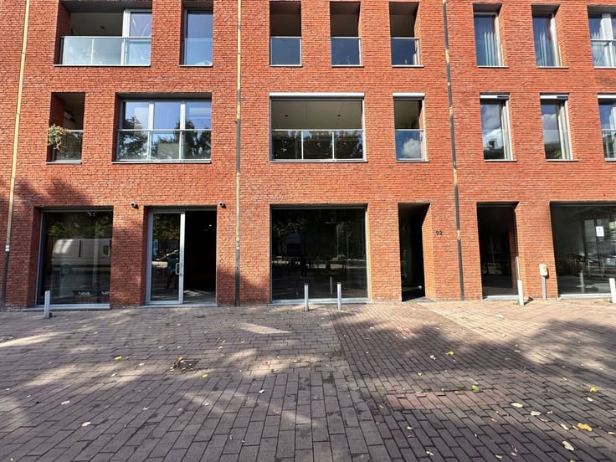
Looking for a spacious and easily accessible commercial space for your business? Discover this commercial ground floor premises of approximately 370 m², situated in an elegant building at Ravenstijn 4 in Lier.
The location is particularly attractive, offering easy access to the N13 (Nijlen-Lier) and the Lier Ring Road. An ideal location for businesses that value accessibility and convenient road connections.
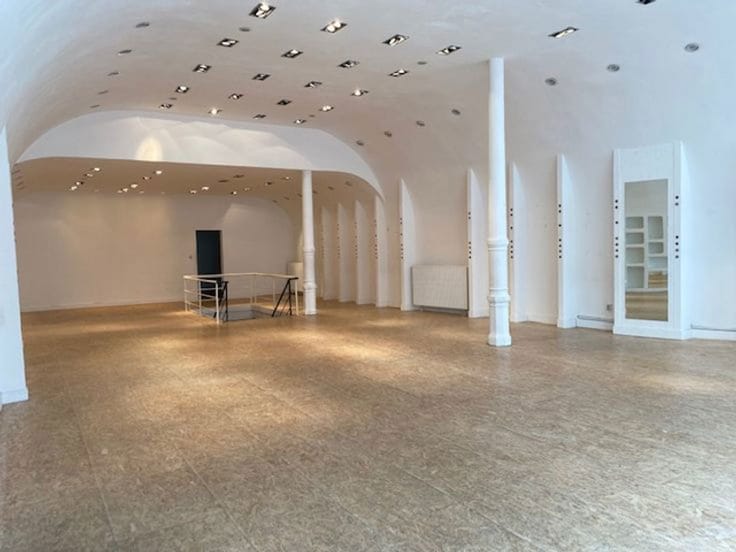
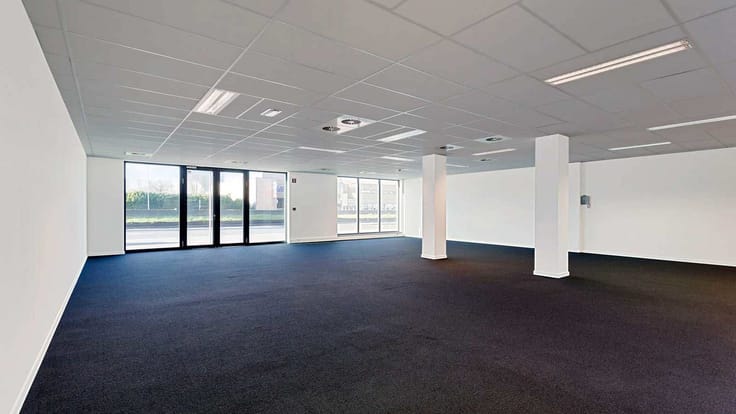
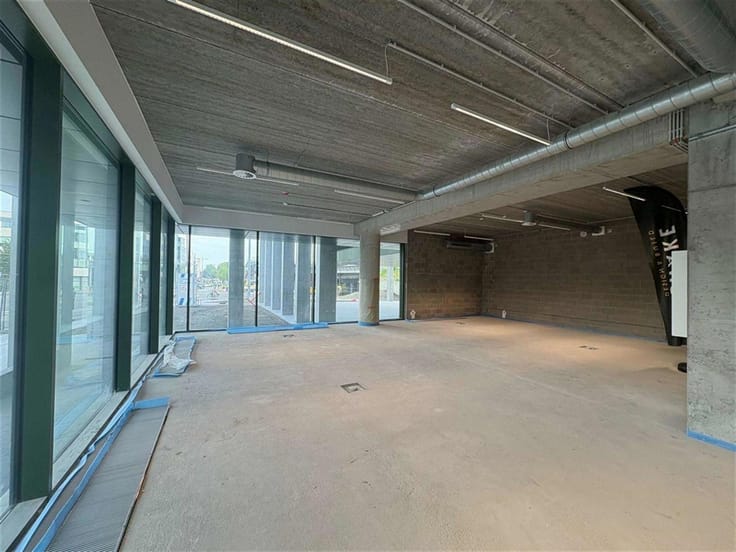
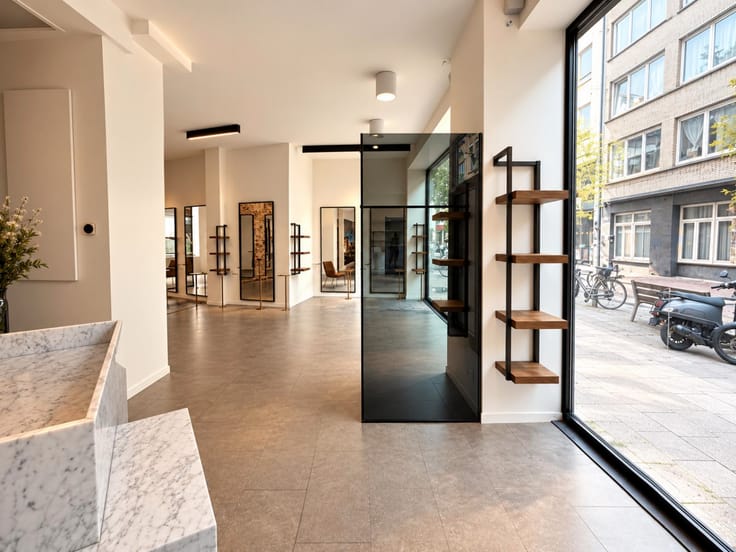
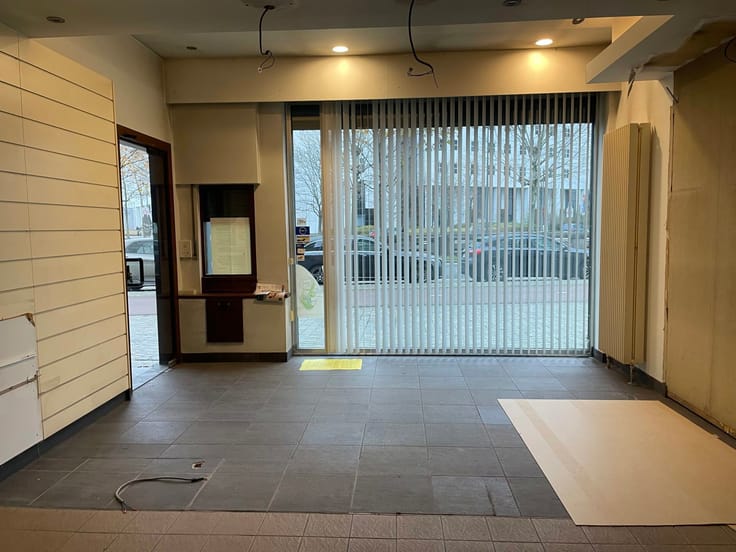
The premises feature a spacious, open-plan commercial area, offering numerous possibilities for a variety of commercial and professional activities. The ground floor also includes a separate kitchen/office area, a technical room and a practical storage room.
Additional practical advantages include:
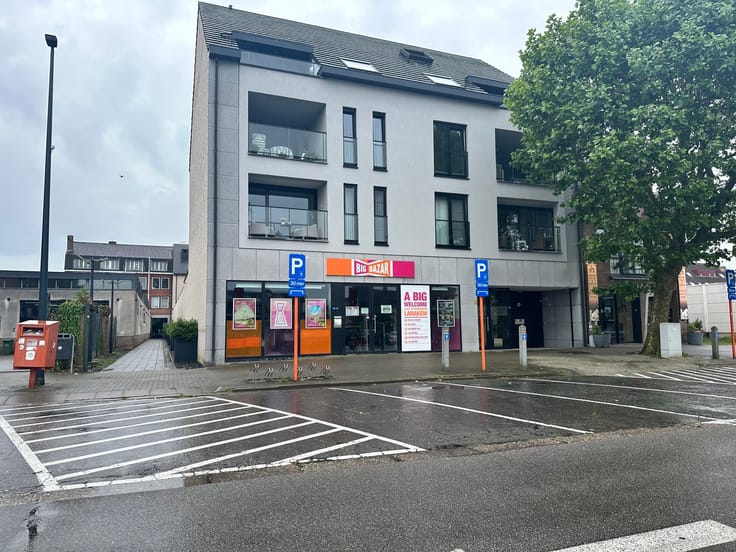
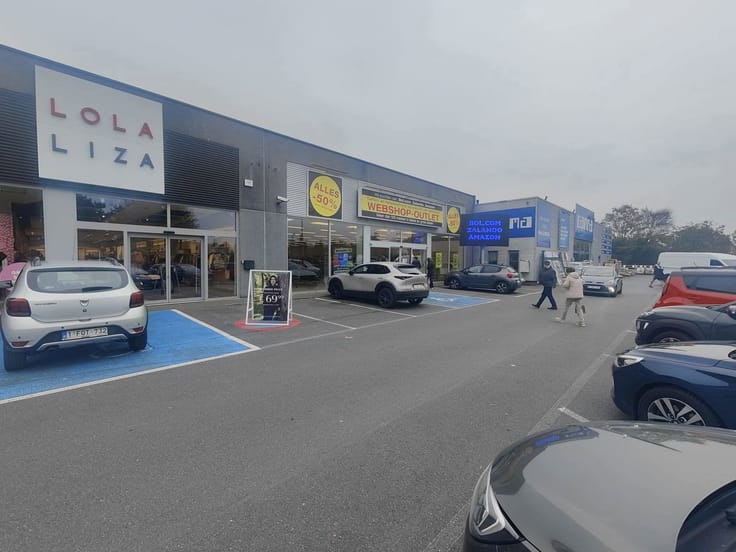
Parking in front of the building
Loading and unloading facilities at the side of the building
Spacious and versatile commercial area
Strategic location close to major access roads
Additional possibilities
Need more space? The first and second floors of the building can optionally be rented in addition to the ground floor. Rental price available upon request.
An excellent opportunity for businesses looking for a spacious commercial property in an easily accessible location in Lier, with the added benefit of potential expansion.
Interested? Please feel free to contact us for further information or to arrange a viewing.
DG Real Estate
Making Real Estate Work!
| Available date | January 1 2027 |
|---|---|
| Building condition | Good |
| Syndicator | Not specified |
| Immovable heritage | Not specified |
| Shared ownership parts | Not specified |
| Number of frontages | 2 |
| Surroundings type | Mall |
| Asbestos certificate is available | Not specified |
| Usable floor area | 370 square meters |
|---|---|
| Toilets | 1 |
| Office | Yes |
| Basement | Yes |
| Surface of the plot | 370 square meters |
|---|---|
| Connection to sewer network | Connected |
| Gas, water & electricity | Yes |
| Elevator | No |
|---|---|
| Accessible for disabled people | Yes |
| Intercom | No |
| Visio phone | No |
| Primary energy consumption | 412 kilowatt hour per square meters |
|---|---|
| EPC/EPC label | D |
| Renovation works mandatory | No |
| Unique code EPB certificate | 20230224-0002820682-KNR-1 |
| CO₂ emission | 4861 kg CO₂/m² |
| Yearly theoretical total energy consumption | Not specified |
| Valid electricity inspection certificate | Not specified |
| Summons: No judicial remedy or administrative measure imposed | Not specified |
|
Flemish register of measures consulted
|
Not specified |
| Separate meter for electricity | Not specified |
| Separate meter for gas | Not specified |
| Separate meter for water | Not specified |
| Building permit | Not specified |
|---|---|
| Right of first refusal for the tenant | Not specified |
| Allotment permit | Not specified |
| Preemption right | Not specified |
| Most recent urban development zoning | Not specified |
| Flood zone type | Possible flood zone |
|
P-score
|
C |
|
G-score
|
C |
| Monthly rental price | 2950 € |
|---|---|
| Monthly costs | € |
| Yearly rental price | 35400€ |
| Yearly rental price per m² | 95€ |
| Rent excluding charges for exclusive and common parts | Not specified |
| Overview of costs for exclusive parts | Not specified |
| Method of calculation of these costs | Not specified |
| Tenement building | Yes |
| The amount and date of payment of the last previous rent | Not specified |
|
|
|





| Address |
Solvynsstraat 46
2018 - Antwerpen |
|---|---|
| Website |
|
| External reference | 7899631 |
Get in touch